Skip main navigation
Sold
  • $443,500

    18973 Elder Ridge Dr, Noblesville, IN 46062

    3beds
    2,378sqft
    Residential, Single Family Residence
    Built in 2014
    8,712 Square Feet Lot
    $460,200 Zestimate®
    $187/sqft
    $2,465 Estimated rent

    Home value

    $460,200

    $433,000 - $488,000

    $2,465/mo

    Zestimate® history
    Loading
    Loading...

    Owner options

    List your home for rent

    $2,465/mo

    Rent Zestimate®

    Find your next renter with Zillow Rental Manager. Plus, with online applications, you can quickly screen prospective tenants – for free.

    Learn more

    $2,465/mo

    Rent Zestimate®

    Refinance and save

    $3,189/mo

    Est. payment

    Refinancing to a lower rate could help reduce your monthly payments and save thousands over the life of the loan.

    See today's rates

    $3,189/mo

    Est. payment

    Explore your selling options

    Work with a Zillow partner agent

    Leverage their expertise and Zillow's premium Showcase listings to get your home seen by more buyers.

    Get started

    List with your own agent

    Get your home in front of millions of buyers by listing it on Zillow.

    Learn how to do it

    Sell it yourself

    Take full control of how buyers see your home on Zillow by listing For Sale by Owner (FSBO).

    List your home

    What's special

    Expansive rear patioWide-open livingDouble vanityPrivate wooded viewsDual-head tile showerBay windowGranite counters
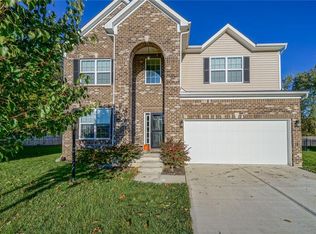
    The one you've been waiting for! This expansive and luxurious 3 Bedroom + Office single-level home offers nearly 2400 square feet of wide-open living in The Ridge. Just minutes to waterfront weekends at Morse Park, you'll enjoy endless custom finishes, private wooded views, and plenty of storage. With 10-foot ceilings and low-maintenance flooring throughout, the layout is bright, airy, and ready to entertain. The gourmet kitchen is perfection, with large center island, granite counters, white cabinetry, GE stainless steel appliances, double ovens, and 2 double-door pantries. Flow seamlessly into the open dining area and great room with built-ins and gas fireplace. The spacious primary suite delivers with tray ceiling, bay window, dual-head tile shower, double vanity, private water closet, and a walk-in closet that truly holds it all. The generous secondary bedrooms are tucked away from the primary suite, with a hall bath and half bath perfectly situated for guests. Make sure to check out the massive storage closet at the front of the home, the finished two-car garage with storage bump-out, and convenient mudroom with utility sink. The expansive rear patio overlooks mature trees, complete with multiple seating zones for dining, relaxing, and gathering with friends. Golf cart friendly community within a short distance to multiple award-winning courses!

    Zillow last checked:

    Listing updated:

    Listing Provided by:

    Evan Elliott 317-903-8036,

    Elliott Real Estate

    Bought with:

    Alice Steppe

    Real Broker, LLC

    Source: MIBOR as distributed by MLS GRID,MLS#: 22044553MLS Logo

    Facts & features

    Interior

    Bedrooms & bathrooms
    • Bedrooms: 3
    • Bathrooms: 3
    • Full bathrooms: 2
    • 1/2 bathrooms: 1
    • Main level bathrooms: 3
    • Main level bedrooms: 3
    Primary bedroom
    • Features: Closet Walk in
    Primary bathroom
    • Features: Shower Stall Full, Sinks Double, Suite
    Heating
    • Forced Air, Natural Gas
    Cooling
    • Central Air
    Appliances
    • Included: Electric Cooktop, Dishwasher, Disposal, Microwave, Double Oven, Refrigerator, Electric Water Heater
    • Laundry: Main Level
    Features
    • High Ceilings, Tray Ceiling(s), Vaulted Ceiling(s), Kitchen Island, Entrance Foyer, Hardwood Floors, Eat-in Kitchen, Pantry, Walk-In Closet(s)
    • Flooring: Hardwood
    • Has basement: No
    • Number of fireplaces: 1
    • Fireplace features: Gas Starter, Great Room
    Interior area
    • Total structure area: 2,378
    • Total interior livable area: 2,378 sqft

    Property

    Parking
    • Total spaces: 2
    • Parking features: Attached
    • Attached garage spaces: 2
    • Details: Garage Parking Other(Finished Garage, Garage Door Opener)
    Features
    • Levels: One
    • Stories: 1
    • Patio & porch: Covered, Patio
    Lot
    • Size: 8,712 sqft
    • Features: Sidewalks, Mature Trees
    Details
    • Parcel number: 290626022016000013
    • Special conditions: Sales Disclosure On File
    • Horse amenities: None

    Construction

    Type & style
    • Home type: SingleFamily
    • Architectural style: Ranch
    • Property subtype: Residential, Single Family Residence
    Materials
    • Vinyl With Stone
    • Foundation: Slab
    Condition
    • New construction: No
    • Year built: 2014
    Details
    • Builder name: Beazer

    Utilities & green energy

    • Water: Public

    Community & neighborhood

    Location
    • Region: Noblesville
    • Subdivision: Ridge At Prairie Crossing

    HOA & financial

    HOA
    • Has HOA: Yes
    • HOA fee: $430 annually
    • Amenities included: Insurance, Maintenance, Management, Park, Playground
    • Services included: Association Home Owners, Insurance, Maintenance, ParkPlayground, Management
    • Association phone: 317-631-2213

    Price history

    DateEventPrice
    7/14/2025Sold$443,500+0.8%$187/sqft
    Source: MIBOR as distributed by MLS GRID #22044553 Report a problem
    6/13/2025Pending sale$439,900$185/sqft
    Source: MIBOR as distributed by MLS GRID #22044553 Report a problem
    6/12/2025Listed for sale$439,900+60.2%$185/sqft
    Source: MIBOR as distributed by MLS GRID #22044553 Report a problem
    7/31/2015Sold$274,550$115/sqft
    Source: Agent Provided Report a problem

    Public tax history

    YearProperty taxesTax assessment
    2025$4,523 +5.3%$380,900 +4.3%
    2024$4,296 +10.1%$365,100 +5.5%
    2023$3,902 +7.1%$346,200 +13.7%
    2022$3,644 +5%$304,400 +6.6%
    2021$3,470 +7.2%$285,500 +7.7%
    2020$3,238 +3.2%$265,000 +2.1%
    2019$3,137 +9.2%$259,600 +5.5%
    2018$2,872 +17.5%$246,100 +4.4%
    2017$2,446 +12.3%$235,700 +15.3%
    2016$2,178 +11711.8%$204,400 +33966.7%
    2014$18 $600

    Find assessor info on the county website

    Neighborhood: 46062

    Nearby schools

    GreatSchools rating
    Get a cash offer in 3 minutes
    Find out how much your home could sell for in as little as 3 minutes with a no-obligation cash offer.
    Estimated market value
    $460,200
    Get a cash offer in 3 minutes
    Find out how much your home could sell for in as little as 3 minutes with a no-obligation cash offer.
    Estimated market value
    $460,200