Skip main navigation
Sold for $808,000
  • $808,000

    1897 Marfell Street, Erie, CO 80516

    4beds
    3,681sqft
    Single Family Residence
    Built in 2021
    7,700 Square Feet Lot
    $796,400 Zestimate®
    $220/sqft
    $4,503 Estimated rent

    Home value

    $796,400

    $733,000 - $860,000

    $4,503/mo

    Zestimate® history
    Loading
    Loading...

    Owner options

    List your home for rent

    $4,503/mo

    Rent Zestimate®

    Find your next renter with Zillow Rental Manager. Plus, with online applications, you can quickly screen prospective tenants – for free.

    Learn more

    $4,503/mo

    Rent Zestimate®

    Refinance and save

    $4,740/mo

    Est. payment

    Refinancing to a lower rate could help reduce your monthly payments and save thousands over the life of the loan.

    See today's rates

    $4,740/mo

    Est. payment

    Explore your selling options

    Work with a Zillow partner agent

    Leverage their expertise and Zillow's premium Showcase listings to get your home seen by more buyers.

    Get started

    List with your own agent

    Get your home in front of millions of buyers by listing it on Zillow.

    Learn how to do it

    Sell it yourself

    Take full control of how buyers see your home on Zillow by listing For Sale by Owner (FSBO).

    List your home

    What's special

    Breathtaking mountain viewsLuxurious primary suiteGenerous pantryStainless steel appliancesSoaking tubSpacious covered patioSleek granite countertops
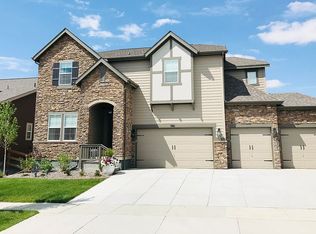
    Welcome to 1897 Marfell St. in Erie, a stunning 4-bedroom, 3-bathroom home nestled in the highly sought-after Flatiron Meadows at Rex Ranch neighborhood. This modern gem offers everything you could dream of, combining style, space, and unbeatable location. With breathtaking mountain views and access to Colorado’s best outdoor living, this home is perfect for those seeking both adventure and comfort! Step inside and be greeted by a light-filled open floor plan featuring soaring ceilings and beautiful hardwood floors. The spacious living room is perfect for relaxing or entertaining, with large windows that offer plenty of natural light. Flowing seamlessly into the gourmet kitchen, you’ll love the sleek granite countertops, stainless steel appliances, a large center island, and a generous pantry—perfect for the home chef! The luxurious primary suite is a true retreat, featuring a spa-like en-suite bathroom with dual vanities, a soaking tub, a walk-in shower, and a huge walk-in closet. Three additional bedrooms provide ample space for family, guests, or a home office. Step outside onto the spacious covered patio that provides the perfect spot for summer BBQs, outdoor dining, or simply soaking up the sunshine in the backyard. Located in a vibrant community with parks, trails, and top-rated schools just minutes away, 1897 Marfell St offers easy access to the best of Erie, Boulder, and Denver. Enjoy the convenience of nearby shopping, dining, and entertainment, all while being surrounded by Colorado’s natural beauty. Experience the best of luxury living in Erie!

    Zillow last checked:

    Listing updated:

    Listed by:

    Ryan Mogan 303-548-8286,

    First Summit Realty

    Bought with:

    Susan Smyle, 40047552

    RE/MAX Professionals

    Source: REcolorado as distributed by MLS GRID,MLS#: 7159027MLS Logo

    Facts & features

    Interior

    Bedrooms & bathrooms
    • Bedrooms: 4
    • Bathrooms: 3
    • Full bathrooms: 2
    • 1/2 bathrooms: 1
    • Main level bathrooms: 3
    • Main level bedrooms: 4
    Primary bedroom
    • Level: Main
    • Area: 304 Square Feet
    • Dimensions: 16 x 19
    Bedroom
    • Level: Main
    • Area: 156 Square Feet
    • Dimensions: 13 x 12
    Bedroom
    • Level: Main
    • Area: 154 Square Feet
    • Dimensions: 11 x 14
    Bedroom
    • Level: Main
    • Area: 154 Square Feet
    • Dimensions: 11 x 14
    Primary bathroom
    • Level: Main
    Bathroom
    • Level: Main
    Bathroom
    • Level: Main
    Dining room
    • Level: Main
    • Area: 180 Square Feet
    • Dimensions: 18 x 10
    Kitchen
    • Level: Main
    • Area: 220 Square Feet
    • Dimensions: 20 x 11
    Laundry
    • Level: Main
    • Area: 49 Square Feet
    • Dimensions: 7 x 7
    Living room
    • Level: Main
    • Area: 432 Square Feet
    • Dimensions: 18 x 24
    Heating
    • Forced Air
    Cooling
    • Central Air
    Appliances
    • Included: Dishwasher, Microwave, Oven, Range, Refrigerator
    • Laundry: In Unit
    Features
    • Eat-in Kitchen, Entrance Foyer, Granite Counters, High Ceilings, High Speed Internet, Jack & Jill Bathroom, Kitchen Island, Open Floorplan, Pantry, Primary Suite, Radon Mitigation System, Ceiling Fan(s), Smart Thermostat, Smoke Free, Walk-In Closet(s), Wired for Data
    • Flooring: Carpet, Vinyl
    • Windows: Double Pane Windows
    • Basement: Unfinished
    • Common walls with other units/homes: No Common Walls
    Interior area
    • Total structure area: 3,681
    • Total interior livable area: 3,681 sqft
    • Finished area above ground: 2,302
    • Finished area below ground: 0

    Property

    Parking
    • Total spaces: 3
    • Parking features: Concrete
    • Attached garage spaces: 3
    Features
    • Levels: One
    • Stories: 1
    • Patio & porch: Covered
    • Exterior features: Garden, Private Yard, Rain Gutters
    • Fencing: Full
    Lot
    • Size: 7,700 Square Feet
    • Features: Landscaped, Master Planned
    Details
    • Parcel number: R0612450
    • Special conditions: Standard
    • Other equipment: Air Purifier

    Construction

    Type & style
    • Home type: SingleFamily
    • Architectural style: Traditional
    • Property subtype: Single Family Residence
    Materials
    • Frame, Stone, Wood Siding
    • Roof: Composition
    Condition
    • Year built: 2021
    Details
    • Builder name: Taylor Morrison

    Utilities & green energy

    • Electric: 110V
    • Sewer: Public Sewer
    • Water: Public
    • Utilities for property: Cable Available, Electricity Connected, Internet Access (Wired), Natural Gas Connected, Phone Available

    Community & HOA

    Community
    • Security: Carbon Monoxide Detector(s), Smoke Detector(s), Video Doorbell
    • Subdivision: Rex Ranch
    HOA
    • Has HOA: Yes
    • Amenities included: Park, Playground
    • Services included: Snow Removal, Trash
    • HOA fee: $92 monthly
    • HOA name: Rex Ranch HOA
    • HOA phone: 303-420-4433
    Location
    • Region: Erie

    Financial & listing details

    • Price per square foot: $220/sqft
    • Tax assessed value: $855,400
    • Annual tax amount: $7,172
    • Date on market: 10/11/2024
    • Listing terms: Cash,Conventional,FHA,VA Loan
    • Ownership: Individual
    • Electric utility on property: Yes
    • Road surface type: Paved

    Price history

    DateEventPrice
    1/14/2025Sold$808,000-2%$220/sqft
    Source: REcolorado as distributed by MLS GRID #7159027 Report a problem
    12/16/2024Pending sale$824,900$224/sqft
    Source: REcolorado as distributed by MLS GRID #7159027 Report a problem
    11/11/2024Price change$824,900-1.8%$224/sqft
    Source: REcolorado as distributed by MLS GRID #7159027 Report a problem
    10/11/2024Listed for sale$839,900+29.5%$228/sqft
    Source: REcolorado as distributed by MLS GRID #7159027 Report a problem
    9/20/2021Sold$648,670$176/sqft
    Source: Public Record Report a problem

    Public tax history

    YearProperty taxesTax assessment
    2025$6,982 -2.6%$53,463 +4.2%
    2024$7,172 +4.1%$51,295 -10.3%
    2023$6,888 +84.3%$57,198 +36.2%
    2022$3,739 $41,999 -63.1%
    2021-- $113,796 +5275.3%
    2020$341 $2,117
    Find assessor info on the county website

    Neighborhood: 80516

    Nearby schools

    GreatSchools rating
    Schools provided by the listing agent
    • Elementary: Meadowlark
    • Middle: Meadowlark
    • High: Centaurus
    • District: Boulder Valley RE 2

    Source: REcolorado as distributed by MLS GRID. This data may not be complete. We recommend contacting the local school district to confirm school assignments for this home.

    Get a cash offer in 3 minutes
    Find out how much your home could sell for in as little as 3 minutes with a no-obligation cash offer.
    Estimated market value
    $796,400
    Get a cash offer in 3 minutes
    Find out how much your home could sell for in as little as 3 minutes with a no-obligation cash offer.
    Estimated market value
    $796,400