Skip main navigation
Sold for $940,000
  • $940,000

    1909 Marfell St, Erie, CO 80516

    2beds
    4,029sqft
    Single Family Residence
    Built in 2021
    6,600 Square Feet Lot
    $935,100 Zestimate®
    $233/sqft
    $4,041 Estimated rent

    Home value

    $935,100

    $888,000 - $982,000

    $4,041/mo

    Zestimate® history
    Loading
    Loading...

    Owner options

    List your home for rent

    $4,041/mo

    Rent Zestimate®

    Find your next renter with Zillow Rental Manager. Plus, with online applications, you can quickly screen prospective tenants – for free.

    Learn more

    $4,041/mo

    Rent Zestimate®

    Refinance and save

    $5,557/mo

    Est. payment

    Refinancing to a lower rate could help reduce your monthly payments and save thousands over the life of the loan.

    See today's rates

    $5,557/mo

    Est. payment

    Explore your selling options

    Work with a Zillow partner agent

    Leverage their expertise and Zillow's premium Showcase listings to get your home seen by more buyers.

    Get started

    List with your own agent

    Get your home in front of millions of buyers by listing it on Zillow.

    Learn how to do it

    Sell it yourself

    Take full control of how buyers see your home on Zillow by listing For Sale by Owner (FSBO).

    List your home

    What's special

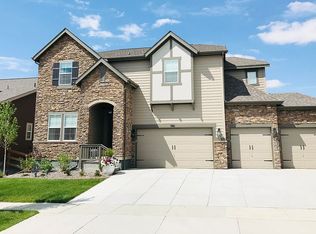
    Stone accentsCharming front porchSpacious primary suiteGenerous pantryGas cooktopStainless steel appliancesFully finished garage
    Opportunity knocks for one lucky buyer to own this stunning luxury ranch in the highly desirable Rex Ranch neighborhood, perfectly situated on a premium lot with no neighbors behind. From the charming front porch, stone accents, and 3-car garage to the thoughtfully designed interior, this home impresses at every turn! Step inside to soaring 13-foot ceilings, rich hardwood floors, recessed lighting, and a spacious secondary bedroom with its own en-suite bath. A private home office with French doors provides the perfect work-from-home space. The open-concept great room is anchored by a floor-to-ceiling tile fireplace with mantel which flows seamlessly into the chef's kitchen, featuring white granite countertops, a large center island, gas cooktop, stainless steel appliances, generous pantry, abundant cabinetry, and a dedicated dining area. Enjoy effortless indoor-outdoor living with a covered patio overlooking open space and neighborhood walking path, creating exceptional privacy and a peaceful country feel. The spacious primary suite offers a luxurious 5-piece bath, huge walk-in closet and built-in shelving. Additional highlights include a full laundry room, additional 1/2 bath on main level, oversized mudroom with bench seating and wainscoting, fully finished garage and an unfinished basement with rough-in plumbing ready for future expansion. Meticulously maintained and upgraded throughout, this home is truly in model-home condition. Located in the Boulder Valley School District and just minutes from Meadowlark K-8, the Erie Community Center, library, Thomas Reservoir, trails, and open space. Offering comfort, convenience, and lock-and-leave ease for those who love to travel, this is a home you won't want to miss.

    Zillow last checked:

    Listing updated:

    Listed by:

    Christopher Ermold 303-666-6500,

    RE/MAX Alliance-Lsvl

    Bought with:

    Brie Fowler, 100069077

    The Agency - Boulder

    Source: IRES as distributed by MLS GRID,MLS#: 1062460MLS Logo

    Facts & features

    Interior

    Bedrooms & bathrooms
    • Bedrooms: 2
    • Bathrooms: 3
    • Full bathrooms: 2
    • 1/2 bathrooms: 1
    • Main level bathrooms: 3
    Primary bedroom
    • Description: Carpet
    • Features: Luxury Features Primary Bath
    • Level: Main
    • Area: 238 Square Feet
    • Dimensions: 14 x 17
    Bedroom 2
    • Description: Carpet
    • Level: Main
    • Area: 132 Square Feet
    • Dimensions: 11 x 12
    Dining room
    • Description: Wood
    • Level: Main
    • Area: 156 Square Feet
    • Dimensions: 13 x 12
    Kitchen
    • Description: Wood
    • Level: Main
    • Area: 126 Square Feet
    • Dimensions: 14 x 9
    Laundry
    • Description: Vinyl
    • Level: Main
    • Area: 104 Square Feet
    • Dimensions: 8 x 13
    Living room
    • Description: Wood
    • Level: Main
    • Area: 308 Square Feet
    • Dimensions: 14 x 22
    Study
    • Description: Wood
    • Level: Main
    • Area: 144 Square Feet
    • Dimensions: 12 x 12
    Heating
    • Forced Air
    Cooling
    • Central Air, Ceiling Fan(s)
    Appliances
    • Included: Dishwasher, Refrigerator, Washer, Dryer, Microwave, Disposal
    • Laundry: Washer/Dryer Hookup
    Features
    • Eat-in Kitchen, Cathedral Ceiling(s), Open Floorplan, Pantry, Walk-In Closet(s), Kitchen Island
    • Flooring: Wood
    • Windows: Window Coverings
    • Basement: Partial,Unfinished
    • Number of fireplaces: 1
    • Fireplace features: Gas, Living Room, One
    Interior area
    • Total structure area: 2,508
    • Total interior livable area: 4,029 sqft
    • Finished area above ground: 2,508

    Property

    Parking
    • Total spaces: 3
    • Parking features: Garage Door Opener, Attached
    • Attached garage spaces: 3
    • Details: Attached
    Features
    • Levels: One
    • Stories: 1
    • Patio & porch: Patio
    • Exterior features: Sprinkler System
    • Fencing: Fenced,Chain Link
    Lot
    • Size: 6,600 Square Feet
    • Features: Level, Abuts Farm Land, Paved, Curbs, Gutters, Sidewalks, Fire Hydrant within 500 Feet
    Details
    • Parcel number: R0612449
    • Zoning: RES
    • Special conditions: Private Owner

    Construction

    Type & style
    • Home type: SingleFamily
    • Architectural style: Contemporary
    • Property subtype: Single Family Residence
    Materials
    • Frame, Stone, Stucco
    • Foundation: Slab
    • Roof: Composition
    Condition
    • New construction: No
    • Year built: 2021
    Details
    • Builder model: Golden Gate
    • Builder name: Taylor Morrison

    Utilities & green energy

    • Electric: Xcel
    • Gas: Xcel
    • Sewer: Public Sewer
    • Water: City
    • Utilities for property: Natural Gas Available, Electricity Available, Cable Available, Satellite Avail, High Speed Avail
    Green energy
    • Energy efficient items: Southern Exposure, Windows, Thermostat

    Community & HOA

    Community
    • Features: Playground, Park, Trail(s)
    • Subdivision: Rex Ranch Flg 2
    HOA
    • Has HOA: Yes
    • Services included: Common Amenities, Trash, Management, Utilities
    • HOA fee: $97 monthly
    • HOA name: Rex Ranch HOA Management
    • HOA phone: 303-482-2213
    Location
    • Region: Erie

    Financial & listing details

    • Price per square foot: $233/sqft
    • Tax assessed value: $869,600
    • Annual tax amount: $8,503
    • Date on market: 6/22/2026
    • Listing terms: Cash,Conventional,FHA,VA Loan
    • Electric utility on property: Yes
    • Road surface type: Asphalt

    Price history

    DateEventPrice
    7/15/2026Sold$940,000$233/sqft
    Source: IRES as distributed by MLS GRID #1062460 Report a problem
    6/26/2026Listed for sale$940,000$233/sqft
    Source: IRES as distributed by MLS GRID #1062460 Report a problem
    6/26/2026Pending sale$940,000$233/sqft
    Source: IRES as distributed by MLS GRID #1062460 Report a problem
    6/22/2026Listed for sale$940,000+32.9%$233/sqft
    Source: IRES as distributed by MLS GRID #1062460 Report a problem
    9/20/2021Sold$707,160$176/sqft
    Source: Public Record Report a problem

    Public tax history

    YearProperty taxesTax assessment
    2025$7,935 -2.6%$54,350 -5.9%
    2024$8,150 +16.6%$57,787 -1%
    2023$6,987 +102%$58,349 +37%
    2022$3,460 $42,604 -67.9%
    2021-- $132,733 +7165.1%
    2020$294 $1,827
    Find assessor info on the county website

    Neighborhood: 80516

    Nearby schools

    GreatSchools rating
    Schools provided by the listing agent
    • Elementary: Meadowlark K-8
    • Middle: Meadowlark K-8
    • High: Centaurus

    Source: IRES as distributed by MLS GRID. This data may not be complete. We recommend contacting the local school district to confirm school assignments for this home.

    Get a cash offer in 3 minutes
    Find out how much your home could sell for in as little as 3 minutes with a no-obligation cash offer.
    Estimated market value
    $935,100
    Get a cash offer in 3 minutes
    Find out how much your home could sell for in as little as 3 minutes with a no-obligation cash offer.
    Estimated market value
    $935,100