You’ll love this beautifully updated 4-bedroom, 2-bath home ideally located less than a mile from Krebs Park in Hinesville. From the moment you arrive, the curb appeal shines with fresh exterior paint, crepe myrtles, a water fountain, custom mailbox, and thoughtfully refreshed landscaping. Inside, the flexible layout offers two front flex rooms—perfect for a home office, playroom, or formal dining space. The renovated kitchen features granite countertops, stainless steel appliances, and a new stove with convection and air fry options, opening to a cozy breakfast nook that flows seamlessly into the spacious living room with a built-in bookcase and fireplace. The split floorplan provides privacy, with three secondary bedrooms tucked behind the living area and the primary suite located off the kitchen near the laundry room and two-car garage. The owner’s suite features a jacuzzi tub, double sinks, two walk-in closets, a custom tile tub surround, and a brand-new custom shower with a rainfall showerhead installed in 2025. Major upgrades add peace of mind, including a lifetime 26-gauge metal roof installed in 2024 with thermostat-controlled attic fans and a UV-protected shatterproof skylight, 6-inch gutters around the entire home, added attic insulation, insulated garage and sunroom doors, and exterior GenStone accents. The corner lot offers a spacious backyard with an 18x20 metal garage/storage building on concrete with electricity—ideal for a workshop, extra vehicle storage, or a private getaway space. Additional highlights include wired Clearwave fiber internet and close proximity to Krebs Park, featuring pickleball courts, tennis courts, basketball courts, a playground, dog park, and walking track. With extensive updates, thoughtful details, and a prime location, this move-in-ready home is one you don’t want to miss.
Sold for $336,000
$336,000
1897 Stonehenge Drive, Hinesville, GA 31313
4beds
2,010sqft
Single Family Residence
Built in 1996
0.33 Acres Lot
$338,100 Zestimate®
$167/sqft
$2,024 Estimated rent
Home value
$338,100
$308,000 - $372,000
$2,024/mo
Zestimate® history
Owner options
List your home for rent
$2,024/mo
Rent Zestimate®
Find your next renter with Zillow Rental Manager. Plus, with online applications, you can quickly screen prospective tenants – for free.
$2,024/mo
Rent Zestimate®
Refinance and save
$2,155/mo
Est. payment
Refinancing to a lower rate could help reduce your monthly payments and save thousands over the life of the loan.
$2,155/mo
Est. payment
Explore your selling options
Work with a Zillow partner agent
Leverage their expertise and Zillow's premium Showcase listings to get your home seen by more buyers.
Get startedList with your own agent
Get your home in front of millions of buyers by listing it on Zillow.
Learn how to do itSell it yourself
Take full control of how buyers see your home on Zillow by listing For Sale by Owner (FSBO).
List your homeWhat's special
Water fountainRenovated kitchenCustom mailboxStainless steel appliancesCozy breakfast nookCrepe myrtlesExterior genstone accents
Zillow last checked:
Listing updated:
Listed by:
Elizabeth M. Recoulle 413-335-9714,
Next Move Real Estate LLC,
John McPeters 912-230-2273,
Next Move Real Estate LLC
Bought with:
NONMLS Sale, NMLS
NON MLS MEMBER
Source: Hive MLS,MLS#: SA347576 Originating MLS: Savannah Multi-List Corporation
Originating MLS: Savannah Multi-List CorporationFacts & features
Interior
Bedrooms & bathrooms
- Bedrooms: 4
- Bathrooms: 2
- Full bathrooms: 2
Heating
- Central, Electric
Cooling
- Central Air, Electric
Appliances
- Included: Convection Oven, Dishwasher, Electric Water Heater, Microwave, Oven, Range, Refrigerator
- Laundry: Laundry Room
Features
- Built-in Features, Double Vanity, Jetted Tub, Fireplace
- Number of fireplaces: 1
- Fireplace features: Electric, Living Room
Interior area
- Total interior livable area: 2,010 sqft
Property
Parking
- Total spaces: 2
- Parking features: Attached
- Garage spaces: 2
Features
- Stories: 1
- Fencing: Privacy
- Has view: Yes
- View description: Panoramic
Lot
- Size: 0.33 Acres
Details
- Additional structures: Storage, Workshop
- Parcel number: 039B032
- Zoning: R4
- Special conditions: Standard
Construction
Type & style
- Home type: SingleFamily
- Architectural style: Ranch
- Property subtype: Single Family Residence
Materials
- Stucco
- Roof: Metal
Condition
- Year built: 1996
Utilities & green energy
- Sewer: Public Sewer
- Water: Public
- Utilities for property: Underground Utilities
Community & HOA
Community
- Subdivision: Stonehenge
HOA
- Has HOA: No
Location
- Region: Hinesville
Financial & listing details
- Price per square foot: $167/sqft
- Tax assessed value: $279,347
- Annual tax amount: $23
- Date on market: 1/24/2026
- Cumulative days on market: 5 days
- Listing agreement: Exclusive Agency
- Listing terms: Cash,Conventional,FHA,VA Loan
- Ownership type: Homeowner/Owner
Price history
| Date | Event | Price |
|---|---|---|
| 3/18/2026 | Sold | $336,000+1.8%$167/sqft |
Source:  Hive MLS #SA347576 Report a problem Hive MLS #SA347576 Report a problem | ||
| 2/17/2026 | Pending sale | $330,000$164/sqft |
Source: Hive MLS #SA347576 Report a problem | ||
| 1/29/2026 | Contingent | $330,000$164/sqft |
Source: Hive MLS #SA347576 Report a problem | ||
| 1/24/2026 | Listed for sale | $330,000+11.9%$164/sqft |
Source: Hive MLS #SA347576 Report a problem | ||
| 12/19/2022 | Sold | $295,000-1.5%$147/sqft |
Source: HABR #145760 Report a problem | ||
| 11/12/2022 | Pending sale | $299,500$149/sqft |
Source: HABR #145760 Report a problem | ||
| 11/3/2022 | Listed for sale | $299,500+278.5%$149/sqft |
Source: HABR #145760 Report a problem | ||
| 6/18/2015 | Sold | $79,118-20%$39/sqft |
Source: Public Record Report a problem | ||
| 4/3/2015 | Listed for sale | -- |
Source: Auction.com Report a problem | ||
| 3/3/2015 | Sold | $98,931-43.5%$49/sqft |
Source: Public Record Report a problem | ||
| 9/9/2005 | Sold | $175,000$87/sqft |
Source: Public Record Report a problem | ||
Public tax history
| Year | Property taxes | Tax assessment |
|---|---|---|
| 2025 | $34 +45.5% | $111,739 +6.1% |
| 2024 | $23 | $105,307 +11.7% |
| 2023 | $23 -99.1% | $94,275 +36.9% |
| 2022 | $2,635 +90% | $68,872 +8.7% |
| 2021 | $1,387 +4.4% | $63,381 +6.7% |
| 2020 | $1,328 +1.5% | $59,424 -1% |
| 2019 | $1,309 +5% | $60,024 +4.8% |
| 2018 | $1,246 -34.6% | $57,256 -1% |
| 2017 | $1,905 +32.8% | $57,856 -1% |
| 2016 | $1,434 -45.8% | $58,457 +9% |
| 2015 | $2,646 | $53,611 -7.8% |
| 2014 | $2,646 | $58,151 -3% |
| 2013 | $2,646 | $59,948 |
| 2012 | -- | -- |
| 2011 | -- | -- |
| 2010 | -- | -- |
| 2009 | -- | -- |
Find assessor info on the county website
Neighborhood: 31313
Nearby homes
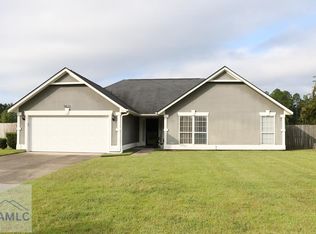
- $259,0004 bd2 ba1.8k sqft1822 Lawnwoods Dr, Hinesville, GA 31313Sold
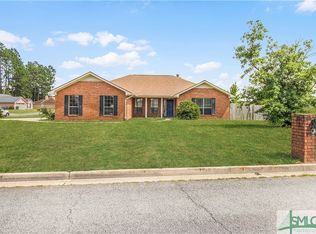
- $270,0004 bd2 ba1.8k sqft1896 Stonehenge Dr, Hinesville, GA 31313Sold
- $269,5004 bd2 ba1.9k sqft1899 Stonehenge Dr, Hinesville, GA 31313Off Market

- $269,3003 bd2 ba1.9k sqft1823 Lawnwoods Dr, Hinesville, GA 31313Off Market
- $285,0004 bd2 ba2.3k sqft1824 Lawnwoods Dr, Hinesville, GA 31313Sold
- $268,0003 bd2 ba2k sqft1898 Stonehenge Dr, Hinesville, GA 31313Off Market
- $256,6004 bd2 ba1.7k sqft1901 Stonehenge Dr, Hinesville, GA 31313Off Market
- $1,9953 bd2 ba2.3k sqft1825 Lawnwoods Dr, Hinesville, GA 31313For Rent
Nearby schools
GreatSchools rating
- 8/10Taylors Creek Elementary SchoolGrades: K-5Distance: 1.1 mi
- 6/10Lewis Frasier Middle SchoolGrades: 6-8Distance: 2.5 mi
- 3/10Bradwell InstituteGrades: 9-12Distance: 4.2 mi


Get pre-qualified for a loan
At Zillow Home Loans, we can pre-qualify you in as little as 5 minutes with no impact to your credit score.An equal housing lender. NMLS #10287.
Sell for more on Zillow
Get a Zillow Showcase℠ listing at no additional cost and you could sell for .
$338,100
2% more
+$6,762
With Zillow Showcase(estimated)
$344,862
- Georgia
- Liberty County
- Hinesville
- 31313
- 1897 Stonehenge Drive
Nearby cities
Nearby zip codes
Other Hinesville Topics
