Skip main navigation
Sold
  • $587,990

    18975 SW Twin Peaks Ln, Beaverton, OR 97007

    3beds
    1,647sqft
    Residential, Single Family Residence
    Built in 2024
    3,049 Square Feet Lot
    $565,900 Zestimate®
    $357/sqft
    $2,920 Estimated rent

    Home value

    $565,900

    $532,000 - $600,000

    $2,920/mo

    Zestimate® history
    Loading
    Loading...

    Owner options

    List your home for rent

    $2,920/mo

    Rent Zestimate®

    Find your next renter with Zillow Rental Manager. Plus, with online applications, you can quickly screen prospective tenants – for free.

    Learn more

    $2,920/mo

    Rent Zestimate®

    Refinance and save

    $3,633/mo

    Est. payment

    Refinancing to a lower rate could help reduce your monthly payments and save thousands over the life of the loan.

    See today's rates

    $3,633/mo

    Est. payment

    Explore your selling options

    Work with a Zillow partner agent

    Leverage their expertise and Zillow's premium Showcase listings to get your home seen by more buyers.

    Get started

    List with your own agent

    Get your home in front of millions of buyers by listing it on Zillow.

    Learn how to do it

    Sell it yourself

    Take full control of how buyers see your home on Zillow by listing For Sale by Owner (FSBO).

    List your home

    What's special

    Cozy fireplacePrimary suiteSpa-like bathroomGenerous walk-in closetSpacious great roomStylish kitchen
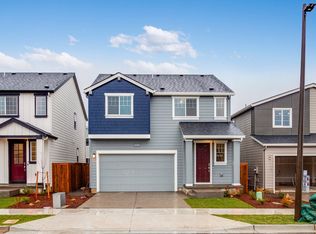
    MLS#24024602 Ready Now! Welcome to the Cascara floorplan! Step into the foyer and be greeted by a spacious great room with a cozy fireplace, a dining area, and a stylish kitchen. Upstairs, you'll find two secondary bedrooms, a shared bathroom, a versatile tech space, and a convenient laundry room. The highlight of the upper level is the stunning primary suite, featuring a spa-like bathroom and a generous walk-in closet. This home is complete with a two-car garage, offering both functionality and charm.

    Zillow last checked:

    Listing updated:

    Listed by:

    Liz Holland 503-447-3104,

    Cascadian South Corp.,

    Alisha Mitchell 503-830-0717,

    Cascadian South Corp.

    Bought with:

    OR and WA Non Rmls, NA

    Non Rmls Broker

    Source: RMLS (OR),MLS#: 24024602MLS Logo

    Facts & features

    Interior

    Bedrooms & bathrooms
    • Bedrooms: 3
    • Bathrooms: 3
    • Full bathrooms: 2
    • Partial bathrooms: 1
    • Main level bathrooms: 1
    Rooms
    • Room types: Bedroom 2, Bedroom 3, Dining Room, Family Room, Kitchen, Living Room, Primary Bedroom
    Primary bedroom
    • Features: Double Sinks, High Ceilings, High Speed Internet, Tile Floor, Walkin Closet, Walkin Shower, Wallto Wall Carpet
    • Level: Upper
    Bedroom 2
    • Features: Closet, Wallto Wall Carpet
    • Level: Upper
    Bedroom 3
    • Features: Closet, Wallto Wall Carpet
    • Level: Upper
    Dining room
    • Features: Patio
    • Level: Main
    Kitchen
    • Features: Dishwasher, Disposal, Island, Kitchen, Microwave, Pantry, High Ceilings, Plumbed For Ice Maker
    • Level: Main
    Heating
    • Forced Air
    Cooling
    • Air Conditioning Ready
    Appliances
    • Included: Dishwasher, Disposal, Microwave, Plumbed For Ice Maker
    Features
    • High Ceilings, Closet, Kitchen Island, Kitchen, Pantry, Double Vanity, High Speed Internet, Walk-In Closet(s), Walkin Shower
    • Flooring: Laminate, Wall to Wall Carpet, Tile
    • Number of fireplaces: 1
    Interior area
    • Total structure area: 1,647
    • Total interior livable area: 1,647 sqft

    Property

    Parking
    • Total spaces: 2
    • Parking features: Attached
    • Attached garage spaces: 2
    Features
    • Levels: Two
    • Stories: 2
    • Patio & porch: Covered Patio, Patio
    Lot
    • Size: 3,049 Square Feet
    • Features: Level, SqFt 3000 to 4999
    Details
    • Parcel number: R2226963
    • Zoning: Res

    Construction

    Type & style
    • Home type: SingleFamily
    • Architectural style: Farmhouse
    • Property subtype: Residential, Single Family Residence
    Materials
    • Cement Siding, Stone
    • Roof: Composition
    Condition
    • New Construction
    • New construction: Yes
    • Year built: 2024
    Details
    • Warranty included: Yes

    Utilities & green energy

    • Gas: Gas
    • Sewer: Public Sewer
    • Water: Public
    Green energy
    • Indoor air quality: Lo VOC Material

    Community & HOA

    Community
    • Subdivision: Lolich Farms
    HOA
    • Has HOA: Yes
    • Amenities included: Commons
    • HOA fee: $77 monthly
    Location
    • Region: Beaverton

    Financial & listing details

    • Price per square foot: $357/sqft
    • Annual tax amount: $3,054
    • Date on market: 11/13/2024
    • Cumulative days on market: 97 days
    • Listing terms: Cash,Conventional,FHA,VA Loan

    Price history

    DateEventPrice
    3/27/2025Sold$587,990$357/sqft
    Source: RMLS (OR) #24024602 Report a problem
    2/19/2025Pending sale$587,990$357/sqft
    Source: RMLS (OR) #24024602 Report a problem
    2/5/2025Price change$587,990-0.5%$357/sqft
    Source: RMLS (OR) #24024602 Report a problem
    12/28/2024Price change$590,990+0.2%$359/sqft
    Source: RMLS (OR) #24024602 Report a problem
    11/13/2024Listed for sale$589,990$358/sqft
    Source: RMLS (OR) #24024602 Report a problem

    Public tax history

    Tax history is unavailable.

    Neighborhood: 97007

    Nearby schools

    GreatSchools rating
    Schools provided by the listing agent
    • Elementary: Hazeldale
    • Middle: Highland Park
    • High: Mountainside

    Source: RMLS (OR). This data may not be complete. We recommend contacting the local school district to confirm school assignments for this home.

    Get a cash offer in 3 minutes
    Find out how much your home could sell for in as little as 3 minutes with a no-obligation cash offer.
    Estimated market value
    $565,900
    Get a cash offer in 3 minutes
    Find out how much your home could sell for in as little as 3 minutes with a no-obligation cash offer.
    Estimated market value
    $565,900