Skip main navigation
Sold
  • $624,999

    18960 SW Eureka Ln, Beaverton, OR 97007

    4beds
    2,264sqft
    Residential, Single Family Residence
    Built in 2025
    3,484.8 Square Feet Lot
    $635,900 Zestimate®
    $276/sqft
    $3,443 Estimated rent

    Home value

    $635,900

    $604,000 - $674,000

    $3,443/mo

    Zestimate® history
    Loading
    Loading...

    Owner options

    List your home for rent

    $3,443/mo

    Rent Zestimate®

    Find your next renter with Zillow Rental Manager. Plus, with online applications, you can quickly screen prospective tenants – for free.

    Learn more

    $3,443/mo

    Rent Zestimate®

    Refinance and save

    $3,830/mo

    Est. payment

    Refinancing to a lower rate could help reduce your monthly payments and save thousands over the life of the loan.

    See today's rates

    $3,830/mo

    Est. payment

    Explore your selling options

    Work with a Zillow partner agent

    Leverage their expertise and Zillow's premium Showcase listings to get your home seen by more buyers.

    Get started

    List with your own agent

    Get your home in front of millions of buyers by listing it on Zillow.

    Learn how to do it

    Sell it yourself

    Take full control of how buyers see your home on Zillow by listing For Sale by Owner (FSBO).

    List your home

    What's special

    Bright loftPeaceful bathroom retreatLarge walk-in closetTech areaSerene primary suiteCozy patioOpen-concept layout
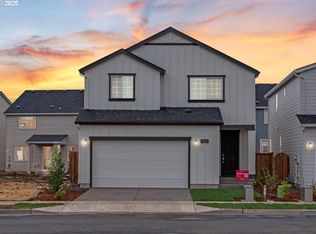
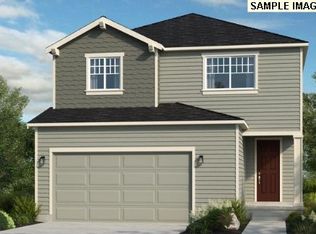
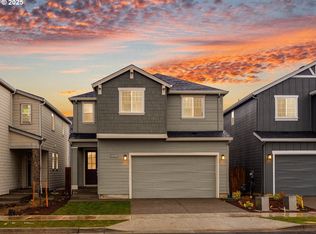
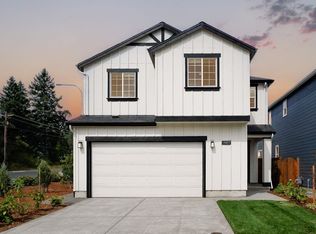
    New Construction ~ Ready Now! Built by America's Most Trusted Homebuilder. Welcome to The Laurel at 18960 SW Eureka Lane in Lolich Farms invites you into a space designed for comfort and connection. This two-story floorplan offers 4 bedrooms, 2.5 bathrooms, a 2-car garage, and 2,264 square feet of thoughtfully crafted living. The open-concept layout welcomes you with a spacious great room, flowing into a stylish kitchen, dining area, and cozy patio. Just off the entry, a powder room adds convenience, while upstairs you'll find a bright loft, tech area, laundry room, and 3 secondary bedrooms sharing a full bath. Privately tucked away, the serene primary suite features a large walk-in closet and a peaceful bathroom retreat—your perfect place to unwind. Outdoor adventure surrounds you, with the 230-acre Cooper Mountain Nature Park just moments away—featuring scenic trails and protected wildlife habitats. Closer to home, you’ll enjoy curated community amenities like peaceful walking trails and a charming butterfly garden—there’s something new to explore in every direction. MLS#295220298

    Zillow last checked:

    Listing updated:

    Listed by:

    Liz Holland 503-447-3104,

    Cascadian South Corp.

    Bought with:

    Xinyu Li, 201219025

    MORE Realty

    Source: RMLS (OR),MLS#: 295220298MLS Logo

    Facts & features

    Interior

    Bedrooms & bathrooms
    • Bedrooms: 4
    • Bathrooms: 3
    • Full bathrooms: 2
    • Partial bathrooms: 1
    • Main level bathrooms: 1
    Primary bedroom
    • Features: Double Sinks, Soaking Tub, Walkin Closet, Walkin Shower
    • Level: Upper
    Bedroom 2
    • Level: Upper
    Bedroom 3
    • Level: Upper
    Dining room
    • Features: Kitchen Dining Room Combo, Patio
    • Level: Main
    Kitchen
    • Features: Island, Pantry
    • Level: Main
    Living room
    • Features: Fireplace, Great Room
    • Level: Main
    Heating
    • Forced Air, Fireplace(s)
    Cooling
    • Air Conditioning Ready
    Appliances
    • Included: Gas Appliances
    Features
    • Quartz, Kitchen Dining Room Combo, Kitchen Island, Pantry, Great Room, Double Vanity, Soaking Tub, Walk-In Closet(s), Walkin Shower
    • Flooring: Laminate
    • Number of fireplaces: 1
    Interior area
    • Total structure area: 2,264
    • Total interior livable area: 2,264 sqft

    Property

    Parking
    • Total spaces: 2
    • Parking features: Attached
    • Attached garage spaces: 2
    Features
    • Levels: Two
    • Stories: 2
    • Patio & porch: Patio
    Lot
    • Size: 3,484 sqft
    • Features: Level, SqFt 3000 to 4999
    Details
    • Parcel number: R2226959
    • Zoning: Residen

    Construction

    Type & style
    • Home type: SingleFamily
    • Architectural style: Craftsman
    • Property subtype: Residential, Single Family Residence
    Materials
    • Cement Siding
    • Roof: Composition
    Condition
    • New Construction
    • New construction: Yes
    • Year built: 2025
    Details
    • Warranty included: Yes

    Utilities & green energy

    • Gas: Gas
    • Sewer: Public Sewer
    • Water: Public
    Green energy
    • Indoor air quality: Lo VOC Material

    Community & neighborhood

    Location
    • Region: Beaverton
    • Subdivision: Lolich Farms

    HOA & financial

    HOA
    • Has HOA: Yes
    • HOA fee: $77 monthly
    • Amenities included: Commons

    Other

    Other facts
    • Listing terms: Cash,Conventional,FHA,VA Loan
    • Road surface type: Paved

    Price history

    DateEventPrice
    12/22/2025Sold$624,999$276/sqft
    Source: RMLS (OR) #295220298 Report a problem
    12/1/2025Pending sale$624,999-0.8%$276/sqft
    Source: RMLS (OR) #295220298 Report a problem
    11/14/2025Price change$629,999+0.8%$278/sqft
    Source: Taylor Morrison Report a problem
    11/5/2025Price change$624,999-1.6%$276/sqft
    Source: RMLS (OR) #295220298 Report a problem
    8/21/2025Price change$634,999-2.5%$280/sqft
    Source: RMLS (OR) #295220298 Report a problem
    6/19/2025Price change$650,999+2.4%$288/sqft
    Source: RMLS (OR) #295220298 Report a problem
    5/29/2025Listed for sale$635,999$281/sqft
    Source: Taylor Morrison Report a problem

    Public tax history

    YearProperty taxesTax assessment
    2025$5,167 +69.1%$235,170 +67.3%
    2024$3,055 +49.2%$140,580 +45.1%
    2023$2,048 $96,910

    Find assessor info on the county website

    Neighborhood: 97007

    Nearby schools

    GreatSchools rating
    Schools provided by the listing agent
    • Elementary: Hazeldale
    • Middle: Highland Park
    • High: Mountainside

    Source: RMLS (OR). This data may not be complete. We recommend contacting the local school district to confirm school assignments for this home.

    Get a cash offer in 3 minutes
    Find out how much your home could sell for in as little as 3 minutes with a no-obligation cash offer.
    Estimated market value
    $635,900
    Get a cash offer in 3 minutes
    Find out how much your home could sell for in as little as 3 minutes with a no-obligation cash offer.
    Estimated market value
    $635,900