Skip main navigation
Sold
  • $625,999

    19005 SW Eureka Ln, Beaverton, OR 97007

    3beds
    2,024sqft
    Residential, Single Family Residence
    Built in 2025
    3,484 Square Feet Lot
    $621,200 Zestimate®
    $309/sqft
    $3,280 Estimated rent

    Home value

    $621,200

    $584,000 - $658,000

    $3,280/mo

    Zestimate® history
    Loading
    Loading...

    Owner options

    List your home for rent

    $3,280/mo

    Rent Zestimate®

    Find your next renter with Zillow Rental Manager. Plus, with online applications, you can quickly screen prospective tenants – for free.

    Learn more

    $3,280/mo

    Rent Zestimate®

    Refinance and save

    $4,039/mo

    Est. payment

    Refinancing to a lower rate could help reduce your monthly payments and save thousands over the life of the loan.

    See today's rates

    $4,039/mo

    Est. payment

    Explore your selling options

    Work with a Zillow partner agent

    Leverage their expertise and Zillow's premium Showcase listings to get your home seen by more buyers.

    Get started

    List with your own agent

    Get your home in front of millions of buyers by listing it on Zillow.

    Learn how to do it

    Sell it yourself

    Take full control of how buyers see your home on Zillow by listing For Sale by Owner (FSBO).

    List your home

    What's special

    Dining areaCovered patioLarge walk-in closetWelcoming foyerPrivate primary suiteOpen-concept layoutGenerous great room
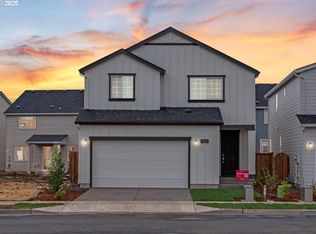

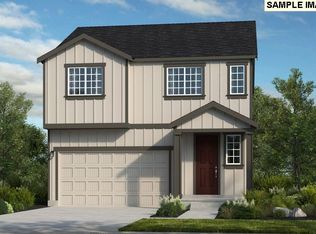
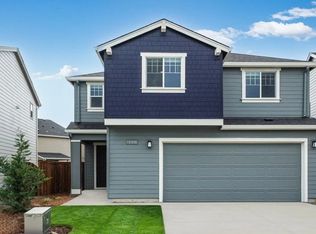
    New Construction - September Completion! Built by America's Most Trusted Homebuilder. Welcome to The Glenwood at 19005 SW Eureka Lane in Lolich Farms. This spacious new build by Taylor Morrison offers 3 bedrooms, 2.5 bathrooms, a 2-car garage, and 2,024 square feet of well-planned living. The open-concept layout begins with a welcoming foyer and a generous great room that connects effortlessly to the dining area and kitchen—complete with an island and access to the covered patio. Upstairs features two secondary bedrooms, a full bath, a tech space, laundry room, loft, and a flexible bonus room for whatever you need next. The private primary suite feels like a retreat with a spa-style bath and large walk-in closet. Just beyond your doorstep, enjoy curated community trails, a butterfly garden, and quick access to Cooper Mountain Nature Park’s 230 acres of scenic beauty. Photos are for Representative Purposes Only. MLS#: 170384229

    Zillow last checked:

    Listing updated:

    Listed by:

    Liz Holland 503-447-3104,

    Cascadian South Corp.,

    Alisha Mitchell 503-830-0717,

    Cascadian South Corp.

    Bought with:

    Rita Russo, 201208562

    Berkshire Hathaway HomeServices NW Real Estate

    Source: RMLS (OR),MLS#: 170384229MLS Logo

    Facts & features

    Interior

    Bedrooms & bathrooms
    • Bedrooms: 3
    • Bathrooms: 3
    • Full bathrooms: 2
    • Partial bathrooms: 1
    • Main level bathrooms: 1
    Rooms
    • Room types: Bedroom 2, Bedroom 3, Dining Room, Family Room, Kitchen, Living Room, Primary Bedroom
    Primary bedroom
    • Features: Double Sinks, Soaking Tub, Walkin Closet, Walkin Shower
    • Level: Upper
    Bedroom 2
    • Level: Upper
    Bedroom 3
    • Level: Upper
    Dining room
    • Features: Kitchen Dining Room Combo, Patio
    • Level: Main
    Kitchen
    • Features: Island, Pantry
    • Level: Main
    Living room
    • Features: Fireplace, Great Room
    • Level: Main
    Heating
    • Forced Air, Fireplace(s)
    Cooling
    • Air Conditioning Ready
    Appliances
    • Included: Gas Appliances
    Features
    • High Ceilings, Quartz, Kitchen Dining Room Combo, Kitchen Island, Pantry, Great Room, Double Vanity, Soaking Tub, Walk-In Closet(s), Walkin Shower
    • Flooring: Laminate, Wall to Wall Carpet
    • Number of fireplaces: 1
    Interior area
    • Total structure area: 2,024
    • Total interior livable area: 2,024 sqft

    Property

    Parking
    • Total spaces: 2
    • Parking features: Attached
    • Attached garage spaces: 2
    Features
    • Levels: Two
    • Stories: 2
    • Patio & porch: Covered Patio, Patio
    Lot
    • Size: 3,484 Square Feet
    • Features: Level, SqFt 3000 to 4999
    Details
    • Parcel number: R2226987
    • Zoning: Residen

    Construction

    Type & style
    • Home type: SingleFamily
    • Architectural style: Craftsman
    • Property subtype: Residential, Single Family Residence
    Materials
    • Cement Siding
    • Roof: Composition
    Condition
    • New Construction
    • New construction: Yes
    • Year built: 2025
    Details
    • Warranty included: Yes

    Utilities & green energy

    • Gas: Gas
    • Sewer: Public Sewer
    • Water: Public
    Green energy
    • Indoor air quality: Lo VOC Material

    Community & HOA

    HOA
    • Has HOA: Yes
    • Amenities included: Commons
    • HOA fee: $77 monthly
    Location
    • Region: Beaverton

    Financial & listing details

    • Price per square foot: $309/sqft
    • Tax assessed value: $279,070
    • Annual tax amount: $3,054
    • Date on market: 7/22/2025
    • Cumulative days on market: 37 days
    • Listing terms: Cash,Conventional,FHA,VA Loan
    • Road surface type: Paved

    Price history

    DateEventPrice
    9/29/2025Sold$625,999$309/sqft
    Source: RMLS (OR) #170384229 Report a problem
    8/29/2025Pending sale$625,999$309/sqft
    Source: RMLS (OR) #170384229 Report a problem
    8/14/2025Price change$625,999+0.2%$309/sqft
    Source: RMLS (OR) #170384229 Report a problem
    8/7/2025Price change$624,999-0.2%$309/sqft
    Source: RMLS (OR) #170384229 Report a problem
    7/23/2025Listed for sale$625,999$309/sqft
    Source: RMLS (OR) #170384229 Report a problem

    Public tax history

    YearProperty taxesTax assessment
    2025$3,181 +4.1%$144,790 +3%
    2024$3,055 +49.2%$140,580 +45.1%
    2023$2,048 $96,910
    Find assessor info on the county website

    Neighborhood: 97007

    Nearby schools

    GreatSchools rating
    Schools provided by the listing agent
    • Elementary: Hazeldale
    • Middle: Highland Park
    • High: Mountainside

    Source: RMLS (OR). This data may not be complete. We recommend contacting the local school district to confirm school assignments for this home.

    Get a cash offer in 3 minutes
    Find out how much your home could sell for in as little as 3 minutes with a no-obligation cash offer.
    Estimated market value
    $621,200
    Get a cash offer in 3 minutes
    Find out how much your home could sell for in as little as 3 minutes with a no-obligation cash offer.
    Estimated market value
    $621,200