New Construction - Ready Now! Built by America's Most Trusted Homebuilder. Welcome to the Laurel at 18910 SW Buckhorn Drive in Lolich Farms. This beautiful new home offers a thoughtful layout designed for comfort and convenience. Step through the welcoming porch and foyer into a spacious great room that flows seamlessly into the kitchen, dining area, and out to the quaint patio, perfect for indoor-outdoor living. Upstairs, you’ll find three secondary bedrooms, a centrally located laundry room, and a versatile loft space ideal for work or play. Tucked away for privacy, the serene primary suite features a walk-in closet and a spa-inspired bathroom, creating your personal retreat at the end of the day. Outdoor adventure surrounds you at Lolich Farms, with the 230-acre Cooper Mountain Nature Park just moments away, offering scenic trails and protected wildlife habitats. Closer to home, enjoy beautifully curated amenities designed to inspire daily enjoyment, including peaceful walking trails and a charming butterfly garden. Here, there’s always something to explore and enjoy in every direction. Additional Highlights Include: Air conditioning, rear yard landscaping and whole house blinds. MLS# 658951067
Sold
$618,188
18910 SW Buckhorn Dr, Beaverton, OR 97007
4beds
2,264sqft
Residential, Single Family Residence
Built in 2025
4,356 Square Feet Lot
$620,100 Zestimate®
$273/sqft
$3,558 Estimated rent
Home value
$620,100
$583,000 - $657,000
$3,558/mo
Zestimate® history
Owner options
List your home for rent
$3,558/mo
Rent Zestimate®
Find your next renter with Zillow Rental Manager. Plus, with online applications, you can quickly screen prospective tenants – for free.
$3,558/mo
Rent Zestimate®
Refinance and save
$3,874/mo
Est. payment
Refinancing to a lower rate could help reduce your monthly payments and save thousands over the life of the loan.
$3,874/mo
Est. payment
Explore your selling options
Work with a Zillow partner agent
Leverage their expertise and Zillow's premium Showcase listings to get your home seen by more buyers.
Get startedList with your own agent
Get your home in front of millions of buyers by listing it on Zillow.
Learn how to do itSell it yourself
Take full control of how buyers see your home on Zillow by listing For Sale by Owner (FSBO).
List your homeWhat's special
Versatile loft spaceSpa-inspired bathroomWalk-in closetRear yard landscapingWhole house blindsSerene primary suiteCentrally located laundry room
Zillow last checked:
Listing updated:
Listed by:
Liz Holland 503-447-3104,
Cascadian South Corp.,
Alisha Mitchell 503-830-0717,
Cascadian South Corp.
Bought with:
Mark Peterson, 201225496
Redfin
Source: RMLS (OR),MLS#: 658951067
Facts & features
Interior
Bedrooms & bathrooms
- Bedrooms: 4
- Bathrooms: 3
- Full bathrooms: 2
- Partial bathrooms: 1
- Main level bathrooms: 1
Rooms
- Room types: Bedroom 2, Bedroom 3, Dining Room, Family Room, Kitchen, Living Room, Primary Bedroom
Primary bedroom
- Features: Double Sinks, High Ceilings, Walkin Closet, Walkin Shower, Wallto Wall Carpet
- Level: Upper
Bedroom 2
- Features: Closet, Wallto Wall Carpet
- Level: Upper
Bedroom 3
- Features: Closet, Wallto Wall Carpet
- Level: Upper
Dining room
- Features: Patio
- Level: Main
Kitchen
- Features: Dishwasher, Disposal, Island, Kitchen, Microwave, Pantry, High Ceilings
- Level: Main
Heating
- Forced Air
Cooling
- Air Conditioning Ready
Appliances
- Included: Gas Appliances, Dishwasher, Disposal, Microwave
Features
- High Ceilings, Closet, Kitchen Island, Kitchen, Pantry, Double Vanity, Walk-In Closet(s), Walkin Shower, Quartz
- Flooring: Laminate, Wall to Wall Carpet
- Number of fireplaces: 1
Interior area
- Total structure area: 2,264
- Total interior livable area: 2,264 sqft
Property
Parking
- Total spaces: 2
- Parking features: Attached
- Attached garage spaces: 2
Features
- Levels: Two
- Stories: 2
- Patio & porch: Patio
- Exterior features: Yard
Lot
- Size: 4,356 Square Feet
- Features: Level, SqFt 3000 to 4999
Details
- Parcel number: R2226956
- Zoning: Res
Construction
Type & style
- Home type: SingleFamily
- Architectural style: Craftsman
- Property subtype: Residential, Single Family Residence
Materials
- Cement Siding
- Roof: Composition
Condition
- New Construction
- New construction: Yes
- Year built: 2025
Details
- Warranty included: Yes
Utilities & green energy
- Gas: Gas
- Sewer: Public Sewer
- Water: Public
Green energy
- Indoor air quality: Lo VOC Material
Community & HOA
HOA
- Has HOA: Yes
- Amenities included: Commons
- HOA fee: $77 monthly
Location
- Region: Beaverton
Financial & listing details
- Price per square foot: $273/sqft
- Tax assessed value: $279,070
- Annual tax amount: $3,054
- Date on market: 9/12/2025
- Cumulative days on market: 1 day
- Listing terms: Cash,Conventional,FHA,VA Loan
Price history
| Date | Event | Price |
|---|---|---|
| 10/14/2025 | Sold | $618,188-3.4%$273/sqft |
Source:  RMLS (OR) #658951067 Report a problem RMLS (OR) #658951067 Report a problem | ||
| 9/15/2025 | Pending sale | $639,999$283/sqft |
Source: RMLS (OR) #658951067 Report a problem | ||
| 9/10/2025 | Listed for sale | $639,999$283/sqft |
Source:  Taylor Morrison Report a problem Taylor Morrison Report a problem | ||
Public tax history
| Year | Property taxes | Tax assessment |
|---|---|---|
| 2025 | $3,181 +4.1% | $144,790 +3% |
| 2024 | $3,055 +49.2% | $140,580 +45.1% |
| 2023 | $2,048 | $96,910 |
Find assessor info on the county website
Neighborhood: 97007
Nearby homes
- $559,9993 bd3 ba1.6k sqft18920 SW Buckhorn Dr, Beaverton, OR 97007Sold
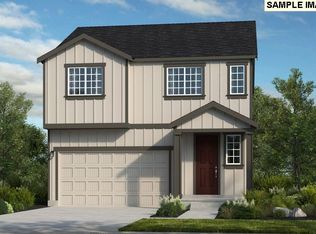
- $629,9993 bd3 ba2k sqft18950 SW Eureka Ln, Beaverton, OR 97007Sold
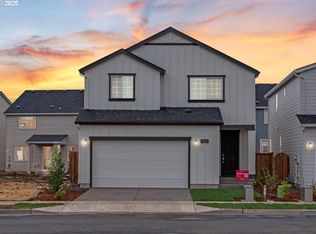
- $625,9993 bd3 ba2k sqft19005 SW Eureka Ln, Beaverton, OR 97007Sold
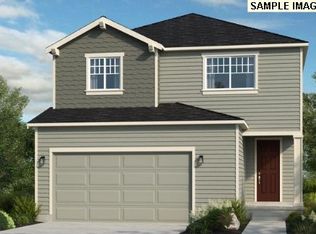
- $549,9993 bd3 ba1.6k sqft18915 SW Twin Peaks Ln, Beaverton, OR 97007Sold
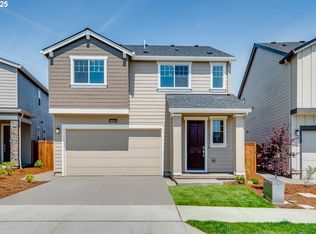
- $554,9993 bd3 ba1.6k sqft18905 SW Twin Peaks Ln, Beaverton, OR 97007Sold
- $556,9993 bd3 ba1.6k sqft18900 SW Buckhorn Dr, Beaverton, OR 97007Sold
- $624,9994 bd3 ba2.2k sqft18960 SW Eureka Ln, Beaverton, OR 97007Sold
- $619,9993 bd3 ba2k sqft18935 SW Twin Peaks Ln, Beaverton, OR 97007Sold
Nearby schools
GreatSchools rating
- 4/10Hazeldale Elementary SchoolGrades: PK-5Distance: 2.9 mi
- 6/10Highland Park Middle SchoolGrades: 6-8Distance: 3.8 mi
- 8/10Mountainside High SchoolGrades: 9-12Distance: 0.8 mi
Schools provided by the listing agent
- Elementary: Hazeldale
- Middle: Highland Park
- High: Mountainside
Source: RMLS (OR). This data may not be complete. We recommend contacting the local school district to confirm school assignments for this home.
Get a cash offer in 3 minutes
Find out how much your home could sell for in as little as 3 minutes with a no-obligation cash offer.
Estimated market value
$620,100
Get a cash offer in 3 minutes
Find out how much your home could sell for in as little as 3 minutes with a no-obligation cash offer.
Estimated market value
$620,100
- Oregon
- Washington County
- Beaverton
- 97007
- 18910 SW Buckhorn Dr
Nearby cities
Nearby neighborhoods
Nearby zip codes
Other Beaverton Topics
