Skip main navigation
Sold for $750,000
  • $750,000

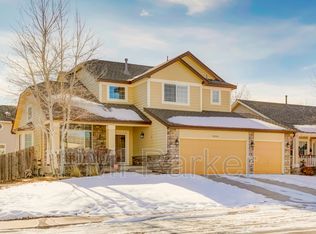
    18976 E Bellisario Creek Place, Parker, CO 80134

    3beds
    3,818sqft
    Single Family Residence
    Built in 1999
    7,840 Square Feet Lot
    $718,800 Zestimate®
    $196/sqft
    $2,970 Estimated rent

    Home value

    $718,800

    $683,000 - $755,000

    $2,970/mo

    Zestimate® history
    Loading
    Loading...

    Owner options

    List your home for rent

    $2,970/mo

    Rent Zestimate®

    Find your next renter with Zillow Rental Manager. Plus, with online applications, you can quickly screen prospective tenants – for free.

    Learn more

    $2,970/mo

    Rent Zestimate®

    Refinance and save

    $4,645/mo

    Est. payment

    Refinancing to a lower rate could help reduce your monthly payments and save thousands over the life of the loan.

    See today's rates

    $4,645/mo

    Est. payment

    Explore your selling options

    Work with a Zillow partner agent

    Leverage their expertise and Zillow's premium Showcase listings to get your home seen by more buyers.

    Get started

    List with your own agent

    Get your home in front of millions of buyers by listing it on Zillow.

    Learn how to do it

    Sell it yourself

    Take full control of how buyers see your home on Zillow by listing For Sale by Owner (FSBO).

    List your home

    What's special

    Contemporary flairSunset viewsSand volleyball courtRear patioCherry creek trailFull gymCastle rock
    Prepare to be charmed by this recently renovated ranch nestled on a peaceful Cul-De-Sac within the sought-after Stroh Ranch neighborhood! Impeccably remodeled with contemporary flair, this delightful 3-bedroom, 2-bathroom home flaunts an airy open layout adorned with expansive windows and soaring ceilings, perfect for effortless single-level living. The open plan sets the stage for seamless entertaining, boasting a newer Samsung stainless steel appliance suite, pristine white quartz countertops, a double island, and a spacious kitchen dining area accommodating eight guests. The family room features a stylish chevron tile gas log fireplace and provides convenient access to the rear patio, where you can relish in sunset views along the Cherry Creek Trail. The generously sized primary bedroom beckons with French doors, fresh carpeting, abundant natural light, and a luxurious en-suite bathroom showcasing a custom glass-enclosed shower, soaking tub, private water closet, chic modern lighting fixtures, double under-mounted sinks with quartz countertops, and a sizable walk-in closet. A sunlit office/bedroom with glass French doors and a second bath boasting double under-mounted sinks, Carrera marble surfaces, and updated lighting complete the main level. Envision the potential for the unfinished basement, featuring rough-in plumbing, radon mitigation, and a sump pump. Enhancements include newer energy-efficient lighting, ceiling fans, and Trane air conditioning system. Your Stroh Ranch HOA membership grants access to the Creekside Recreation Center, offering amenities such as two heated pools (indoor/outdoor), a sand volleyball court, clubhouse, playground, tennis courts, a full gym, and a racquetball court. Conveniently located near various restaurants, grocery stores, and shops, with easy access to Downtown Parker, Lone Tree, and Castle Rock, as well as walking distance to the Cherry Creek Trail. Don't let this opportunity pass you by!

    Zillow last checked:

    Listing updated:

    Listed by:

    Tania Story 303-810-4297,

    Compass - Denver

    Bought with:

    Michelle Dam, 100082504

    Brokers Guild Real Estate

    Source: REcolorado as distributed by MLS GRID,MLS#: 8800089MLS Logo

    Facts & features

    Interior

    Bedrooms & bathrooms
    • Bedrooms: 3
    • Bathrooms: 2
    • Full bathrooms: 2
    • Main level bathrooms: 2
    • Main level bedrooms: 3
    Primary bedroom
    • Description: Oversized Primary Bedroom Suite Will Be Perfect For All Your Furniture
    • Level: Main
    Bedroom
    • Description: Huge Secondary Bedroom
    • Level: Main
    Bedroom
    • Description: Currently Used As A Executive Office
    • Level: Main
    Primary bathroom
    • Description: Beautiful Primary 5 Piece Bath - Come Relax At The End Of The Day
    • Level: Main
    Bathroom
    • Description: Beautiful Secondary Bedroom Just Steps Away
    • Level: Main
    Dining room
    • Description: Plenty Of Space For Entertaining
    • Level: Main
    Great room
    • Description: You Will Love The Open Concept With Tons Of Natural Light
    • Level: Main
    Kitchen
    • Description: The Chef In Your Family Will Thrilled
    • Level: Main
    Laundry
    • Level: Main
    Heating
    • Forced Air
    Cooling
    • Central Air
    Appliances
    • Included: Dishwasher, Disposal, Dryer, Microwave, Refrigerator, Self Cleaning Oven, Washer
    Features
    • Ceiling Fan(s), Eat-in Kitchen, Entrance Foyer, Five Piece Bath, High Ceilings, Kitchen Island, No Stairs, Open Floorplan, Primary Suite, Walk-In Closet(s)
    • Flooring: Carpet, Laminate, Tile
    • Basement: Unfinished
    • Number of fireplaces: 1
    • Fireplace features: Great Room
    Interior area
    • Total structure area: 3,818
    • Total interior livable area: 3,818 sqft
    • Finished area above ground: 2,118
    • Finished area below ground: 0

    Property

    Parking
    • Total spaces: 3
    • Parking features: Garage - Attached
    • Attached garage spaces: 3
    Features
    • Levels: One
    • Stories: 1
    • Entry location: Ground
    • Patio & porch: Patio
    • Exterior features: Private Yard
    • Fencing: Full
    Lot
    • Size: 7,840 Square Feet
    • Features: Cul-De-Sac
    Details
    • Parcel number: R0370383
    • Special conditions: Standard

    Construction

    Type & style
    • Home type: SingleFamily
    • Architectural style: Traditional
    • Property subtype: Single Family Residence
    Materials
    • Frame
    • Roof: Composition
    Condition
    • Updated/Remodeled
    • Year built: 1999

    Utilities & green energy

    • Sewer: Public Sewer
    • Water: Public

    Community & HOA

    Community
    • Subdivision: Stroh Ranch
    HOA
    • Has HOA: Yes
    • Amenities included: Clubhouse, Fitness Center, Park, Playground, Pool, Tennis Court(s), Trail(s)
    • Services included: Recycling, Trash
    • HOA fee: $220 semi-annually
    • HOA name: PCMS Stroh Ranch
    • HOA phone: 303-224-0004
    • Second HOA fee: $48 monthly
    • Second HOA name: CCMPl
    • Second HOA phone: 303-224-0004
    Location
    • Region: Parker

    Financial & listing details

    • Price per square foot: $196/sqft
    • Tax assessed value: $721,892
    • Annual tax amount: $2,696
    • Date on market: 3/14/2024
    • Listing terms: Cash,Conventional,FHA,VA Loan
    • Exclusions: All Personal And Staging Items
    • Ownership: Individual

    Price history

    DateEventPrice
    4/25/2024Sold$750,000$196/sqft
    Source: REcolorado as distributed by MLS GRID #8800089 Report a problem
    3/19/2024Pending sale$750,000$196/sqft
    Source: REcolorado as distributed by MLS GRID #8800089 Report a problem
    3/14/2024Listed for sale$750,000+4.7%$196/sqft
    Source: REcolorado as distributed by MLS GRID #8800089 Report a problem
    6/21/2022Sold$716,000+14%$188/sqft
    Source: Public Record Report a problem
    3/8/2022Sold$628,000-4.7%$164/sqft
    Source: Public Record Report a problem
    2/23/2022Pending sale$659,000$173/sqft
    Source: HomeSmart #3698794 Report a problem
    2/20/2022Price change$659,000-2.4%$173/sqft
    Source: HomeSmart #3698794 Report a problem
    1/29/2022Pending sale$675,000+45.2%$177/sqft
    Source: HomeSmart #3698794 Report a problem
    12/22/2021Sold$465,000+60.3%$122/sqft
    Source: Public Record Report a problem
    2/2/2005Sold$290,000+15.8%$76/sqft
    Source: Public Record Report a problem
    1/5/2000Sold$250,500-28.9%$66/sqft
    Source: Public Record Report a problem
    7/2/1999Sold$352,500$92/sqft
    Source: Public Record Report a problem

    Public tax history

    YearProperty taxesTax assessment
    2025$3,792 -1.1%$45,110 -8.7%
    2024$3,834 +42.2%$49,400 -1%
    2023$2,696 +21.1%$49,880 +48.6%
    2022$2,227 $33,560 -2.8%
    2021-- $34,530 +7.5%
    2020$2,624 -7.1%$32,110
    2019$2,824 +34.1%$32,110 +13.3%
    2018$2,107 +6.7%$28,340
    2017$1,975 -22.7%$28,340 +10.1%
    2016$2,556 +100%$25,750
    2015$1,278 +1.6%$25,750 +13.4%
    2014$1,258 $22,700
    2013-- $22,700 +1.9%
    2012-- $22,280
    2011-- $22,280 -7.8%
    2010-- $24,160 -5.7%
    2009$1,394 $25,610
    2008-- $25,610 +11.8%
    2007-- $22,910
    2006$2,474 -7.7%$22,910 +9.1%
    2004$2,679 -34%$21,000 -3.3%
    2003$4,061 $21,710 +2.2%
    2002-- $21,250 +12.4%
    2001$2,374 +95.8%$18,910 +100.4%
    2000$1,213 $9,438
    Find assessor info on the county website

    Neighborhood: Stroh Ranch

    Nearby schools

    GreatSchools rating
    Schools provided by the listing agent
    • Elementary: Legacy Point
    • Middle: Sagewood
    • High: Ponderosa
    • District: Douglas RE-1

    Source: REcolorado as distributed by MLS GRID. This data may not be complete. We recommend contacting the local school district to confirm school assignments for this home.

    Get a cash offer in 3 minutes
    Find out how much your home could sell for in as little as 3 minutes with a no-obligation cash offer.
    Estimated market value
    $718,800
    Get a cash offer in 3 minutes
    Find out how much your home could sell for in as little as 3 minutes with a no-obligation cash offer.
    Estimated market value
    $718,800