Skip main navigation
Sold for $682,500
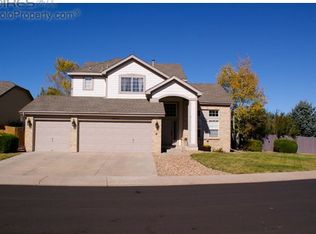
Street View
  • $682,500

    18995 E Bellisario Creek Place, Parker, CO 80134

    3beds
    3,522sqft
    Single Family Residence
    Built in 1999
    8,407 Square Feet Lot
    $675,400 Zestimate®
    $194/sqft
    $3,367 Estimated rent

    Home value

    $675,400

    $642,000 - $709,000

    $3,367/mo

    Zestimate® history
    Loading
    Loading...

    Owner options

    List your home for rent

    $3,367/mo

    Rent Zestimate®

    Find your next renter with Zillow Rental Manager. Plus, with online applications, you can quickly screen prospective tenants – for free.

    Learn more

    $3,367/mo

    Rent Zestimate®

    Refinance and save

    $4,137/mo

    Est. payment

    Refinancing to a lower rate could help reduce your monthly payments and save thousands over the life of the loan.

    See today's rates

    $4,137/mo

    Est. payment

    Explore your selling options

    Work with a Zillow partner agent

    Leverage their expertise and Zillow's premium Showcase listings to get your home seen by more buyers.

    Get started

    List with your own agent

    Get your home in front of millions of buyers by listing it on Zillow.

    Learn how to do it

    Sell it yourself

    Take full control of how buyers see your home on Zillow by listing For Sale by Owner (FSBO).

    List your home

    What's special

    Gas fireplaceMature treesPrivacy fenceHot tubVaulted ceilingsPrivate cul-de-sacGranite counters
    Exceptional home sitting on the IDEAL lot, nestled in a private cul-de-sac, backing to the Cherry Creek Trail and open space, surrounded by mature trees, wildlife, and lush large back yard with rare serenity. As you enter, the expansive ceilings, gorgeous open railing banisters and abundance of nature light will capture your heart. The main floor features wood floors throughout, living/flex room with bay windows, dining room w/ wood accent wall, large family room including a gas fireplace, huge windows, and updated kitchen with granite counters, 42" upper cabinets, back splash, SS appliance, Island, and gas stove. The upper floor has a perfectly located loft/flex space that overlooks the lower level plus two oversized secondary bedrooms, full bathroom and a massive primary bedroom with vaulted ceilings, 5-piece bathroom, oval soaking tub, and walk-in closet. All upper floor bedrooms have exceptional views of the open space and cherry creek trail while maintaining a very private feel. The backyard is an oasis with stamped concrete patio, hot tub (3 years old), professional landscape and space for gardening, privacy fence, large trees, 8x6 shed and secondary storage shed. Other key elements to this home include a 3-car garage with epoxy floor, full basement that is fully insulated, carpeted, can lights installed and heating registers. The furnace & A/C unit are just 10 months old, and hot water heater was installed in 2018, roof is less than one year old as well. The neighborhood has a clubhouse, fitness center, two pools, tennis court, basketball court, park and, located near endless amenities, shopping, retail, quick access to Hwy and DTC, more parks and trail that lead to historic downtown Parker. This home is an exceptional value and must see if you are seeking a home with privacy and perfect location. Ask your agent about the many potential inclusions.

    Zillow last checked:

    Listing updated:

    Listed by:

    Gary Parkhurst 303-810-9077 Gary@ParkhurstRealty.com,

    Parkhurst Realty

    Bought with:

    Irina Bloshenko, 100048845

    JPAR Modern Real Estate

    Source: REcolorado as distributed by MLS GRID,MLS#: 6609485MLS Logo

    Facts & features

    Interior

    Bedrooms & bathrooms
    • Bedrooms: 3
    • Bathrooms: 3
    • Full bathrooms: 2
    • 1/2 bathrooms: 1
    • Main level bathrooms: 1
    Primary bedroom
    • Description: Huge Primary! Large Windows Overlooking Open Space And Green Belt
    • Level: Upper
    Bedroom
    • Description: Large Bedroom And Closet, Over Looks Open Space
    • Level: Upper
    Bedroom
    • Description: 3rd Bedroom On Upper Floor! Amazing View
    • Level: Upper
    Primary bathroom
    • Description: 5 Piece Bath, Large Oval Soaking Tub, Dual Vanity Sink, Extended Counter
    • Level: Upper
    Bathroom
    • Description: Ideal Location, Updated, Accent Wall
    • Level: Main
    Bathroom
    • Description: Ideal Location, Large Vanity, On Trend Tile Flooring
    • Level: Upper
    Dining room
    • Description: Wood Accent Wall, Wood Floors, Large Dedicated Space Or Convert To Office
    • Level: Main
    Family room
    • Description: Wood Floors, Windows, Fireplace, Open Floor Plan
    • Level: Main
    Kitchen
    • Description: Granite, Ss Appliance, Wood Floors, Island, Pendant Lights, Gas Stove, Back Splash
    • Level: Main
    Laundry
    • Description: Lg Washer And Dryer Included, Cabinets And Folding Shelf
    • Level: Main
    Living room
    • Description: Large Bay Windows And Abundance Of Natural Light, Wood Floors
    • Level: Main
    Loft
    • Description: Exceptional Flex Splace Over Looking Lower Level With Bay Window
    • Level: Upper
    Heating
    • Forced Air, Natural Gas
    Cooling
    • Central Air
    Appliances
    • Included: Dishwasher, Disposal, Dryer, Freezer, Microwave, Refrigerator, Self Cleaning Oven, Washer
    Features
    • Built-in Features, Ceiling Fan(s), Eat-in Kitchen, Entrance Foyer, Five Piece Bath, Granite Counters, High Ceilings, High Speed Internet, Kitchen Island, Open Floorplan, Vaulted Ceiling(s), Walk-In Closet(s)
    • Flooring: Carpet, Tile, Wood
    • Windows: Bay Window(s), Double Pane Windows
    • Basement: Unfinished
    • Number of fireplaces: 1
    • Fireplace features: Family Room, Gas
    Interior area
    • Total structure area: 3,522
    • Total interior livable area: 3,522 sqft
    • Finished area above ground: 2,334
    • Finished area below ground: 0

    Property

    Parking
    • Total spaces: 3
    • Parking features: Concrete
    • Attached garage spaces: 3
    Features
    • Levels: Two
    • Stories: 2
    • Patio & porch: Covered, Front Porch, Patio
    • Exterior features: Garden, Private Yard, Rain Gutters
    • Fencing: Full
    • Has view: Yes
    • View description: Meadow, Mountain(s), Plains
    Lot
    • Size: 8,407 Square Feet
    • Features: Cul-De-Sac, Greenbelt, Landscaped, Level, Many Trees, Open Space, Secluded, Sprinklers In Front, Sprinklers In Rear
    Details
    • Parcel number: R0370372
    • Special conditions: Standard

    Construction

    Type & style
    • Home type: SingleFamily
    • Property subtype: Single Family Residence
    Materials
    • Brick, Frame, Wood Siding
    • Roof: Composition
    Condition
    • Updated/Remodeled
    • Year built: 1999

    Utilities & green energy

    • Sewer: Public Sewer
    • Water: Public
    • Utilities for property: Cable Available, Electricity Connected, Internet Access (Wired)

    Community & HOA

    Community
    • Subdivision: Stroh Ranch
    HOA
    • Has HOA: Yes
    • Amenities included: Clubhouse, Fitness Center, Playground, Pool, Tennis Court(s), Trail(s)
    • HOA fee: $110 semi-annually
    • HOA name: Stroh Ranch
    • HOA phone: 303-224-0004
    • Second HOA fee: $48 monthly
    • Second HOA name: CCMPI
    • Second HOA phone: 303-224-0004
    Location
    • Region: Parker

    Financial & listing details

    • Price per square foot: $194/sqft
    • Tax assessed value: $687,083
    • Annual tax amount: $3,704
    • Date on market: 4/17/2025
    • Listing terms: Cash,Conventional,FHA,VA Loan
    • Exclusions: None. See Broker Remarks For Inclusions And Options
    • Ownership: Individual
    • Electric utility on property: Yes

    Price history

    DateEventPrice
    5/16/2025Sold$682,500+1.1%$194/sqft
    Source: REcolorado as distributed by MLS GRID #6609485 Report a problem
    4/21/2025Pending sale$675,000$192/sqft
    Source: REcolorado as distributed by MLS GRID #6609485 Report a problem
    4/17/2025Listed for sale$675,000+159.7%$192/sqft
    Source: REcolorado as distributed by MLS GRID #6609485 Report a problem
    7/31/2009Sold$259,900-19.5%$74/sqft
    Source: Public Record Report a problem
    7/15/2005Sold$322,900+39.1%$92/sqft
    Source: Public Record Report a problem
    11/3/1999Sold$232,185$66/sqft
    Source: Public Record Report a problem

    Public tax history

    YearProperty taxesTax assessment
    2025$3,704 -1.1%$42,950 -11.2%
    2024$3,745 +38.6%$48,350 -1%
    2023$2,702 -4%$48,820 +45.2%
    2022$2,814 $33,630 -2.8%
    2021-- $34,600 +7.7%
    2020$2,625 -6.9%$32,130
    2019$2,820 $32,130 +13.5%
    2018$2,820 +6.7%$28,300
    2017$2,644 +5.8%$28,300 +10.1%
    2016$2,499 -2%$25,700
    2015$2,551 +0.6%$25,700 +12.3%
    2014$2,537 $22,880
    2013-- $22,880 +0.5%
    2012-- $22,760
    2011-- $22,760 -10.4%
    2010-- $25,410 -2.7%
    2009$1,421 $26,110
    2008-- $26,110 +13.7%
    2007-- $22,960
    2006$2,479 -10.3%$22,960 +6%
    2004$2,764 -31.8%$21,670 0%
    2003$4,055 $21,680 +1.2%
    2002-- $21,420 +13%
    2001$2,381 +96.3%$18,960 +100.9%
    2000$1,213 $9,438
    Find assessor info on the county website

    Neighborhood: Stroh Ranch

    Nearby schools

    GreatSchools rating
    Schools provided by the listing agent
    • Elementary: Legacy Point
    • Middle: Sagewood
    • High: Ponderosa
    • District: Douglas RE-1

    Source: REcolorado as distributed by MLS GRID. This data may not be complete. We recommend contacting the local school district to confirm school assignments for this home.

    Get a cash offer in 3 minutes
    Find out how much your home could sell for in as little as 3 minutes with a no-obligation cash offer.
    Estimated market value
    $675,400
    Get a cash offer in 3 minutes
    Find out how much your home could sell for in as little as 3 minutes with a no-obligation cash offer.
    Estimated market value
    $675,400