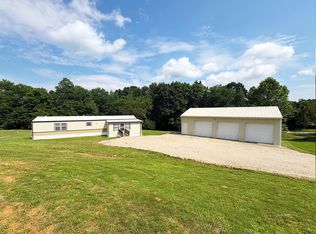
BACK ON THE MARKET TO NO FAULT OF THE HOME! Escape to the peace of country living while enjoying the comfort of this spacious, well-maintained home situated on a beautiful, level lot. With over 2,000 square feet of living space, this home offers an inviting open floor plan that's perfect for both everyday living and entertaining. The spacious living room flows seamlessly into the dining area and eat-in kitchen, while sliding glass doors lead to the back deck, creating the perfect space to relax and enjoy the scenic surroundings. The home features three generously sized bedrooms, two full baths, and a convenient half bath. The primary suite has been beautifully updated with a stunning new ensuite bathroom featuring a double vanity, luxurious soaking tub, oversized walk-in glass shower, and modern finishes that create a true spa-like retreat. Step outside to enjoy the partially fenced backyard—ideal for children or pets—while the remaining level yard extends to a charming creek that borders the property, providing a peaceful backdrop. With approximately 387 feet of road frontage, you'll appreciate the privacy and open feel this property offers. Need extra space? The approximately 20' x 30' outbuilding includes a concrete floor, making it an excellent workshop, hobby space, or storage building. If you've been searching for a move-in-ready country property with room to spread out, updated amenities, and a beautiful setting, this one deserves a spot at the top of your list. Schedule your private showing today! House has a Culligan water filtration system.
Contingent
$192,500
18977 State Route 555, Cutler, OH 45724
3beds
2,052sqft
Manufactured Home, Single Family Residence
Built in 2000
1.28 Acres Lot
$-- Zestimate®
$94/sqft
$-- HOA
What's special
Spacious well-maintained homeInviting open floor planThree generously sized bedroomsBeautiful level lotPartially fenced backyardDouble vanityOversized walk-in glass shower
- 86 days
- 368
- 27
Zillow last checked:
Listing updated:
Listed by:
Traci D Strahler Chichester 740-374-7325 nancyadvantage@yahoo.com,
Advantage Real Estate
Source: MLS Now,MLS#: 5230933 Originating MLS: Marietta Board of REALTORS
Facts & features
Interior
Bedrooms & bathrooms
- Bedrooms: 3
- Bathrooms: 3
- Full bathrooms: 2
- 1/2 bathrooms: 1
- Main level bathrooms: 3
- Main level bedrooms: 3
Primary bedroom
- Description: Flooring: Carpet
- Level: First
- Dimensions: 13 x 20
Bedroom
- Description: Flooring: Carpet
- Level: First
- Dimensions: 13 x 19
Bedroom
- Description: Flooring: Luxury Vinyl Tile
- Level: First
- Dimensions: 13 x 15
Primary bathroom
- Description: Flooring: Linoleum
- Level: First
- Dimensions: 13 x 19
Bathroom
- Description: Flooring: Laminate
- Level: First
- Dimensions: 5 x 9
Dining room
- Description: Flooring: Laminate
- Level: First
- Dimensions: 13 x 13
Family room
- Description: Flooring: Laminate
- Level: First
- Dimensions: 19 x 26
Kitchen
- Description: Flooring: Laminate
- Level: First
- Dimensions: 13 x 13
Laundry
- Description: Flooring: Laminate
- Level: First
- Dimensions: 10 x 13
Heating
- Forced Air, Propane
Cooling
- Central Air, Ceiling Fan(s), Window Unit(s)
Appliances
- Included: Dishwasher, Microwave, Range, Refrigerator, Washer
Features
- Ceiling Fan(s), Double Vanity, Kitchen Island, Vaulted Ceiling(s)
- Basement: Crawl Space
- Has fireplace: No
Interior area
- Total structure area: 2,052
- Total interior livable area: 2,052 sqft
- Finished area above ground: 2,052
Video & virtual tour
Property
Parking
- Parking features: No Garage, Unpaved
Features
- Levels: One
- Stories: 1
- Patio & porch: Deck, Porch
- Exterior features: Private Yard
- Fencing: Chain Link,Other,Partial
- Has view: Yes
- View description: Trees/Woods
Lot
- Size: 1.28 Acres
- Features: Flat, Irregular Lot, Level, Stream/Creek, Spring, Wooded
Details
- Additional structures: Outbuilding, Shed(s)
- Parcel number: 400084384001
Construction
Type & style
- Home type: MobileManufactured
- Architectural style: Manufactured Home,Mobile Home
- Property subtype: Manufactured Home, Single Family Residence
Materials
- Vinyl Siding
- Foundation: Block
- Roof: Asphalt,Fiberglass
Condition
- Year built: 2000
Utilities & green energy
- Sewer: Septic Tank
- Water: Well
Community & HOA
Community
- Security: Security System
HOA
- Has HOA: No
Location
- Region: Cutler
Financial & listing details
- Price per square foot: $94/sqft
- Tax assessed value: $25,890
- Annual tax amount: $1,838
- Date on market: 7/25/2026
- Cumulative days on market: 88 days
- Listing terms: Cash,FHA,USDA Loan,VA Loan
Estimated market value
Not available
Estimated sales range
Not available
Not available
Price history
| Date | Event | Price |
|---|---|---|
| 7/25/2026 | Listed for sale | $192,500+37.6%$94/sqft |
Source:  MLS Now #5230933 Report a problem | ||
| 6/12/2023 | Sold | $139,900$68/sqft |
Source: MLS Now #4421792 Report a problem | ||
| 5/31/2023 | Pending sale | $139,900$68/sqft |
Source: MLS Now #4421792 Report a problem | ||
| 5/18/2023 | Listing removed | -- |
Source: MLS Now #4421792 Report a problem | ||
| 3/6/2023 | Contingent | $139,900$68/sqft |
Source: MLS Now #4421792 Report a problem | ||
| 3/2/2023 | Listed for sale | $139,900-1.1%$68/sqft |
Source: MLS Now #4421792 Report a problem | ||
| 1/31/2023 | Contingent | $141,400$69/sqft |
Source: MLS Now #4421792 Report a problem | ||
| 1/12/2023 | Listed for sale | $141,400-1.7%$69/sqft |
Source: MLS Now #4421792 Report a problem | ||
| 1/4/2023 | Contingent | $143,900$70/sqft |
Source: MLS Now #4421792 Report a problem | ||
| 12/20/2022 | Price change | $143,900-4%$70/sqft |
Source: MLS Now #4421792 Report a problem | ||
| 11/8/2022 | Listed for sale | $149,900+354.2%$73/sqft |
Source: MLS Now #4421792 Report a problem | ||
| 9/4/2019 | Sold | $33,000-74.6%$16/sqft |
Source: Public Record Report a problem | ||
| 7/31/2018 | Listing removed | $130,000$63/sqft |
Source: Alice Montgomery Real Estate Inc #9921405 Report a problem | ||
| 7/4/2018 | Price change | $130,000-7.1%$63/sqft |
Source: Alice Montgomery Real Estate Inc #9921405 Report a problem | ||
| 4/5/2018 | Listed for sale | $139,900$68/sqft |
Source: Alice Montgomery Real Estate Inc #9921405 Report a problem | ||
Public tax history
| Year | Property taxes | Tax assessment |
|---|---|---|
| 2025 | $367 +10.4% | $9,060 +13.7% |
| 2024 | $332 -0.2% | $7,970 |
| 2023 | $333 -0.6% | $7,970 |
| 2022 | $335 +40.4% | $7,970 +49% |
| 2021 | $239 -23.2% | $5,350 |
| 2020 | $311 +1% | $5,350 |
| 2019 | $308 +29.8% | $5,350 -87.8% |
| 2018 | $237 -83.4% | $43,810 |
| 2017 | $1,427 -39% | $43,810 |
| 2016 | $2,339 +125% | $43,810 +21.6% |
| 2015 | $1,040 | $36,020 +4.9% |
| 2014 | $1,040 +13.4% | $34,340 |
| 2013 | $917 | $34,340 +8.1% |
| 2011 | $917 +0.8% | $31,780 |
| 2010 | $910 +9.6% | $31,780 +6.6% |
| 2009 | $830 +0% | $29,800 |
| 2008 | $830 | $29,800 |
Find assessor info on the county website
Monthly payment
Climate risks
Neighborhood: 45724
Nearby schools
Similar homes
- $199,9003 bd2 ba1.6k sqft9834 State Route 555, Cutler, OH 45724For Sale
 MLS ID #5253064, Brittani Rupe, Coldwell Banker Select Properties. MLS Now
- $149,0003 bd2 ba1.1k sqft1780 Coal St, Chesterhill, OH 43728For Sale
 MLS ID #5241206, Janet Slisher, Team Realty 1st. MLS Now
- $--3 bd2 ba1.6k sqft5605 Patten Mills Rd, Stockport, OH 43787Auction
 ServiceLink Auction
- $196,0002 bd2 ba1k sqft6480 Township Road 293 SE, Corning, OH 43730For Sale
 MLS ID #2435215, Melissa Prebe, Uptown Realty Group LLC. Athens County BOR
- $200,0003 bd2 ba1.3k sqft10 Oak St, The Plains, OH 45780For Sale
 MLS ID #1047482, Leta Lynn Callicoat Gunnell, Howard Hanna Real Estate Services. WRIST
