Stunning Top-Floor 1BD + Den | 860 SF | Premium Finishes | South Broadway
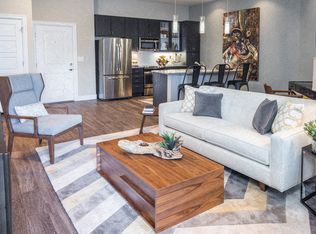
Wake up to quiet, stay comfortable all year. This beautifully appointed fifth-floor unit combines high-end finishes with thoughtful design perfect for the professional who wants both a home and a workspace.
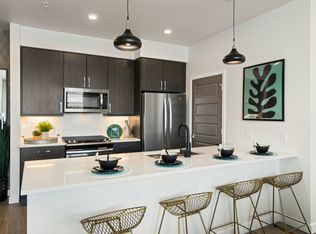
The Kitchen
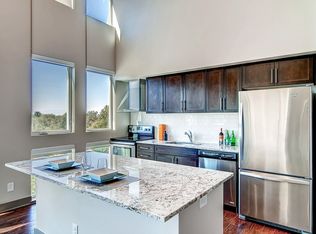
Chef-grade gas range with professional overhead hood, top-of-the-line refrigerator, and premium fixtures throughout. Cooking here is a pleasure.
The Den
Floor-to-ceiling windows flood the space with light. A built-in Murphy bed makes it effortlessly convertible between a home office and guest room.
The Bathroom
An oversized spa-style bathroom with an enormous walk-in shower genuinely luxurious.
Storage & Organization
150 sq ft of custom built-in shelving plus a dedicated storage unit in the garage. You will not run out of space.
The Details That Matter
860 sq ft
Hardwood floors throughout
9-foot ceilings
Front-loading washer & dryer in-unit
Central air conditioning
Ultra-efficient insulation low utility bills year-round
Stunning rooftop deck
1 underground parking space included
HOA fees included in rent no surprise bills
This is a quiet, well-built building with a unit that has been upgraded well beyond the standard finish level.
Pets allowed up to 50 lbs.
No smoking
Apartment for rent
Accepts Zillow applications
$2,150/mo
1898 S Bannock St, # 508, Denver, CO 80223
1beds
860sqft
This listing now includes required monthly fees in the total monthly price. Price shown reflects the lease term provided. Learn more|
Apartment
Available Sat Aug 1 2026
Cats, dogs OK
Air conditioner, central air
In unit laundry
Attached garage parking
Central, forced air
What's special
- 47 days |
- -- |
- -- |
Zillow last checked:
Listing updated:
Learn more about the building:
Travel times
Facts & features
Interior
Bedrooms & bathrooms
- Bedrooms: 1
- Bathrooms: 1
- Full bathrooms: 1
Heating
- Central, Forced Air
Cooling
- Air Conditioner, Central Air
Appliances
- Included: Dishwasher, Freezer, Microwave Oven, Oven, Refrigerator
- Laundry: In Unit
Features
- Storage
- Flooring: Carpet, Hardwood, Tile
Interior area
- Total interior livable area: 860 sqft
Property
Parking
- Parking features: Attached, Garage
- Has attached garage: Yes
- Details: Contact manager
Accessibility
- Accessibility features: Disabled Access
Features
- Patio & porch: Patio
- Exterior features: Storage
Details
- Additional structures: Garage(s), Storage
- Parcel number: 0522616099099
Construction
Type & style
- Home type: Apartment
- Property subtype: Apartment
Building
Management
- Pets allowed: Yes
Community & HOA
HOA
- Amenities included: Dog Park, Parking, Storage
Location
- Region: Denver
Financial & listing details
- Lease term: 1 Year
Nearby apartments for rent

Price history
| Date | Event | Price |
|---|---|---|
| 6/25/2026 | Price change | $2,150-2.3%$3/sqft |
Source: Zillow Rentals Report a problem | ||
| 6/13/2026 | Listed for rent | $2,200+2.3%$3/sqft |
Source: Zillow Rentals Report a problem | ||
| 6/12/2024 | Listing removed | -- |
Source: Zillow Rentals Report a problem | ||
| 5/29/2024 | Listed for rent | $2,150$3/sqft |
Source: Zillow Rentals Report a problem | ||
| 5/10/2021 | Sold | $433,000$503/sqft |
Source: Public Record Report a problem | ||
Neighborhood: Overland
Nearby schools
GreatSchools rating
- 8/10Asbury Elementary SchoolGrades: K-5Distance: 1 mi
- 6/10Grant Middle SchoolGrades: 6-8Distance: 0.6 mi
- 7/10South High SchoolGrades: 9-12Distance: 1.4 mi
Similar homes for rent

There are 2 available units in this apartment building