Step into this beautifully maintained 4-bedroom, 3 bathroom tri-level home with a finished basement, offering a versatile and functional layout that’s perfect for modern living. The main level features a bright and welcoming living room that flows seamlessly into the dining area and updated kitchen, complete with granite countertops, stainless steel appliances, and a breakfast nook with sliding glass doors that open onto the back deck, ideal for morning coffee or evening BBQs. Head upstairs to find the spacious primary suite with two oversized closets and a private 3/4 bath, along with two additional bedrooms and a full bathroom, all with ceiling fans for year-round comfort. On the lower level, the spacious family room features a well-loved wood-burning fireplace that was recently cleaned and is ready for use. This level also includes a half bath, laundry area with included washer and dryer, and convenient access to the oversized two-car garage. Another set of sliding glass doors from the family room leads directly to the backyard deck, creating a seamless indoor-outdoor flow. The finished basement adds a large fourth bedroom or flexible space for a home office, gym, or guest suite, plus a generous utility room and crawl space for extra storage. Outside, enjoy low-maintenance living with a xeriscaped front yard and artificial turf in the backyard, complete with a beautiful mature shade tree. With no HOA, central A/C, and a location close to shopping, dining, and Buckley Space Force Base, this home offers the perfect combination of comfort and convenience, making it an excellent choice for both everyday living and long-term value.
Sold for $490,000
$490,000
18984 E Kent Circle, Aurora, CO 80013
4beds
2,121sqft
Single Family Residence
Built in 1982
6,055 Square Feet Lot
$476,200 Zestimate®
$231/sqft
$3,055 Estimated rent
Home value
$476,200
$443,000 - $510,000
$3,055/mo
Zestimate® history
Owner options
List your home for rent
$3,055/mo
Rent Zestimate®
Find your next renter with Zillow Rental Manager. Plus, with online applications, you can quickly screen prospective tenants – for free.
$3,055/mo
Rent Zestimate®
Refinance and save
$2,832/mo
Est. payment
Refinancing to a lower rate could help reduce your monthly payments and save thousands over the life of the loan.
$2,832/mo
Est. payment
Explore your selling options
Work with a Zillow partner agent
Leverage their expertise and Zillow's premium Showcase listings to get your home seen by more buyers.
Get startedList with your own agent
Get your home in front of millions of buyers by listing it on Zillow.
Learn how to do itSell it yourself
Take full control of how buyers see your home on Zillow by listing For Sale by Owner (FSBO).
List your homeWhat's special
Finished basementBackyard deckOversized two-car garageOversized closetsLow-maintenance livingSpacious primary suiteStainless steel appliances
Zillow last checked:
Listing updated:
Listed by:
Thomas Johnson 303-856-6185 TOMJOHNSON@YOURCASTLE.ORG,
Your Castle Real Estate Inc,
Ronald House 720-308-5117,
Your Castle Real Estate Inc
Bought with:
Neymar Lopez, 100065601
Compass - Denver
Source: REcolorado as distributed by MLS GRID,MLS#: 7411301
Facts & features
Interior
Bedrooms & bathrooms
- Bedrooms: 4
- Bathrooms: 3
- Full bathrooms: 1
- 3/4 bathrooms: 1
- 1/2 bathrooms: 1
Primary bedroom
- Description: New Carpet, Ceiling Fan
- Level: Upper
- Area: 195 Square Feet
- Dimensions: 13 x 15
Bedroom
- Description: New Carpet, Ceiling Fan
- Level: Upper
- Area: 110 Square Feet
- Dimensions: 11 x 10
Bedroom
- Description: New Carpet, Ceiling Fan
- Level: Upper
- Area: 140 Square Feet
- Dimensions: 14 x 10
Bedroom
- Description: Optional 4th Bedroom With Closet / Flex Room
- Level: Basement
- Area: 323 Square Feet
- Dimensions: 19 x 17
Bathroom
- Level: Lower
- Area: 24 Square Feet
- Dimensions: 8 x 3
Bathroom
- Level: Upper
- Area: 30 Square Feet
- Dimensions: 6 x 5
Bathroom
- Level: Upper
- Area: 55 Square Feet
- Dimensions: 5 x 11
Dining room
- Description: Lvp Flooring, Ceiling Fan
- Level: Main
- Area: 119 Square Feet
- Dimensions: 7 x 17
Dining room
- Description: Kitchen Breakfast Nook
- Level: Main
- Area: 54 Square Feet
- Dimensions: 9 x 6
Family room
- Description: Lvp Flooring, Wood Burning Fireplace
- Level: Lower
- Area: 380 Square Feet
- Dimensions: 19 x 20
Kitchen
- Description: Lvp Flooring, Granite Counters, Stainless Steel Appliances
- Level: Main
- Area: 99 Square Feet
- Dimensions: 9 x 11
Laundry
- Description: Inclueded Washer & Dryer
- Level: Lower
- Area: 18 Square Feet
- Dimensions: 3 x 6
Living room
- Description: Lvp Flooring
- Level: Main
- Area: 208 Square Feet
- Dimensions: 13 x 16
Utility room
- Description: Unfinished Utility Room / Storage
- Level: Basement
- Area: 289 Square Feet
- Dimensions: 17 x 17
Heating
- Forced Air
Cooling
- Central Air
Appliances
- Included: Dishwasher, Disposal, Dryer, Gas Water Heater, Microwave, Range, Range Hood, Refrigerator, Washer
Features
- Ceiling Fan(s), Eat-in Kitchen, Entrance Foyer, Granite Counters, Laminate Counters, Primary Suite, Radon Mitigation System, Smoke Free
- Flooring: Carpet, Vinyl
- Basement: Bath/Stubbed,Cellar,Crawl Space,Finished,Full
- Number of fireplaces: 1
- Fireplace features: Family Room, Wood Burning
Interior area
- Total structure area: 2,121
- Total interior livable area: 2,121 sqft
- Finished area above ground: 1,614
- Finished area below ground: 355
Property
Parking
- Total spaces: 2
- Parking features: Concrete, Oversized
- Attached garage spaces: 2
Features
- Levels: Tri-Level
- Patio & porch: Deck
- Fencing: Full
Lot
- Size: 6,055 Square Feet
- Features: Level
Details
- Parcel number: 031595991
- Zoning: R-1
- Special conditions: Standard
Construction
Type & style
- Home type: SingleFamily
- Architectural style: Traditional
- Property subtype: Single Family Residence
Materials
- Frame, Wood Siding
- Foundation: Slab
- Roof: Composition
Condition
- Year built: 1982
Utilities & green energy
- Sewer: Public Sewer
- Water: Public
Community & HOA
Community
- Subdivision: Hampden Hills
HOA
- Has HOA: No
Location
- Region: Aurora
Financial & listing details
- Price per square foot: $231/sqft
- Tax assessed value: $518,600
- Annual tax amount: $2,650
- Date on market: 5/23/2025
- Listing terms: Cash,Conventional,FHA,VA Loan
- Exclusions: None
- Ownership: Individual
Price history
| Date | Event | Price |
|---|---|---|
| 8/21/2025 | Sold | $490,000-3%$231/sqft |
Source:  REcolorado as distributed by MLS GRID #7411301 Report a problem REcolorado as distributed by MLS GRID #7411301 Report a problem | ||
| 7/13/2025 | Pending sale | $505,000$238/sqft |
Source: REcolorado as distributed by MLS GRID #7411301 Report a problem | ||
| 7/9/2025 | Price change | $505,000-1.9%$238/sqft |
Source: REcolorado as distributed by MLS GRID #7411301 Report a problem | ||
| 6/8/2025 | Price change | $515,000-1.9%$243/sqft |
Source: REcolorado as distributed by MLS GRID #7411301 Report a problem | ||
| 5/23/2025 | Listed for sale | $524,900+47%$247/sqft |
Source: REcolorado as distributed by MLS GRID #7411301 Report a problem | ||
| 11/24/2022 | Listing removed | -- |
Source: Zillow Rental Network Premium Report a problem | ||
| 11/18/2022 | Price change | $2,445-2%$1/sqft |
Source: Zillow Rental Network Premium Report a problem | ||
| 11/9/2022 | Price change | $2,495-7.4%$1/sqft |
Source: Zillow Rental Network Premium Report a problem | ||
| 10/19/2022 | Price change | $2,695+8%$1/sqft |
Source: Zillow Rental Network Premium Report a problem | ||
| 10/18/2022 | Listed for rent | $2,495$1/sqft |
Source: Zillow Rental Network Premium Report a problem | ||
| 12/4/2018 | Sold | $357,000+2%$168/sqft |
Source: Public Record Report a problem | ||
| 10/18/2018 | Pending sale | $350,000$165/sqft |
Source: Madison & Company Properties #2590392 Report a problem | ||
| 10/4/2018 | Listed for sale | $350,000+25.7%$165/sqft |
Source: Madison & Company Properties #2590392 Report a problem | ||
| 5/6/2016 | Sold | $278,500+1.3%$131/sqft |
Source: Public Record Report a problem | ||
| 4/30/2016 | Pending sale | $275,000$130/sqft |
Source: Keller Williams - Denver Central #9051464 Report a problem | ||
| 4/27/2016 | Listed for sale | $275,000$130/sqft |
Source: Keller Williams - Denver Central #9051464 Report a problem | ||
Public tax history
| Year | Property taxes | Tax assessment |
|---|---|---|
| 2025 | $2,650 +13.4% | $32,413 -4% |
| 2024 | $2,337 +28.1% | $33,775 -10.7% |
| 2023 | $1,824 -0.6% | $37,823 +50.2% |
| 2022 | $1,835 | $25,180 -2.8% |
| 2021 | -- | $25,904 +4% |
| 2020 | $1,789 +18.9% | $24,911 |
| 2019 | $1,505 | -- |
| 2018 | $1,505 +1.5% | $20,412 |
| 2017 | $1,483 | $20,412 +14.9% |
| 2016 | -- | $17,759 |
| 2015 | -- | $17,759 +47.9% |
| 2014 | -- | $12,004 -3% |
| 2013 | $999 | $12,370 |
| 2012 | -- | $12,370 |
| 2011 | $1,009 +2.7% | $12,370 -4.8% |
| 2010 | $982 -20.5% | $13,000 |
| 2009 | $1,235 | $13,000 -19.6% |
| 2008 | -- | $16,168 |
| 2007 | -- | $16,168 +3.8% |
| 2006 | -- | $15,578 |
| 2005 | -- | $15,578 -0.5% |
| 2002 | $1,153 +12.1% | $15,650 +18.1% |
| 2001 | $1,029 | $13,250 |
Find assessor info on the county website
Neighborhood: Ridgeview Glen
Nearby homes
- $446,6004 bd2 ba1.7k sqft18980 E Kent Cir, Aurora, CO 80013Off Market

- $506,5004 bd4 ba1.8k sqft18994 E Kent Cir, Aurora, CO 80013Off Market
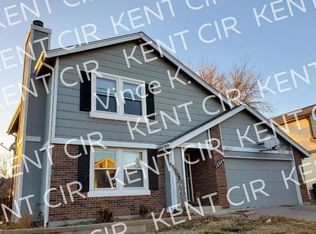
- $501,1003 bd4 ba1.3k sqft18906 E Kent Cir, Aurora, CO 80013Off Market
- $432,2002 bd1 ba1.7k sqft18910 E Kent Cir, Aurora, CO 80013Off Market
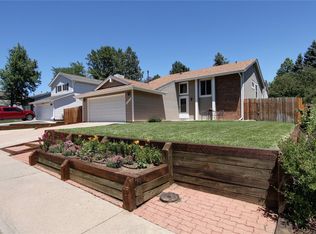
- $459,8004 bd2 ba1.6k sqft18902 E Kent Cir, Aurora, CO 80013Off Market
- $490,0004 bd4 ba2.4k sqft18985 E Kent Cir, Aurora, CO 80013Sold
- $450,8003 bd3 ba1.6k sqft18974 E Kent Cir, Aurora, CO 80013Off Market
- $520,0003 bd3 ba2.1k sqft18905 E Kent Cir, Aurora, CO 80013Sold
Nearby schools
GreatSchools rating
- 4/10Sunrise Elementary SchoolGrades: PK-5Distance: 0.6 mi
- 5/10Horizon Middle SchoolGrades: 6-8Distance: 0.4 mi
- 5/10Smoky Hill High SchoolGrades: 9-12Distance: 2.2 mi
Schools provided by the listing agent
- Elementary: Sunrise
- Middle: Horizon
- High: Smoky Hill
- District: Cherry Creek 5
Source: REcolorado as distributed by MLS GRID. This data may not be complete. We recommend contacting the local school district to confirm school assignments for this home.
Get a cash offer in 3 minutes
Find out how much your home could sell for in as little as 3 minutes with a no-obligation cash offer.
Estimated market value
$476,200
Get a cash offer in 3 minutes
Find out how much your home could sell for in as little as 3 minutes with a no-obligation cash offer.
Estimated market value
$476,200
- Colorado
- Arapahoe County
- Aurora
- 80013
- Ridgeview Glen
- 18984 E Kent Circle
Nearby cities
Nearby neighborhoods
Nearby zip codes
Other Aurora Topics
