Skip main navigation
Sold for $490,000
  • $490,000

    18985 E Kent Circle, Aurora, CO 80013

    4beds
    2,406sqft
    Single Family Residence
    Built in 1981
    6,578 Square Feet Lot
    $501,000 Zestimate®
    $204/sqft
    $3,220 Estimated rent

    Home value

    $501,000

    $476,000 - $526,000

    $3,220/mo

    Zestimate® history
    Loading
    Loading...

    Owner options

    List your home for rent

    $3,220/mo

    Rent Zestimate®

    Find your next renter with Zillow Rental Manager. Plus, with online applications, you can quickly screen prospective tenants – for free.

    Learn more

    $3,220/mo

    Rent Zestimate®

    Refinance and save

    $2,832/mo

    Est. payment

    Refinancing to a lower rate could help reduce your monthly payments and save thousands over the life of the loan.

    See today's rates

    $2,832/mo

    Est. payment

    Explore your selling options

    Work with a Zillow partner agent

    Leverage their expertise and Zillow's premium Showcase listings to get your home seen by more buyers.

    Get started

    List with your own agent

    Get your home in front of millions of buyers by listing it on Zillow.

    Learn how to do it

    Sell it yourself

    Take full control of how buyers see your home on Zillow by listing For Sale by Owner (FSBO).

    List your home

    What's special

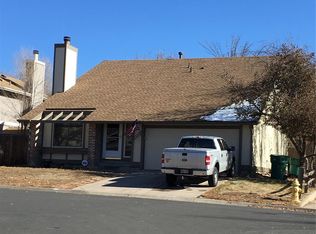
    Welcome to This Beautiful and Inviting Move-in Ready Solid Brick Home! Situated in the Wonderful Hampden Hills Neighborhood & Award Winning Cherry Creek School District this stylish Tri-Level Beauty boasts 4 Sunny Bedrooms w/New Carpet*4 Solid Updated Bathrooms w 2 En-Suit Baths! Updates to include but not limited to are: New 2023 Roof & Gutters/New 2024 Sprinkler S/M*New 2024 Soft Carpet in Beds/Family Room*New 2024 Fresh Interior Paint*New 2024 Range-Oven/Newer 2022 Water Heater/Well maintained Goodman Furnace and Central AC. Main level welcomes you with a warm feel of the formal living room with hardwood floor/vaulted ceilings and a picture window washing the space in natural light leading you to an open and inviting dining area adjacent to the kitchen that comes with plenty of ample space and newer appliances. Upper level features a Master Suite w/En-Suite Bath* Generously sized Walk-in Closet and Two great Secondary Bedrooms w/shared Full Bath! The lower level offers a cozy family room w/wood burning fireplace and walkout access to the open backyard patio, yard includes large storage shed and fenced dog run. The Finish Basement has a 4th conforming bedroom w/2nd En-Suit Bath*along with great room for relaxing or turn into office/home gym. Designated Laundry and Utility Rooms w/plenty of storage space. Enjoy your morning cup of Joe in your lush and privet fully fenced backyard*great for gardening and leisure time, perfect to unwind after the long day at work w/friends and family. Wide concrete driveway enables you to park your RV/Boat/Camper-NO HOA! 2 Car Attached Garage/with extra storage space and work station. Easy access to HWY's and public transportation. Variety of entertainment, grocery stores and great restaurant options nearby. Walk to Elementary School* Many trails and parks-Cherry Creek/Quincy Reservoirs. Centrally located this Home offers an irresistible opportunity to have a piece of heaven and the best of both worlds, make it your dream come true!

    Zillow last checked:

    Listing updated:

    Listed by:

    Stefan Todorov 720-240-1711 stefan.tod23@gmail.com,

    HomeSmart

    Bought with:

    Laura Manriquez Ochoa, 100080354

    Brokers Guild Homes

    Source: REcolorado as distributed by MLS GRID,MLS#: 8730816MLS Logo

    Facts & features

    Interior

    Bedrooms & bathrooms
    • Bedrooms: 4
    • Bathrooms: 4
    • Full bathrooms: 1
    • 3/4 bathrooms: 2
    • 1/2 bathrooms: 1
    Primary bedroom
    • Description: New Carpet/Master Suite W/Own Bath/Walk In Dresser/Ceiling Fan
    • Level: Upper
    Bedroom
    • Description: New Carpet/Great Secondary Bed/Bright/Ceiling Fan/Closet
    • Level: Upper
    Bedroom
    • Description: New Carpet/3rd Bed On Upper/Bright/Ceiling Fan/Closet
    • Level: Upper
    Bedroom
    • Description: En-Suit Bath/New Carpet/Conforming/Ceiling Fan
    • Level: Basement
    Primary bathroom
    • Description: Built In Shower/Tub/Tiled Floor/Granite Tile Counter/Flex Space/Tile Floor
    • Level: Upper
    Bathroom
    • Description: Master Suite Bath/Walk In Shower/Flex Space/Tile Floor
    • Level: Upper
    Bathroom
    • Description: Lower Level/Family Room/Granite Tile/Tile Flooring
    • Level: Lower
    Bathroom
    • Description: Tile Counter/Wood Floor/Natural Stone Floor/Built In/Walk In Shower
    • Level: Basement
    Dining room
    • Description: Vaulted Ceiling/Expose Beam/Hardwood Floor/Spacious/Adjacent To Kitchen
    • Level: Main
    Family room
    • Description: New Carpet/Wood Burning Fireplace/Walkout To Backyard/Ceiling Fan
    • Level: Lower
    Game room
    • Description: Extra Flex Space For Office Or Bonus Living Room For Tenant!
    • Level: Basement
    Kitchen
    • Description: Wood Floor/Updated Counters/New Whirlpool Range-Oven/Range/Ss Appliances
    • Level: Main
    Laundry
    • Description: Designated Space W/Extra Shelves/Cabinets + Bar Fridge Included
    • Level: Basement
    Living room
    • Description: Open Concept/Adjacent To Dining/ Hardwood Floor/Bonus Ac In Unit
    • Level: Main
    Utility room
    • Description: Separate Utility Room/ Recently Serviced Furnace Goodman/New Water Heater/Extra Shelves
    • Level: Basement
    Heating
    • Forced Air, Natural Gas
    Cooling
    • Central Air
    Appliances
    • Included: Convection Oven, Cooktop, Dishwasher, Disposal, Gas Water Heater, Microwave, Oven, Range, Range Hood, Refrigerator, Self Cleaning Oven
    • Laundry: In Unit
    Features
    • Block Counters, Built-in Features, Ceiling Fan(s), Eat-in Kitchen, High Ceilings, Open Floorplan, Pantry, Primary Suite, Smoke Free, Solid Surface Counters, Tile Counters, Vaulted Ceiling(s), Walk-In Closet(s)
    • Flooring: Carpet, Concrete, Linoleum, Tile, Wood
    • Windows: Bay Window(s), Double Pane Windows, Window Coverings
    • Basement: Bath/Stubbed,Crawl Space,Daylight,Finished,Partial,Sump Pump
    • Number of fireplaces: 1
    • Fireplace features: Family Room, Wood Burning
    • Common walls with other units/homes: No Common Walls,No One Above,No One Below
    Interior area
    • Total structure area: 2,406
    • Total interior livable area: 2,406 sqft
    • Finished area above ground: 1,826
    • Finished area below ground: 547

    Property

    Parking
    • Total spaces: 5
    • Parking features: Concrete, Lighted
    • Attached garage spaces: 2
    • Details: Off Street Spaces: 2, RV Spaces: 1
    Features
    • Levels: Tri-Level
    • Entry location: Stairs
    • Patio & porch: Patio
    • Exterior features: Dog Run, Lighting, Private Yard, Smart Irrigation
    • Fencing: Full
    • Has view: Yes
    • View description: City
    Lot
    • Size: 6,578 Square Feet
    • Features: Level, Sprinklers In Front, Sprinklers In Rear
    • Residential vegetation: Cleared, Natural State, Partially Wooded, Wooded, Xeriscaping
    Details
    • Parcel number: 031595169
    • Zoning: SFR
    • Special conditions: Standard

    Construction

    Type & style
    • Home type: SingleFamily
    • Architectural style: A-Frame
    • Property subtype: Single Family Residence
    Materials
    • Brick, Concrete, Frame, Wood Siding
    • Foundation: Concrete Perimeter
    • Roof: Composition
    Condition
    • Updated/Remodeled
    • Year built: 1981

    Utilities & green energy

    • Electric: 110V, 220 Volts, 220 Volts in Garage
    • Sewer: Public Sewer
    • Water: Public
    • Utilities for property: Cable Available, Electricity Connected, Internet Access (Wired), Natural Gas Available, Natural Gas Connected, Phone Available, Phone Connected

    Community & HOA

    Community
    • Security: Carbon Monoxide Detector(s), Smoke Detector(s)
    • Subdivision: Hampden Hills At Aurora Sub 1 St Flg
    HOA
    • Has HOA: No
    Location
    • Region: Aurora

    Financial & listing details

    • Price per square foot: $204/sqft
    • Tax assessed value: $510,300
    • Annual tax amount: $2,187
    • Date on market: 9/22/2024
    • Listing terms: Cash,Conventional,FHA,VA Loan
    • Exclusions: None
    • Ownership: Individual
    • Electric utility on property: Yes
    • Road surface type: Paved

    Price history

    DateEventPrice
    10/29/2024Sold$490,000+1%$204/sqft
    Source: REcolorado as distributed by MLS GRID #8730816 Report a problem
    9/26/2024Contingent$485,000$202/sqft
    Source: HomeSmart #8730816 Report a problem
    9/26/2024Pending sale$485,000$202/sqft
    Source: REcolorado as distributed by MLS GRID #8730816 Report a problem
    9/21/2024Listed for sale$485,000+94%$202/sqft
    Source: REcolorado as distributed by MLS GRID #8730816 Report a problem
    4/2/2015Sold$250,000+3.1%$104/sqft
    Source: Public Record Report a problem
    3/7/2015Pending sale$242,500$101/sqft
    Source: Coldwell Banker Residential Brokerage - Southeast Metro at DTC #4567819 Report a problem
    3/3/2015Listed for sale$242,500+15.5%$101/sqft
    Source: Coldwell Banker Residential Brokerage - Southeast Metro at DTC #4567819 Report a problem
    12/1/2011Listing removed$210,000$87/sqft
    Source: Your Castle Real Estate #1005966 Report a problem
    10/24/2011Listed for sale$210,000+3.4%$87/sqft
    Source: Your Castle Real Estate #1005966 Report a problem
    9/20/2011Sold$203,000-1%$84/sqft
    Source: Public Record Report a problem
    8/10/2011Price change$205,000-2.4%$85/sqft
    Source: Your Castle Real Estate #1005966 Report a problem
    7/7/2011Price change$210,000-2.3%$87/sqft
    Source: Your Castle Real Estate #1005966 Report a problem
    6/11/2011Listed for sale$215,000+56.9%$89/sqft
    Source: Your Castle Real Estate #1005966 Report a problem
    4/13/2011Sold$137,000+2.3%$57/sqft
    Source: Agent Provided Report a problem
    3/24/2011Pending sale$133,900$56/sqft
    Source: Home Tag Team #975315 Report a problem
    3/9/2011Listed for sale$133,900-7.9%$56/sqft
    Source: Home Tag Team #975315 Report a problem
    1/21/2011Sold$145,414+1.8%$60/sqft
    Source: Public Record Report a problem
    9/29/1997Sold$142,800+2%$59/sqft
    Source: Public Record Report a problem
    10/15/1996Sold$140,000$58/sqft
    Source: Public Record Report a problem

    Public tax history

    YearProperty taxesTax assessment
    2025$2,480 +13.4%$31,894 +0.9%
    2024$2,187 +18.8%$31,611 -11.3%
    2023$1,841 -0.6%$35,638 +40.2%
    2022$1,853 $25,423 -2.8%
    2021-- $26,154 -0.4%
    2020$1,885 +20.4%$26,248
    2019$1,566 --
    2018$1,566 +1.5%$21,240
    2017$1,543 $21,240 +8.3%
    2016-- $19,605
    2015-- $19,605 +26.2%
    2014$1,446 +11.8%$15,538 +20.9%
    2013$1,293 $12,850
    2012-- $12,850
    2011$1,057 +2.7%$12,850 -5.7%
    2010$1,029 +49.4%$13,620
    2009$689 $13,620 -19.7%
    2008-- $16,971
    2007-- $16,971 +2.4%
    2006-- $16,573
    2005-- $16,573 -0.7%
    2002$1,230 +13.9%$16,690 +20.1%
    2001$1,080 $13,900
    Find assessor info on the county website

    Neighborhood: Ridgeview Glen

    Nearby schools

    GreatSchools rating
    Schools provided by the listing agent
    • Elementary: Sunrise
    • Middle: Horizon
    • High: Eaglecrest
    • District: Cherry Creek 5

    Source: REcolorado as distributed by MLS GRID. This data may not be complete. We recommend contacting the local school district to confirm school assignments for this home.

    Get a cash offer in 3 minutes
    Find out how much your home could sell for in as little as 3 minutes with a no-obligation cash offer.
    Estimated market value
    $501,000
    Get a cash offer in 3 minutes
    Find out how much your home could sell for in as little as 3 minutes with a no-obligation cash offer.
    Estimated market value
    $501,000