Skip main navigation
Pending
  • $995,000

    1899 SE 91ST PLACE, OCALA, FL 34480

    5beds
    4,450sqft
    : 
    $6,651/mo
    Get pre-qualified
    Single Family Residence
    Built in 1997
    4.9 Acres Lot
    $-- Zestimate®
    $224/sqft
    $100/mo HOA

    What's special

    Private poolGranite countertopsExpansive acreageSolid cherry cabinetsUpdated kitchenDouble wall ovens
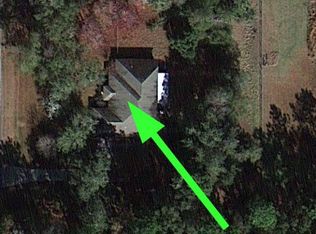
    Located at the end of a private cul-de-sac serving this home exclusively, this 5-bedroom, 4-bathroom residence is nestled within a highly sought-after gated community in Ocala on a secluded 5-acre lot. The property borders state-owned land on two sides, providing exceptional and rare privacy. The seller has strategically priced the home to provide the next owner the opportunity to customize and transform it into a truly exceptional luxury retreat. The home features spacious, light-filled living areas and a functional layout ideal for everyday living and entertaining. The updated kitchen includes granite countertops, solid cherry cabinets, double wall ovens, gas service for the stove, and a skylight that fills the space with natural light. Outdoors, enjoy a private pool and expansive acreage. Horses are permitted within the community, and the property offers private access to the Marjorie Cross Greenway, a well-known trail system popular with bicyclists from around the world, as well as for horseback riding and nature walks. Conveniently located near shopping, dining, and major roadways. New roof installed January 2025. New well installed 2024
    42 days
    |
    116
    |
    1
    |

    Zillow last checked:

    Listing updated:

    Listed by:

    Jeff Zimbleman 352-207-9878,

    KELLER WILLIAMS CLASSIC 407-292-5400

    Source: Stellar MLS,MLS#: O6380314MLS LogoOriginating MLS: Orlando Regional

      Facts & features

      Interior

      Bedrooms & bathrooms
      • Bedrooms: 5
      • Bathrooms: 4
      • Full bathrooms: 4
      Rooms
      • Room types: Bonus Room, Family Room, Dining Room, Living Room
      Primary bedroom
      • Features: Ceiling Fan(s), En Suite Bathroom, Wet Bar, Dual Closets
      • Level: First
      Primary bathroom
      • Features: Bath With Whirlpool, Bidet, Dual Sinks, En Suite Bathroom, Makeup/Vanity Space, Rain Shower Head, Split Vanities, Stone Counters, Walk-In Tub, Water Closet/Priv Toilet
      • Level: First
      Kitchen
      • Features: Dual Sinks, Granite Counters, Kitchen Island, Pantry
      • Level: First
      Living room
      • Features: Ceiling Fan(s)
      • Level: First
      Heating
      • Propane
      Cooling
      • Central Air
      Appliances
      • Included: Bar Fridge, Oven, Convection Oven, Cooktop, Dishwasher, Disposal, Dryer, Freezer, Gas Water Heater, Microwave, Refrigerator, Washer
      • Laundry: Gas Dryer Hookup, Inside, Laundry Room, Washer Hookup
      Features
      • Ceiling Fan(s), Crown Molding, Eating Space In Kitchen, High Ceilings, L Dining, Open Floorplan, Primary Bedroom Main Floor, Solid Wood Cabinets, Split Bedroom, Stone Counters, Thermostat, Walk-In Closet(s), Wet Bar
      • Flooring: Carpet, Hardwood
      • Doors: French Doors
      • Windows: Skylight(s), Window Treatments
      • Has fireplace: Yes
      • Fireplace features: Gas
      Interior area
      • Total structure area: 7,099
      • Total interior livable area: 4,450 sqft

      Property

      Parking
      • Total spaces: 3
      • Parking features: Driveway, Garage Door Opener, Garage Faces Side, Ground Level, Oversized
      • Attached garage spaces: 3
      • Has uncovered spaces: Yes
      Features
      • Levels: Two
      • Stories: 2
      • Patio & porch: Enclosed
      • Exterior features: Fire Pit
      • Has private pool: Yes
      • Pool features: Diving Board, Gunite, In Ground, Lighting, Screen Enclosure
      • Has view: Yes
      • View description: Pool, Trees/Woods
      Lot
      • Size: 4.9 Acres
      • Dimensions: 339 x 630
      • Features: Cul-De-Sac, Zoned for Horses
      • Residential vegetation: Trees/Landscaped, Wooded
      Details
      • Parcel number: 3671002014
      • Zoning: A1
      • Special conditions: None

      Construction

      Type & style
      • Home type: SingleFamily
      • Property subtype: Single Family Residence
      Materials
      • Block, Stucco
      • Foundation: Slab
      • Roof: Shingle
      Condition
      • New construction: No
      • Year built: 1997

      Utilities & green energy

      • Sewer: Septic Tank
      • Water: Well
      • Utilities for property: BB/HS Internet Available, Cable Available, Electricity Available, Propane, Water Available

      Community & HOA

      Community
      • Features: Gated Community - No Guard
      • Security: Gated Community
      • Pet fee: $0 monthly
      • Subdivision: TURNING HAWK RANCH UN 02
      HOA
      • Has HOA: Yes
      • Services included: Security
      • HOA fee: $100 monthly
      • HOA name: Catalina Carrasco
      Location
      • Region: Ocala

      Financial & listing details

      • Price per square foot: $224/sqft
      • Tax assessed value: $1,030,542
      • Annual tax amount: $7,994
      • Date on market: 2/5/2026
      • Cumulative days on market: 173 days
      • Listing terms: Cash,Conventional,VA Loan
      • Ownership: Fee Simple
      • Total actual rent: 0
      • Electric utility on property: Yes
      • Road surface type: Paved, Asphalt

        Estimated market value

        Not available

        Estimated sales range

        Not available

        Not available

        Price history

        DateEventPrice
        7/23/2026Pending sale$995,000$224/sqft
        Source: Stellar MLS #O6380314 Report a problem
        7/13/2026Listed for sale$995,000-9.5%$224/sqft
        Source: Stellar MLS #O6380314 Report a problem
        7/6/2026Listing removed$1,100,000$247/sqft
        Source: Stellar MLS #O6380314 Report a problem
        6/17/2026Price change$1,100,000-4.3%$247/sqft
        Source: Stellar MLS #O6380314 Report a problem
        4/8/2026Price change$1,149,000-11.5%$258/sqft
        Source: Stellar MLS #O6380314 Report a problem
        3/10/2026Price change$1,299,000-13.3%$292/sqft
        Source: Stellar MLS #O6380314 Report a problem
        2/6/2026Listed for sale$1,499,000+1821.8%$337/sqft
        Source: Stellar MLS #O6380314 Report a problem
        5/1/1996Sold$78,000$18/sqft
        Source: Agent Provided Report a problem

        Public tax history

        YearProperty taxesTax assessment
        2025$7,995 +4%$527,499 +2.9%
        2024$7,687 +2.4%$512,633 +3%
        2023$7,509 +2.7%$497,702 +3%
        2022$7,314 -0.2%$483,206 +3%
        2021$7,332 +0.7%$469,132 +1.4%
        2020$7,280 +1.3%$462,655 +2.3%
        2019$7,185 $452,253 +1.9%
        2018$7,185 +7.7%$443,820 +2.1%
        2017$6,671 +0.1%$434,691 +2.1%
        2016$6,662 $425,750 +0.7%
        2015$6,662 +6.3%$422,790 +0.8%
        2014$6,266 +2.8%$419,435 +1.5%
        2013$6,094 -2.4%$413,236 -2.6%
        2012$6,245 -2.6%$424,200 -2.3%
        2011$6,414 +2.1%$434,112 +1.5%
        2010$6,280 +5.9%$427,697 +2.7%
        2009$5,930 +1.9%$416,453 +0.1%
        2008$5,819 -0.5%$416,037 +3%
        2007$5,850 -7.3%$403,920 +2.5%
        2006$6,311 -2%$394,069 +3%
        2005$6,438 $382,593 +3%
        2004$6,438 -4.1%$371,450 +4.4%
        2002$6,715 +4.2%$355,732 +4.6%
        2001$6,445 $339,933
        2000$6,445 $339,933
        Find assessor info on the county website

        Monthly payment

        Est. payment

        Payment breakdown

        Explore the cost of this home by adjusting the details. Changes won't be saved.
        All calculations are estimates and provided by Zillow, Inc. for informational purposes only. Actual amounts may vary.
        HOA fees may include property taxes on listings classified as Co-Ops. Contact the listing agent and/or owner for fee details.
        See how much you could borrow to make a competitive offer.

        Climate risks

        Neighborhood: 34480

        Getting around

        0 / 100
        Car-Dependent
        0 / 100
        No Nearby Transit
        23 / 100
        Somewhat Bikeable

        Nearby schools

        GreatSchools rating
        Schools provided by the listing agent
        • Elementary: Belleview-Santos Elem. School
        • Middle: Belleview Middle School
        • High: Belleview High School

        Source: Stellar MLS. This data may not be complete. We recommend contacting the local school district to confirm school assignments for this home.

        A local agent can set up tours, give advice and negotiate with sellers.

        Browse local experts

        Similar homes