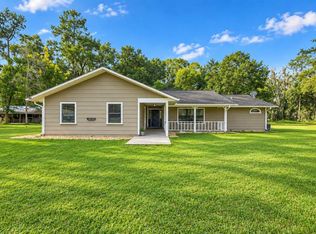
SPACE, PRIVACY & POTENTIAL! This custom-built 3-bedroom, 2-bath home offers 2,675 square feet of living space on a beautiful 1.03-acre homesite in the quiet, wooded, deed-restricted community of Carriage Trail. Designed with space and functionality in mind, this split-bedroom home is a solid framework ready for someone to bring their own style and vision to life. The spacious kitchen features a center island and opens to the dining area through a convenient bar-top, creating a welcoming layout for everyday living and entertaining. The impressive living room showcases cathedral ceilings and a gas fireplace, with doors leading to an enclosed patio overlooking the peaceful backyard. An interior laundry room just off the kitchen offers additional cabinetry for added storage. A dedicated office with its own separate entrance provides flexibility for working from home, a private workspace, craft room, library, or home gym. The spacious primary suite offers two large walk-in closets, dual vanities, a walk-in shower with toe-spout, large soaking tub, and private water closet. Two additional generously sized bedrooms complete the split-bedroom layout. And the garage space is hard to beat! The home includes an attached 604 sq ft two-car garage PLUS a 572 sq ft detached two-car garage/workshop, giving you plenty of room for vehicles, equipment, hobbies, storage, or projects. A 20-kilowatt whole-home propane generator with automatic on/off operation adds an extra layer of convenience and peace of mind. Carriage Trail offers a peaceful country setting while being directly connected to biking and walking trails leading into the Florida Greenway. With nominal annual HOA fees, this is an opportunity to enjoy acreage, privacy, and an active outdoor lifestyle without sacrificing convenience. Bring your vision and make this home your own. Whether your style is clean and modern, warm and traditional, or classic country chic, this property offers the space, structure, and setting to create something truly special.
For sale
$589,000
1815 SE 89TH LANE, OCALA, FL 34480
3beds
2,675sqft
Single Family Residence
Built in 1997
1.03 Acres Lot
$565,500 Zestimate®
$220/sqft
$14/mo HOA
What's special
Gas fireplacePeaceful country settingLarge soaking tubWalk-in shower with toe-spoutPrivate water closet
- 14 days
- 893
- 43
Likely to sell faster than
Zillow last checked:
Listing updated:
Listed by:
Aimee Deen 352-274-2954,
KELLER WILLIAMS CORNERSTONE RE 352-369-4044
Source: Stellar MLS,MLS#: OM732846 Originating MLS: Ocala - Marion
Originating MLS: Ocala - Marion
Facts & features
Interior
Bedrooms & bathrooms
- Bedrooms: 3
- Bathrooms: 2
- Full bathrooms: 2
Rooms
- Room types: Attic, Den/Library/Office
Primary bedroom
- Features: Walk-In Closet(s)
- Level: First
Kitchen
- Features: Kitchen Island
- Level: First
Living room
- Level: First
Heating
- Central, Electric, Heat Pump
Cooling
- Central Air
Appliances
- Included: Dishwasher, Kitchen Reverse Osmosis System, Microwave, Range, Refrigerator, Water Filtration System, Water Softener
- Laundry: Inside, Laundry Room
Features
- Accessibility Features, Cathedral Ceiling(s), Ceiling Fan(s), Primary Bedroom Main Floor
- Flooring: Carpet, Ceramic Tile, Laminate, Linoleum
- Windows: Window Treatments
- Has fireplace: Yes
- Fireplace features: Gas, Living Room
Interior area
- Total structure area: 3,862
- Total interior livable area: 2,675 sqft
Video & virtual tour
Property
Parking
- Total spaces: 2
- Parking features: Driveway, Garage Door Opener, Garage Faces Side, Workshop in Garage
- Attached garage spaces: 2
- Has uncovered spaces: Yes
Features
- Levels: One
- Stories: 1
- Patio & porch: Covered, Enclosed, Front Porch
- Exterior features: Awning(s), Irrigation System
- Fencing: Vinyl
- Has view: Yes
- View description: Trees/Woods
Lot
- Size: 1.03 Acres
- Dimensions: 163 x 275
- Features: In County, Landscaped, Level
- Residential vegetation: Mature Landscaping, Trees/Landscaped
Details
- Additional structures: Workshop
- Parcel number: 3666900209
- Zoning: A1
- Special conditions: None
Construction
Type & style
- Home type: SingleFamily
- Property subtype: Single Family Residence
Materials
- Block, Stucco
- Foundation: Slab
- Roof: Shingle
Condition
- New construction: No
- Year built: 1997
Utilities & green energy
- Sewer: Septic Tank
- Water: Well
- Utilities for property: BB/HS Internet Available, Cable Available, Electricity Connected, Propane, Sewer Connected, Water Connected
Community & HOA
Community
- Features: Deed Restrictions
- Security: Security System
- Pet fee: $0 monthly
- Subdivision: CARRIAGE TRAIL UN 02
HOA
- Has HOA: Yes
- Amenities included: Vehicle Restrictions
- Services included: Maintenance Grounds
- HOA fee: $14 monthly
- HOA name: Victor Rotz
Location
- Region: Ocala
Financial & listing details
- Price per square foot: $220/sqft
- Tax assessed value: $598,869
- Annual tax amount: $3,784
- Date on market: 9/25/2026
- Cumulative days on market: 185 days
- Listing terms: Cash,Conventional
- Ownership: Fee Simple
- Total actual rent: 0
- Electric utility on property: Yes
- Road surface type: Paved, Asphalt
Estimated market value
$565,500
$537,000 - $594,000
$2,867/mo
Price history
| Date | Event | Price |
|---|---|---|
| 9/25/2026 | Listed for sale | $589,000$220/sqft |
Source:  Stellar MLS #OM732846 Report a problem Stellar MLS #OM732846 Report a problem | ||
| 9/12/2026 | Listing removed | $589,000$220/sqft |
Source: Stellar MLS #A4685759 Report a problem | ||
| 8/3/2026 | Price change | $589,000-6.5%$220/sqft |
Source: Stellar MLS #A4685759 Report a problem | ||
| 6/12/2026 | Price change | $630,000-1.6%$236/sqft |
Source: Stellar MLS #A4685759 Report a problem | ||
| 4/29/2026 | Price change | $640,000-0.8%$239/sqft |
Source: Stellar MLS #A4685759 Report a problem | ||
| 4/3/2026 | Price change | $645,000-3.6%$241/sqft |
Source: Stellar MLS #A4685759 Report a problem | ||
| 3/20/2026 | Pending sale | $669,000$250/sqft |
Source: Stellar MLS #A4685759 Report a problem | ||
| 3/11/2026 | Listed for sale | $669,000+2058.1%$250/sqft |
Source: Stellar MLS #A4685759 Report a problem | ||
| 10/1/1995 | Sold | $31,000$12/sqft |
Source: Agent Provided Report a problem | ||
Public tax history
| Year | Property taxes | Tax assessment |
|---|---|---|
| 2025 | $3,785 +7.4% | $252,760 +2.9% |
| 2024 | $3,524 +2.5% | $245,637 +3% |
| 2023 | $3,437 +2.8% | $238,483 +3% |
| 2022 | $3,344 +0% | $231,537 +3% |
| 2021 | $3,344 +0.8% | $224,793 +1.4% |
| 2020 | $3,317 +1.5% | $221,689 +2.3% |
| 2019 | $3,269 | $216,705 +1.9% |
| 2018 | $3,269 +7.7% | $212,664 +2.1% |
| 2017 | $3,036 +0.8% | $208,290 +2.1% |
| 2016 | $3,011 | $204,006 +0.7% |
| 2015 | $3,011 +6.4% | $202,588 +0.8% |
| 2014 | $2,829 +2.8% | $200,980 +1.5% |
| 2013 | $2,753 +3% | $198,010 +2.6% |
| 2012 | $2,673 +3.1% | $193,049 +3% |
| 2011 | $2,592 +2.3% | $187,426 +1.5% |
| 2010 | $2,533 +5.7% | $184,656 +2.7% |
| 2009 | $2,396 +1.7% | $179,801 +0.1% |
| 2008 | $2,356 -4.4% | $179,622 +3% |
| 2007 | $2,464 -6.5% | $174,392 +2.5% |
| 2006 | $2,636 -0.2% | $170,139 +3% |
| 2005 | $2,642 | $165,183 +3% |
| 2004 | $2,642 -4.7% | $160,372 +4.3% |
| 2002 | $2,772 +6.4% | $153,694 +4.6% |
| 2001 | $2,604 | $146,868 |
| 2000 | $2,604 | $146,868 |
Find assessor info on the county website
Monthly payment
Est. payment
Payment breakdown
Explore the cost of this home by adjusting the details. Changes won't be saved.Climate risks
Neighborhood: 34480
Nearby schools
Schools provided by the listing agent
- Elementary: Shady Hill Elementary School
- Middle: Belleview Middle School
- High: Belleview High School
Source: Stellar MLS. This data may not be complete. We recommend contacting the local school district to confirm school assignments for this home.
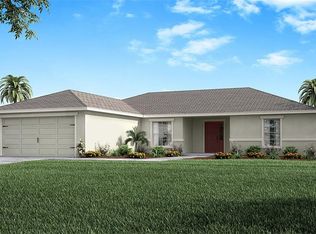
Similar homes
- $625,0003 bd2 ba2.4k sqft8699 SE 12TH COURT, OCALA, FL 34480For Sale
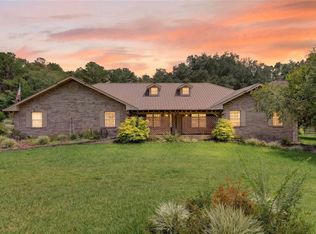
 MLS ID #OM731865, Jamie Arnold, HOMERUN REALTY. Stellar MLS
 - $697,7704 bd3 ba2.6k sqft4280 SE 26th Terrace Rd, Ocala, FL 34480For Sale By Owner
- $709,3403 bd3 ba2.8k sqft701 SE 123RD STREET ROAD, OCALA, FL 34480For Sale
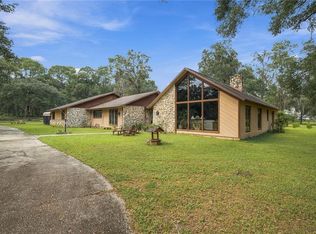 MLS ID #OM733652, Shannon Brewer, JUDY L. TROUT REALTY. Stellar MLS
 - $699,0003 bd2 ba2.2k sqft2020 SE 73RD STREET, OCALA, FL 34480For Sale
 MLS ID #OM732427, Sabrina Salt, REAL BROKER LLC - OCALA. Stellar MLS
 - $599,9005 bd3 ba2.9k sqft2151 SE 59TH STREET, OCALA, FL 34480For SaleMLS ID #OM703624, Ernest Martinez, EVM TOTAL REAL ESTATE SOLUTION. Stellar MLS
- $590,0006 bd4 ba3.1k sqft1154 SE 95TH STREET, OCALA, FL 34480For SaleMLS ID #OM719522, Joe Brown, MOMENTUM REALTY - OCALA. Stellar MLS
- $682,5004 bd4 ba3.3k sqft160 JUNIPER TRAIL, OCALA, FL 34480For SaleMLS ID #O6430868, Sandra Rivera, LPT REALTY, LLC. Stellar MLS
- $675,0003 bd2 ba2.4k sqft914 SE 43RD STREET, OCALA, FL 34480For SaleMLS ID #OM730173, Anthony Alfarone, REAL BROKER LLC - OCALA. Stellar MLS
- $785,0004 bd4 ba2.9k sqft508 SE 42ND STREET, OCALA, FL 34480For SaleMLS ID #OM732957, Diane Trexler, ROBERTS REAL ESTATE INC. Stellar MLS
- $599,0004 bd3 ba2.2k sqft1210 SE 42ND ROAD, OCALA, FL 34480For SaleMLS ID #OM730112, Sonya Nasser, BERKSHIRE HATHAWAY HS FLORIDA. Stellar MLS
- $595,0004 bd2 ba2.2k sqft4227 SE 11TH AVENUE, OCALA, FL 34480For SaleMLS ID #OM727612, Nikki Serrano, STELLAR REAL ESTATE AGENCY LLC. Stellar MLS
- $420,0003 bd2 ba1.8k sqft3974 SE 24TH COURT, OCALA, FL 34480For SaleMLS ID #OM733298, Desiree Barbazon, DESIREE BARBAZON REALTY. Stellar MLS
- $450,0004 bd2 ba2.9k sqft5100 SE 44TH AVENUE ROAD, OCALA, FL 34480For SaleMLS ID #OM731041, Scott Coldwell, COLDWELL REALTY SOLD GUARANTEE. Stellar MLS
- $519,9004 bd3 ba2.2k sqft1130 SE 42ND ROAD, OCALA, FL 34480For SaleMLS ID #OM719464, Lauren Uitts, ROYAL OAK REALTY LLC. Stellar MLS
- $525,0004 bd4 ba2.8k sqft10540 SE 42ND TERRACE, BELLEVIEW, FL 34420For SaleMLS ID #G5117794, Randy Fox, COLDWELL BANKER VANGUARD LIFESTYLE REALTY. Stellar MLS
- $625,0005 bd5 ba3.2k sqft521 SE 38TH STREET, OCALA, FL 34480For SaleMLS ID #OM732724, Melissa Brackett, ROBERTS REAL ESTATE INC. Stellar MLS
- $719,9004 bd3 ba2.2k sqft3341 SE 45TH STREET, OCALA, FL 34480For SaleMLS ID #OM723600, Donna Knox, RE/MAX FOXFIRE - HWY 40. Stellar MLS
