Beautifully updated 4 bedroom /3.5 bath courtyard pool home is now available in the Woodlands of Bellechase. Situated on a hilltop cul-de-sac lot with wooded perimeter for privacy and backing up to a preserve, this home is one of a kind. Beautiful glass front door w/ sidelights welcomes you inside to experience the custom architectural features, porcelain tile flooring, tasteful neutral paint palette and multiple light filled views of the pool and outdoor entertaining space. A true living room with wet bar and retractable sliders, is convenient to the formal dining area and half bath. A few steps away is the open kitchen and family room. Kitchen features granite, a marble tile backsplash, newer appliances, abundant cabinetry w/ pullouts and adjacent table seating...all with that pool view. The family room's focal point is the stone fireplace, sit back and enjoy the surround sound system! The spacious primary suite features picture windows, pool access, a custom closet system and bath featuring dual sinks, walk-in shower, soaking tub and toilet closet. The two guest bedrooms just off the family room, share a bath with dual vanities and tub/shower combo. The 4th bedroom is in the cabana house and offers a walk-in closet and full bath creating optional uses for an office, guest quarters or multi-generational living space. An inside laundry room housing pantry shelving, cabinetry & utility sink leads you to the 3 car garage which includes a mini-split, extra insulated doors & shelving for possible workout area or hobbies. Outside you'll enjoy the salt water pool, impressive kitchen and enhanced lighting day and night. ROOF 2025 Zoned HVAC 2026 Tankless WATER HEATER 2026 New pool pump and screens, new irrigation well pump, and whole house water purification system. The gated community of Bellechase offers treelined streets, privacy, and a desirable location within minutes of downtown, shopping, restaurants and medical needs. VIEW THE VIRTUAL TOUR and list of home improvements attached -- you won't be disappointed!
For sale
$785,000
508 SE 42ND STREET, OCALA, FL 34480
4beds
2,952sqft
Single Family Residence
Built in 2006
0.65 Acres Lot
$-- Zestimate®
$266/sqft
$167/mo HOA
What's special
Salt water poolNewer appliancesSurround sound systemPorcelain tile flooringTasteful neutral paint paletteCustom architectural featuresFormal dining area
- 22 days
- 1,152
- 87
Likely to sell faster than
Zillow last checked:
Listing updated:
Listed by:
Diane Trexler 352-208-4651,
ROBERTS REAL ESTATE INC 352-351-0011
Source: Stellar MLS,MLS#: OM732957 Originating MLS: Ocala - Marion
Facts & features
Interior
Bedrooms & bathrooms
- Bedrooms: 4
- Bathrooms: 4
- Full bathrooms: 3
- 1/2 bathrooms: 1
Rooms
- Room types: Dining Room, Living Room
Primary bedroom
- Features: Walk-In Closet(s)
- Level: First
- Area: 327.8 Square Feet
- Dimensions: 14.9x22
Bedroom 2
- Features: Walk-In Closet(s)
- Level: First
- Area: 170.3 Square Feet
- Dimensions: 13.1x13
Bedroom 3
- Features: Built-in Closet
- Level: First
- Area: 153.51 Square Feet
- Dimensions: 12.9x11.9
Dining room
- Level: First
- Area: 154 Square Feet
- Dimensions: 11x14
Family room
- Level: First
- Area: 299.2 Square Feet
- Dimensions: 18.7x16
Kitchen
- Level: First
- Area: 219 Square Feet
- Dimensions: 14.6x15
Living room
- Level: First
- Area: 246.4 Square Feet
- Dimensions: 17.6x14
Heating
- Electric, Heat Pump
Cooling
- Central Air, Zoned
Appliances
- Included: Dishwasher, Dryer, Microwave, Range, Refrigerator, Tankless Water Heater, Washer, Whole House R.O. System
- Laundry: Inside, Laundry Room
Features
- Ceiling Fan(s), Crown Molding, High Ceilings, Walk-In Closet(s), Wet Bar
- Flooring: Ceramic Tile, Luxury Vinyl, Porcelain Tile
- Doors: Outdoor Kitchen, Sliding Doors
- Windows: Window Treatments
- Has fireplace: Yes
- Fireplace features: Gas
Interior area
- Total structure area: 5,421
- Total interior livable area: 2,952 sqft
Video & virtual tour
Property
Parking
- Total spaces: 2
- Parking features: Garage Faces Side, Golf Cart Garage
- Attached garage spaces: 2
- Details: Garage Dimensions: 37x22
Features
- Levels: One
- Stories: 1
- Patio & porch: Covered, Screened
- Exterior features: Courtyard, Irrigation System, Lighting, Outdoor Kitchen, Rain Gutters
- Has private pool: Yes
- Pool features: Lighting, Outside Bath Access, Salt Water
Lot
- Size: 0.65 Acres
- Features: Landscaped, Private
- Residential vegetation: Mature Landscaping
Details
- Parcel number: 3059802021
- Zoning: PD01
- Special conditions: None
Construction
Type & style
- Home type: SingleFamily
- Property subtype: Single Family Residence
Materials
- Concrete, Stone, Stucco
- Foundation: Slab
- Roof: Shingle
Condition
- New construction: No
- Year built: 2006
Utilities & green energy
- Sewer: Public Sewer
- Water: Public
- Utilities for property: BB/HS Internet Available
Community & HOA
Community
- Pet fee: $0 monthly
- Subdivision: BELLECHASE WOODLANDS
HOA
- Has HOA: Yes
- HOA fee: $167 monthly
- HOA name: Leland Management
- HOA phone: 352-364-5364
Location
- Region: Ocala
Financial & listing details
- Price per square foot: $266/sqft
- Tax assessed value: $621,834
- Annual tax amount: $9,942
- Date on market: 9/28/2026
- Cumulative days on market: 23 days
- Listing terms: Cash,Conventional,VA Loan
- Ownership: Fee Simple
- Total actual rent: 0
- Road surface type: Paved
Estimated market value
Not available
Estimated sales range
Not available
Not available
Price history
| Date | Event | Price |
|---|---|---|
| 9/28/2026 | Listed for sale | $785,000+70.7%$266/sqft |
Source:  Stellar MLS #OM732957 Report a problem | ||
| 6/19/2020 | Sold | $460,000-3.8%$156/sqft |
Source: Public Record Report a problem | ||
| 5/20/2020 | Pending sale | $478,000$162/sqft |
Source: BUSCH REALTY #O5824266 Report a problem | ||
| 1/21/2020 | Price change | $478,000-4%$162/sqft |
Source: BUSCH REALTY #565015 Report a problem | ||
| 10/25/2019 | Listed for sale | $498,000+4%$169/sqft |
Source: BUSCH REALTY #565015 Report a problem | ||
| 9/2/2017 | Listing removed | $479,000$162/sqft |
Source: RE/MAX ALLSTARS REALTY #516942 Report a problem | ||
| 7/20/2017 | Listed for sale | $479,000$162/sqft |
Source: RE/MAX ALLSTARS REALTY #516942 Report a problem | ||
| 7/14/2017 | Pending sale | $479,000$162/sqft |
Source: RE/MAX ALLSTARS REALTY #516942 Report a problem | ||
| 5/14/2017 | Price change | $479,000-1.6%$162/sqft |
Source: RE/MAX ALLSTARS REALTY #516942 Report a problem | ||
| 4/13/2017 | Listed for sale | $487,000-2.2%$165/sqft |
Source: RE/MAX ALLSTARS REALTY #516942 Report a problem | ||
| 4/9/2015 | Listing removed | $497,990$169/sqft |
Source: Pegasus Realty & Associates, Inc. #414969 Report a problem | ||
| 10/7/2014 | Listed for sale | $497,990$169/sqft |
Source: Pegasus Realty & Associates, Inc. #414969 Report a problem | ||
Public tax history
| Year | Property taxes | Tax assessment |
|---|---|---|
| 2025 | $10,269 +1.3% | $544,128 +10% |
| 2024 | $10,142 +14.5% | $494,662 +10% |
| 2023 | $8,859 +9% | $449,693 +10% |
| 2022 | $8,129 +16.1% | $408,812 +10% |
| 2021 | $7,004 +41% | $371,647 +19.1% |
| 2020 | $4,967 +1.6% | $312,066 +2.3% |
| 2019 | $4,889 | $305,050 +1.9% |
| 2018 | $4,889 +4.4% | $299,362 +2.1% |
| 2017 | $4,681 +0.2% | $293,205 +2.1% |
| 2016 | $4,671 | $287,174 +0.7% |
| 2015 | $4,671 +8.6% | $285,178 +0.8% |
| 2014 | $4,300 +1% | $282,915 +1.5% |
| 2013 | $4,259 +0.6% | $278,734 +1.7% |
| 2012 | $4,235 -8.7% | $274,075 -8.3% |
| 2011 | $4,638 -25% | $298,888 -24.2% |
| 2010 | $6,186 -6.1% | $394,555 -8.7% |
| 2009 | $6,591 -18% | $432,093 -18.5% |
| 2008 | $8,035 -10.1% | $530,470 -8.9% |
| 2007 | $8,940 +547.4% | $582,298 +683.4% |
| 2006 | $1,381 +4.4% | $74,334 +11.5% |
| 2005 | $1,323 | $66,664 +0.6% |
| 2004 | $1,323 | $66,258 |
| 2002 | -- | -- |
Find assessor info on the county website
Monthly payment
Est. payment
Payment breakdown
Explore the cost of this home by adjusting the details. Changes won't be saved.Climate risks
Neighborhood: 34480
Nearby schools
Schools provided by the listing agent
- Elementary: Shady Hill Elementary School
- Middle: Osceola Middle School
- High: Belleview High School
Source: Stellar MLS. This data may not be complete. We recommend contacting the local school district to confirm school assignments for this home.


Similar homes
- $925,0004 bd4 ba3.4k sqft609 SE 47TH LOOP, OCALA, FL 34480For Sale
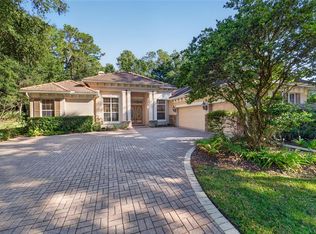
 MLS ID #OM734254, Rasha Elmallah, DEACON AND SOLDIER PROPERTIES. Stellar MLS
- $649,5004 bd3 ba2.5k sqft316 SE 36 LANE, OCALA, FL 34471For Sale
 MLS ID #OM733283, Lori Busch, BUSCH REALTY. Stellar MLS
- $795,0004 bd4 ba3.3k sqft7122 SE 12TH CIRCLE, OCALA, FL 34480For Sale
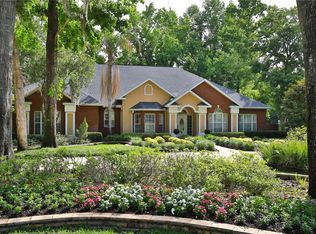 MLS ID #OM724820, Joan Pletcher, JOAN PLETCHER. Stellar MLS
- $665,0003 bd2 ba2.4k sqft914 SE 43RD STREET, OCALA, FL 34480For Sale
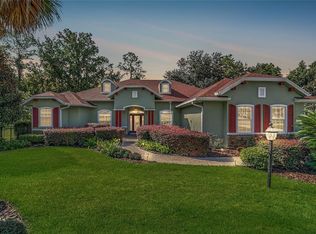 MLS ID #OM730173, Anthony Alfarone, REAL BROKER LLC - OCALA. Stellar MLS
- $749,9005 bd4 ba4.2k sqft4370 SE 26TH TERRACE ROAD, OCALA, FL 34480For SaleMLS ID #OM727708, Kendrick Butler, STELLAR REAL ESTATE AGENCY LLC. Stellar MLS
- $820,0004 bd4 ba3.9k sqft538 SW 45TH STREET, OCALA, FL 34471For SaleMLS ID #OM731871, Aaron Zmek, FLORIDA ADVANTAGE REALTY GROUP. Stellar MLS
- $769,0005 bd4 ba3.3k sqft3261 SE 41ST PLACE, OCALA, FL 34480For SaleMLS ID #OM728800, Tamara Myers, ENGEL & VOLKERS OCALA. Stellar MLS
- $799,9004 bd4 ba3.6k sqft1706 SW 27TH STREET, OCALA, FL 34471For SaleMLS ID #OM729661, Robb Harrison, ROBB HARRISON REALTY INC. Stellar MLS
- $995,0004 bd4 ba2.9k sqft1003 SE 46TH STREET, OCALA, FL 34480For SaleMLS ID #OM721979, Anthony Alfarone, REAL BROKER LLC - OCALA. Stellar MLS
- $615,0004 bd3 ba2.6k sqft808 SE 36TH LANE, OCALA, FL 34471For SaleMLS ID #OM732653, Lori Busch, BUSCH REALTY. Stellar MLS
- $719,9004 bd3 ba2.2k sqft3341 SE 45TH STREET, OCALA, FL 34480For SaleMLS ID #OM723600, Donna Knox, RE/MAX FOXFIRE - HWY 40. Stellar MLS
- $949,5004 bd3 ba2.9k sqft7050 SE 12TH CIRCLE, OCALA, FL 34480For SaleMLS ID #OM728774, Mary Beth Elliott, ROBERTS REAL ESTATE INC. Stellar MLS
- $699,9003 bd3 ba2.6k sqft4030 SE 23RD STREET, OCALA, FL 34471For SaleMLS ID #G5119193, Martha Hoffman, MARTHA RIVERA HOFFMAN. Stellar MLS
- $675,0004 bd3 ba2.3k sqft1827 SE 11TH STREET, OCALA, FL 34471For SaleMLS ID #OM734089, Dee Blackmer, SYNERGY REALTY SERVICES LLC. Stellar MLS
- $595,0005 bd5 ba3.2k sqft521 SE 38TH STREET, OCALA, FL 34480For SaleMLS ID #OM732724, Melissa Brackett, ROBERTS REAL ESTATE INC. Stellar MLS
- $895,0004 bd3 ba2.5k sqft2821 SE 80TH STREET, OCALA, FL 34480For SaleMLS ID #OM693692, Madeline Franco-Sofield, PREMIER SOTHEBY'S INTERNATIONA. Stellar MLS
- $699,0003 bd2 ba2.2k sqft2020 SE 73RD STREET, OCALA, FL 34480For SaleMLS ID #OM732427, Sabrina Salt, REAL BROKER LLC - OCALA. Stellar MLS
- $755,0005 bd4 ba4.1k sqft3575 SW 24TH AVENUE ROAD, OCALA, FL 34471For SaleMLS ID #W7890167, Ralph Harvey, LISTWITHFREEDOM.COM. Stellar MLS
- $849,9005 bd5 ba3k sqft1111 SE 22ND AVENUE, OCALA, FL 34471For SaleMLS ID #OM733967, Ernest Martinez, EVM TOTAL REAL ESTATE SOLUTION. Stellar MLS
- $610,0003 bd2 ba2.4k sqft8699 SE 12TH COURT, OCALA, FL 34480For SaleMLS ID #OM731865, Jamie Arnold, HOMERUN REALTY. Stellar MLS
