Discover the epitome of privacy, natural beauty, and spacious living at this custom-built ranch home with NEW ROOF as of 8/3/2024. Set on a sprawling 10-acre lot, this meticulously crafted home offers serene retreat surrounded by lush trees, providing the perfect setting for hunting and outdoor activities.
Step inside to find an open floor plan with a stunning wall of windows that overlooks the expansive backyard. The spacious eat-in kitchen features a large island and granite countertops, while the dining room boasts unique pillars and a box beamed ceiling.
Enjoy the convenience of one-level living with 3 bedrooms, 2 baths, and a laundry area on the main floor. The basement is an entertainer's dream, with nearly 11-foot ceilings, a gorgeous stone fireplace, and a full bar area complete with a second kitchen featuring a stove and dishwasher. Additionally, the basement includes a 4th bedroom, a full bath, and ample storage space.
Outside, a 30x48 insulated metal outbuilding with electricity, overhead forced air heater, a concrete floor, a 16x10-foot garage door, and a half bath provides the perfect space for hobbies and storage. Embrace the tranquility of the wooded surroundings and revel in the expansive outdoor space for recreational activities. Or venture only 1 mile away to the Leavenworth State Fishing Lake. This property offers the perfect blend of privacy, comfort, and endless possibilities for enjoyment
Sold
Price Unknown
18990 252nd St, Tonganoxie, KS 66086
4beds
4,070sqft
Single Family Residence
Built in 2006
9.89 Acres Lot
$909,000 Zestimate®
$--/sqft
$3,443 Estimated rent
Home value
$909,000
$854,000 - $973,000
$3,443/mo
Zestimate® history
Owner options
List your home for rent
$3,443/mo
Rent Zestimate®
Find your next renter with Zillow Rental Manager. Plus, with online applications, you can quickly screen prospective tenants – for free.
$3,443/mo
Rent Zestimate®
Refinance and save
Refinancing to a lower rate could help reduce your monthly payments and save thousands over the life of the loan.
Explore your selling options
Work with a Zillow partner agent
Leverage their expertise and Zillow's premium Showcase listings to get your home seen by more buyers.
Get startedList with your own agent
Get your home in front of millions of buyers by listing it on Zillow.
Learn how to do itSell it yourself
Take full control of how buyers see your home on Zillow by listing For Sale by Owner (FSBO).
List your homeWhat's special
Zillow last checked:
Listing updated:
Listed by:
Kelly Esslinger 913-708-0285,
Compass Realty Group,
Debbie Breuer 913-486-8345,
Compass Realty Group
Bought with:
Kristi Porter, SP00223464
Keller Williams Realty Partners Inc.
Source: Heartland MLS as distributed by MLS GRID,MLS#: 2487827
Facts & features
Interior
Bedrooms & bathrooms
- Bedrooms: 4
- Bathrooms: 3
- Full bathrooms: 3
Primary bedroom
- Features: Carpet, Ceiling Fan(s), Walk-In Closet(s)
- Level: First
- Area: 196 Square Feet
- Dimensions: 14 x 14
Bedroom 2
- Features: Carpet, Ceiling Fan(s)
- Level: First
- Area: 132 Square Feet
- Dimensions: 12 x 11
Bedroom 3
- Features: Carpet, Ceiling Fan(s)
- Level: First
- Area: 144 Square Feet
- Dimensions: 12 x 12
Bedroom 4
- Features: Carpet, Ceiling Fan(s)
- Level: Basement
- Area: 132 Square Feet
- Dimensions: 12 x 11
Primary bathroom
- Features: Ceramic Tiles, Separate Shower And Tub
- Level: First
- Area: 130 Square Feet
- Dimensions: 10 x 13
Bathroom 1
- Features: Ceramic Tiles, Shower Over Tub
- Level: First
- Area: 42 Square Feet
- Dimensions: 7 x 6
Bathroom 2
- Features: Ceramic Tiles, Shower Only
- Level: Basement
- Area: 48 Square Feet
- Dimensions: 8 x 6
Dining room
- Level: First
- Area: 156 Square Feet
- Dimensions: 13 x 12
Great room
- Features: Carpet, Ceiling Fan(s)
- Level: First
- Area: 520 Square Feet
- Dimensions: 26 x 20
Kitchen
- Features: Ceramic Tiles, Granite Counters, Kitchen Island, Pantry
- Level: First
- Area: 441 Square Feet
- Dimensions: 21 x 21
Laundry
- Features: Built-in Features, Ceramic Tiles
- Level: First
- Area: 45 Square Feet
- Dimensions: 9 x 5
Recreation room
- Features: Carpet, Ceramic Tiles, Fireplace, Wet Bar
- Level: Basement
- Area: 1452 Square Feet
- Dimensions: 44 x 33
Heating
- Heat Pump, Wood
Cooling
- Heat Pump
Appliances
- Laundry: Bedroom Level, Main Level
Features
- Kitchen Island, Pantry, Walk-In Closet(s)
- Flooring: Carpet, Wood
- Basement: Basement BR,Finished,Full,Walk-Out Access
- Number of fireplaces: 1
- Fireplace features: Basement, Heat Circulator, Recreation Room, Wood Burning
Interior area
- Total structure area: 4,070
- Total interior livable area: 4,070 sqft
- Finished area above ground: 2,270
- Finished area below ground: 1,800
Property
Parking
- Total spaces: 4
- Parking features: Attached, Detached, Garage Faces Side
- Attached garage spaces: 4
Features
- Patio & porch: Deck, Patio, Porch
Lot
- Size: 9.89 Acres
- Features: Acreage, Wooded
Details
- Additional structures: Outbuilding
- Parcel number: 2010200000015.000
Construction
Type & style
- Home type: SingleFamily
- Architectural style: Traditional
- Property subtype: Single Family Residence
Materials
- Stone & Frame
- Roof: Composition
Condition
- Year built: 2006
Utilities & green energy
- Sewer: Septic Tank
- Water: Rural
Community & HOA
Community
- Subdivision: Other
HOA
- Has HOA: No
Location
- Region: Tonganoxie
Financial & listing details
- Tax assessed value: $857,000
- Annual tax amount: $9,306
- Date on market: 5/17/2024
- Ownership: Private
Price history
| Date | Event | Price |
|---|---|---|
| 9/13/2024 | Sold | -- |
Source:  Heartland MLS as distributed by MLS GRID #2487827 Report a problem Heartland MLS as distributed by MLS GRID #2487827 Report a problem | ||
| 8/12/2024 | Pending sale | $879,000$216/sqft |
Source: Heartland MLS as distributed by MLS GRID #2487827 Report a problem | ||
| 7/29/2024 | Price change | $879,000-0.8%$216/sqft |
Source: Heartland MLS as distributed by MLS GRID #2487827 Report a problem | ||
| 5/17/2024 | Listed for sale | $886,100+62.6%$218/sqft |
Source: Heartland MLS as distributed by MLS GRID #2487827 Report a problem | ||
| 7/30/2018 | Listing removed | $545,000$134/sqft |
Source: RE/MAX Excel #144759 Report a problem | ||
| 5/31/2018 | Price change | $545,000-5.2%$134/sqft |
Source: RE/MAX Excel #144759 Report a problem | ||
| 5/1/2018 | Price change | $575,000-2.9%$141/sqft |
Source: RE/MAX Excel #144759 Report a problem | ||
| 11/29/2017 | Price change | $592,000-5.3%$145/sqft |
Source: ReeceNichols Premier Realty #2064732 Report a problem | ||
| 8/19/2017 | Listed for sale | $625,000$154/sqft |
Source: ReeceNichols Premier Realty #2064732 Report a problem | ||
Public tax history
| Year | Property taxes | Tax assessment |
|---|---|---|
| 2025 | $11,996 +13.8% | $98,555 +12.6% |
| 2024 | $10,539 +3.5% | $87,534 +3% |
| 2023 | $10,185 +9.4% | $84,985 +12% |
| 2022 | $9,307 +11.4% | $75,888 +13.4% |
| 2021 | $8,355 +7.5% | $66,941 +8.6% |
| 2020 | $7,772 +12.7% | $61,640 +11.2% |
| 2019 | $6,894 +4.8% | $55,430 +5.4% |
| 2018 | $6,575 +4.2% | $52,578 +5.4% |
| 2017 | $6,309 +1.7% | $49,876 +1.9% |
| 2016 | $6,202 | $48,944 +5.9% |
| 2015 | $6,202 +16.3% | $46,237 +5.2% |
| 2014 | $5,331 | $43,934 +2.3% |
| 2013 | -- | $42,927 |
| 2012 | -- | $42,927 |
| 2011 | -- | -- |
| 2010 | -- | $41,825 |
| 2009 | -- | $41,825 -1.2% |
| 2008 | -- | $42,331 +14% |
| 2007 | -- | $37,145 |
Find assessor info on the county website
Neighborhood: 66086
Nearby homes
- $659,5004 bd3 ba2.2k sqft19020 252nd St, Tonganoxie, KS 66086Off Market

- $699,9505 bd4 ba2.7k sqft25080 State Ave, Tonganoxie, KS 66086Pending
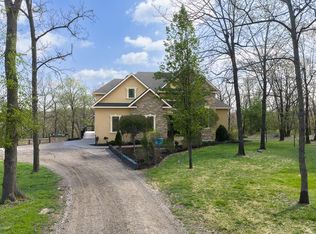
- $629,1005 bd4 ba3.1k sqft25120 State Ave, Tonganoxie, KS 66086Off Market
- $508,3003 bd2 ba1.6k sqft18820 252nd St, Tonganoxie, KS 66086Off Market
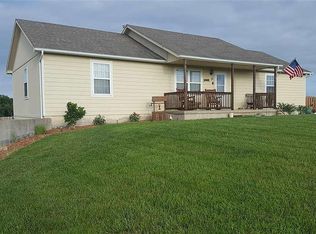
- $343,0002 bd1 ba1k sqft19178 252nd St, Tonganoxie, KS 66086Off Market
- $1,227,0003 bd3 ba2.7k sqft24892 State Ave, Tonganoxie, KS 66086Off Market
- $370,3003 bd1 ba1.5k sqft24906 State Ave, Tonganoxie, KS 66086Off Market
- $550,4004 bd3 ba2.6k sqft19220 252nd St, Tonganoxie, KS 66086Off Market
Nearby schools
GreatSchools rating
- 6/10Tonganoxie Elementary SchoolGrades: PK-5Distance: 4.6 mi
- 4/10Tonganoxie Middle SchoolGrades: 6-8Distance: 4.4 mi
- 6/10Tonganoxie High SchoolGrades: 9-12Distance: 3.9 mi
Schools provided by the listing agent
- Elementary: Tonganoxie
- Middle: Tonganoxie
- High: Tonganoxie
Source: Heartland MLS as distributed by MLS GRID. This data may not be complete. We recommend contacting the local school district to confirm school assignments for this home.
Sell for more on Zillow
Get a Zillow Showcase℠ listing at no additional cost and you could sell for .
$909,000
2% more
+$18,180
With Zillow Showcase(estimated)
$927,180
- Kansas
- Leavenworth County
- Tonganoxie
- 66086
- 18990 252nd St
Nearby cities
Nearby zip codes
Other Tonganoxie Topics
