SECLUDED WOODED RETREAT WITH LUXURY FINISHES, MULTIPLE GARAGES, AND BEAUTIFUL HIDDEN COUNTRY VIEWS! This 5 bedroom, 1.5 story home sits on 5.23 private acres and offers a chef’s kitchen with gas range, pot filler, built-in oven, warming drawer, pantry, and travertine floors. The marble entry opens to a great room with soaring ceilings and a wood-burning fireplace, while the dining room and great room feature hardwood floors for a warm, upscale feel. The main-floor master suite includes a walk-in closet and a luxury bath with jetted tub, custom shower with 3 spray heads, heated floor, and heated towel rack, plus there is also a main-floor office. Upstairs you’ll find 3 bedrooms, a den, full bath, booster fans for heating and AC, and a laundry chute to the main-floor laundry. The walkout basement adds a 5th bedroom, large family room with pellet stove, full bath, and 2 more garages. Outside, enjoy a large deck overlooking raised gardens, a koi pond with fountain, shed with power, 2 wifi-enabled sprinkler systems, and total seclusion in a gorgeous wooded setting.
Pending
Price cut: $30K (6/29)
$699,950
25080 State Ave, Tonganoxie, KS 66086
5beds
2,719sqft
:
Get pre-qualified$4,638/mo
Single Family Residence
Built in 2006
5.23 Acres Lot
$-- Zestimate®
$257/sqft
$-- HOA
What's special
- 102 days |
- 681 |
- 38 |
Zillow last checked:
Listing updated:
Listed by:
Dan Lynch 913-481-6847,
Lynch Real Estate
Source: Heartland MLS as distributed by MLS GRID,MLS#: 2614111
Facts & features
Interior
Bedrooms & bathrooms
- Bedrooms: 5
- Bathrooms: 4
- Full bathrooms: 3
- 1/2 bathrooms: 1
Primary bedroom
- Features: Carpet, Ceiling Fan(s), Walk-In Closet(s)
- Level: First
- Dimensions: 17 x 13
Bedroom 2
- Features: Carpet
- Level: Second
- Dimensions: 13 x 11
Bedroom 3
- Features: Carpet
- Level: Second
- Dimensions: 15 x 10
Bedroom 4
- Features: Carpet
- Level: Second
- Dimensions: 14 x 10
Bedroom 5
- Features: Natural Stone Floor, Walk-In Closet(s)
- Level: Basement
- Dimensions: 14 x 10
Primary bathroom
- Features: Natural Stone Floor, Separate Shower And Tub
- Level: First
- Dimensions: 11 x 9
Bathroom 1
- Features: Ceramic Tiles, Shower Over Tub
- Level: Second
- Dimensions: 10 x 5
Bathroom 2
- Features: Ceramic Tiles, Shower Over Tub
- Level: Basement
- Dimensions: 10 x 5
Den
- Level: Second
- Dimensions: 10 x 10
Dining room
- Level: First
- Dimensions: 17 x 11
Family room
- Features: Ceiling Fan(s), Fireplace, Natural Stone Floor
- Level: Basement
- Dimensions: 19 x 19
Great room
- Features: Ceiling Fan(s), Fireplace
- Level: First
- Dimensions: 19 x 16
Kitchen
- Features: Natural Stone Floor, Parquet, Quartz Counter
- Level: First
- Dimensions: 15 x 13
Laundry
- Features: Ceramic Tiles
- Level: First
- Dimensions: 8 x 8
Office
- Level: First
- Dimensions: 12 x 12
Heating
- Forced Air, Propane
Cooling
- Attic Fan, Electric
Appliances
- Included: Dishwasher, Disposal, Dryer, Exhaust Fan, Refrigerator, Built-In Oven, Stainless Steel Appliance(s), Washer, Water Softener
- Laundry: Laundry Room, Main Level
Features
- Ceiling Fan(s), Pantry, Smart Thermostat, Vaulted Ceiling(s), Walk-In Closet(s)
- Flooring: Carpet, Terrazzo, Wood
- Windows: Thermal Windows
- Basement: Finished,Full,Walk-Out Access
- Number of fireplaces: 2
- Fireplace features: Basement, Great Room, Wood Burning
Interior area
- Total structure area: 2,719
- Total interior livable area: 2,719 sqft
- Finished area above ground: 2,169
- Finished area below ground: 550
Property
Parking
- Total spaces: 4
- Parking features: Attached, Garage Door Opener, Garage Faces Side
- Attached garage spaces: 4
Features
- Patio & porch: Deck
- Spa features: Bath
Lot
- Size: 5.23 Acres
- Features: Acreage, Wooded
Details
- Additional structures: Shed(s)
- Parcel number: 2010200000018.000
Construction
Type & style
- Home type: SingleFamily
- Architectural style: Traditional
- Property subtype: Single Family Residence
Materials
- Stone Veneer, Stucco
- Roof: Composition
Condition
- Year built: 2006
Utilities & green energy
- Sewer: Lagoon
- Water: Rural
Community & HOA
Community
- Subdivision: Other
HOA
- Has HOA: No
Location
- Region: Tonganoxie
Financial & listing details
- Price per square foot: $257/sqft
- Tax assessed value: $565,300
- Annual tax amount: $7,854
- Date on market: 4/17/2026
- Listing terms: Cash,Conventional,FHA,VA Loan
- Ownership: Private
- Road surface type: Gravel
Estimated market value
Not available
Estimated sales range
Not available
Not available
Price history
| Date | Event | Price |
|---|---|---|
| 7/6/2026 | Pending sale | $699,950$257/sqft |
Source:  Heartland MLS as distributed by MLS GRID #2614111 Report a problem Heartland MLS as distributed by MLS GRID #2614111 Report a problem | ||
| 6/29/2026 | Price change | $699,950-4.1%$257/sqft |
Source: Heartland MLS as distributed by MLS GRID #2614111 Report a problem | ||
| 4/17/2026 | Listed for sale | $729,950$268/sqft |
Source: Heartland MLS as distributed by MLS GRID #2614111 Report a problem | ||
Public tax history
| Year | Property taxes | Tax assessment |
|---|---|---|
| 2025 | $7,854 +5.9% | $65,009 +4.8% |
| 2024 | $7,418 +3.2% | $62,025 +3% |
| 2023 | $7,189 +8.6% | $60,219 +11.1% |
| 2022 | $6,619 +10.1% | $54,189 +12.2% |
| 2021 | $6,014 +8.3% | $48,289 +9.4% |
| 2020 | $5,553 +1.3% | $44,149 |
| 2019 | $5,481 +9.3% | $44,149 +9.9% |
| 2018 | $5,014 +9.4% | $40,181 +10.6% |
| 2017 | $4,581 +2.3% | $36,317 +2.5% |
| 2016 | $4,477 | $35,432 +3.6% |
| 2015 | $4,477 +15% | $34,214 +6.3% |
| 2014 | $3,894 | $32,188 +3.7% |
| 2013 | -- | $31,031 |
| 2012 | -- | $31,031 |
| 2011 | -- | -- |
| 2010 | -- | $32,685 -3% |
| 2009 | -- | $33,695 -5.5% |
| 2008 | -- | $35,638 0% |
| 2007 | -- | $35,639 +484.8% |
| 2006 | -- | $6,094 |
Find assessor info on the county website
Monthly payment
Est. payment
Payment breakdown
Explore the cost of this home by adjusting the details. Changes won't be saved.Climate risks
Neighborhood: 66086
Nearby schools
GreatSchools rating
- 6/10Tonganoxie Elementary SchoolGrades: PK-5Distance: 4.6 mi
- 4/10Tonganoxie Middle SchoolGrades: 6-8Distance: 4.4 mi
- 6/10Tonganoxie High SchoolGrades: 9-12Distance: 3.8 mi
Schools provided by the listing agent
- Elementary: Tonganoxie
- Middle: Tonganoxie
- High: Tonganoxie
Source: Heartland MLS as distributed by MLS GRID. This data may not be complete. We recommend contacting the local school district to confirm school assignments for this home.
- $630,2005 bd4 ba3.1k sqft25120 State Ave, Tonganoxie, KS 66086Off Market
- $--4 bd3 ba4k sqft18990 252nd St, Tonganoxie, KS 66086Sold

- $508,5003 bd2 ba1.6k sqft18820 252nd St, Tonganoxie, KS 66086Off Market
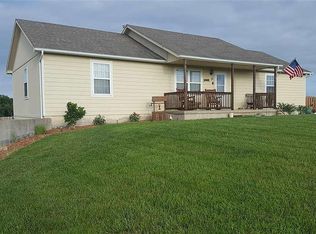
- $510,8003 bd2 ba1.1k sqft25075 State Ave, Tonganoxie, KS 66086Off Market
- $360,9003 bd1 ba1.5k sqft24906 State Ave, Tonganoxie, KS 66086Off Market
- $656,6004 bd3 ba2.2k sqft19020 252nd St, Tonganoxie, KS 66086Off Market
- $1,241,3003 bd3 ba2.7k sqft24892 State Ave, Tonganoxie, KS 66086Off Market
- $597,6003 bd2 ba1.8k sqft18661 250th St, Tonganoxie, KS 66086Off Market
A local agent can set up tours, give advice and negotiate with sellers.
Similar homes
- $748,0003 bd3 ba2.6k sqft17296 Chase Ln, Tonganoxie, KS 66086For Sale
 MLS ID #2632647, Skyler Taylor, Essential One RE Services Inc. Heartland MLS as distributed by MLS GRID
 - $755,0004 bd4 ba3.3k sqft17492 Evans Rd, Tonganoxie, KS 66086For Sale
 MLS ID #2600776, Dana Flagg, Real Broker, LLC. Heartland MLS as distributed by MLS GRID
 - $789,9505 bd4 ba2.6k sqft17924 235th St, Tonganoxie, KS 66086New Construction
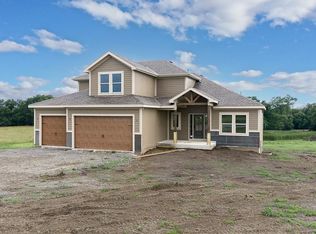 MLS ID #2571576, Dan Lynch, Lynch Real Estate. Heartland MLS as distributed by MLS GRID
 - $699,0004 bd3 ba2.5k sqft20128 Linwood Rd, Linwood, KS 66052For Sale
 MLS ID #2620608, Terry Gall, Platinum Realty LLC. Heartland MLS as distributed by MLS GRID
 - $650,0005 bd3 ba3k sqft17341 158th St, Basehor, KS 66007For SaleMLS ID #2619963, Holly Renfro, Platinum Realty LLC. Heartland MLS as distributed by MLS GRID
- $659,9505 bd3 ba2.3k sqft14435 166th St, Bonner Springs, KS 66012For SaleMLS ID #2625946, Dan Lynch, Lynch Real Estate. Heartland MLS as distributed by MLS GRID
- $379,9504 bd2 ba1.7k sqft614 Myers Dr, Tonganoxie, KS 66086For SaleMLS ID #2621510, Dan Lynch, Lynch Real Estate. Heartland MLS as distributed by MLS GRID
- $699,0003 bd4 ba3.3k sqft14733 Timber Ln, Bonner Springs, KS 66012For SaleMLS ID #2582625, Tricia Brammell, Realty Executives. Heartland MLS as distributed by MLS GRID
- $449,9504 bd3 ba2.5k sqft931 N Oak Ter, Tonganoxie, KS 66086For SaleMLS ID #2623897, Katie Murray, Platinum Realty LLC. Heartland MLS as distributed by MLS GRID
- $599,9004 bd3 ba2.4k sqft881 N 1928th Rd, Lecompton, KS 66050For SaleMLS ID #165812, KARYN DAVIS, MCGREW REAL ESTATE. LBORMLS as distributed by MLS GRID
- $399,9503 bd3 ba2.3k sqft180 Rawlings Dr, Tonganoxie, KS 66086For SaleMLS ID #2622430, Dan Lynch, Lynch Real Estate. Heartland MLS as distributed by MLS GRID
- $785,0004 bd5 ba3.4k sqft5200 N 130th St, Kansas City, KS 66109For SaleMLS ID #2633085, Rank & Roberts Team, ReeceNichols - Country Club Plaza. Heartland MLS as distributed by MLS GRID
- $597,0004 bd3 ba3.3k sqft5380 Choctaw Ln, Mc Louth, KS 66054For SaleMLS ID #166128, RANDY RUSSELL, STEPHENS REAL ESTATE, INC. LBORMLS as distributed by MLS GRID
- $774,9995 bd4 ba3.5k sqft903 N 1464th Rd, Lawrence, KS 66047For SaleMLS ID #165905, ANGELA SHOPPER, REAL BROKER, LLC. LBORMLS as distributed by MLS GRID
- $679,9504 bd3 ba3.6k sqft14101 Wingfoot Ct, Basehor, KS 66007For SaleMLS ID #2624461, Dan Lynch, Lynch Real Estate. Heartland MLS as distributed by MLS GRID
- $850,0003 bd4 ba3.4k sqft17251 Hollingsworth Rd, Basehor, KS 66007For SaleMLS ID #243529, Karim Majed, Keller Williams Realty Partner. Sunflower AOR as distributed by MLS GRID
- $849,0005 bd4 ba3.4k sqft1053 E 1479th Rd, Lawrence, KS 66046For SaleMLS ID #165162, ADNAN PEKUSIC, PLATINUM REALTY. LBORMLS as distributed by MLS GRID
- $742,9504 bd3 ba2.8k sqft4728 Clubhouse Dr, Basehor, KS 66007New ConstructionMLS ID #2632924, Jeff Curry, Weichert, Realtors Welch & Co.. Heartland MLS as distributed by MLS GRID
- $725,0004 bd4 ba2.8k sqft7817 Green St, Shawnee, KS 66227For SaleMLS ID #2627579, Karla Muncie, Realty Executives. Heartland MLS as distributed by MLS GRID
- $665,0004 bd3 ba2.7k sqft4717 Canaan Lake Cir, Kansas City, KS 66109For SaleMLS ID #2622781, Gina Gialde, Compass Realty Group. Heartland MLS as distributed by MLS GRID
