Experience lake living at its finest just 15 minutes north of Lawrence, Kansas! This custom-built, one-owner ranch home, completed in 2007, offers the perfect blend of comfort, quality, and breathtaking waterfront views. Featuring 4 bedrooms, 3 full bathrooms, and a 2-car garage, this thoughtfully designed home welcomes you with soaring vaulted ceilings and a stunning wall of floor-to-ceiling windows that showcase panoramic views of beautiful Lake Dabinawa. The open-concept floor plan seamlessly connects the living room, dining area, and kitchen, creating an ideal space for entertaining family and friends. Step outside onto the expansive deck that spans the entire width of the home, offering the perfect place to relax, dine, or take in spectacular sunsets over the water. The walkout lower level features a spacious family room with direct access to the beautifully maintained backyard, complete with an underground sprinkler system. Enjoy easy access to the lake with two private boat docks, making it simple to spend your days fishing, boating, water skiing, swimming, or simply soaking in the peaceful surroundings. Located on Lake Dabinawa, a private, spring-fed 100-acre lake established in 1957, this exceptional property offers a rare opportunity to enjoy resort-style living in a close-knit lake community. Whether you're looking for a full-time residence or a weekend retreat, this waterfront home delivers the lifestyle you've been dreaming of. Come discover Lake Dabinawa and start making memories on the water!
Under contract
$597,000
5380 Choctaw Ln, Mc Louth, KS 66054
4beds
3,324sqft
:
Get pre-qualified$4,040/mo
Rural Subdivision, Residential
Built in 2007
-- sqft lot
$-- Zestimate®
$180/sqft
$75/mo HOA
What's special
- 18 days |
- 185 |
- 5 |
Zillow last checked:
Listing updated:
Listed by:
RANDY RUSSELL Cell:785-331-7954,
STEPHENS REAL ESTATE, INC
Source: LBORMLS as distributed by MLS GRID,MLS#: 166128
Facts & features
Interior
Bedrooms & bathrooms
- Bedrooms: 4
- Bathrooms: 3
- Full bathrooms: 3
Primary bedroom
- Level: First
- Area: 208
- Dimensions: 16x13
Bedroom 2
- Level: First
- Area: 120
- Dimensions: 12x10
Bedroom 3
- Level: Basement
- Area: 252
- Dimensions: 21x12
Bedroom 4
- Level: Basement
- Area: 168
- Dimensions: 14x12
Dining room
- Level: First
Family room
- Level: Basement
- Area: 759
- Dimensions: 33x23
Kitchen
- Level: First
- Area: 208
- Dimensions: 16x13
Living room
- Level: First
- Area: 504
- Dimensions: 24x21
Utility room
- Level: First
- Area: 64
- Dimensions: 8x8
Heating
- Propane
Cooling
- Central Air
Appliances
- Included: Electric Range, Dishwasher, Refrigerator, Microwave
Features
- Ceiling Fan(s), Central Vacuum, Pantry
- Flooring: Carpet, Hardwood, Tile
- Windows: Double Pane Windows, Other
- Basement: Full,Finished,Walk-Out Access
- Number of fireplaces: 1
- Fireplace features: One, Gas, Living Room
Interior area
- Total structure area: 3,324
- Total interior livable area: 3,324 sqft
- Finished area below ground: 1,650
Property
Parking
- Total spaces: 2
- Parking features: Garage Door Opener
- Attached garage spaces: 2
- Details: Attached, Side Entry
Features
- Levels: One Level
- Patio & porch: Deck
Lot
- Features: Wooded, Lake Location
Details
- Additional structures: None
- Parcel number: 1973600003005000
- Special conditions: Estate/Trust
- Other equipment: Irrigation Equipment
Construction
Type & style
- Home type: SingleFamily
- Property subtype: Rural Subdivision, Residential
Materials
- Stucco, Wood Siding
- Roof: Composition
Condition
- New construction: No
- Year built: 2007
Utilities & green energy
- Sewer: Septic Tank
- Water: Rural
- Utilities for property: Propane - Rent, Electricity, Internet
Community & HOA
HOA
- Has HOA: Yes
- Amenities included: Playground, Other
- HOA fee: $900 annually
Location
- Region: Mc Louth
Financial & listing details
- Price per square foot: $180/sqft
- Tax assessed value: $420,300
- Annual tax amount: $5,665
- Date on market: 7/27/2026
- Listing terms: Cash,New Loan
- Electric utility on property: Yes
- Road surface type: Hard Surface, Gravel, Hard Surface Road
Estimated market value
Not available
Estimated sales range
Not available
Not available
Price history
| Date | Event | Price |
|---|---|---|
| 7/31/2026 | Pending sale | $597,000$180/sqft |
Source:  Sunflower AOR as distributed by MLS GRID #245727 Report a problem Sunflower AOR as distributed by MLS GRID #245727 Report a problem | ||
| 7/31/2026 | Contingent | $597,000$180/sqft |
Source:  LBORMLS as distributed by MLS GRID #166128 Report a problem LBORMLS as distributed by MLS GRID #166128 Report a problem | ||
| 7/23/2026 | Listed for sale | $597,000$180/sqft |
Source: Sunflower AOR as distributed by MLS GRID #245727 Report a problem | ||
Public tax history
| Year | Property taxes | Tax assessment |
|---|---|---|
| 2025 | $5,665 | $48,335 +5.6% |
| 2024 | -- | $45,793 +7.2% |
| 2023 | -- | $42,726 +27.3% |
| 2022 | -- | $33,568 +21.4% |
| 2021 | -- | $27,646 +3% |
| 2020 | -- | $26,830 +1.1% |
| 2019 | -- | $26,546 +3.1% |
| 2018 | -- | $25,737 +4.8% |
| 2017 | -- | $24,554 +0.5% |
| 2016 | -- | $24,423 -2% |
| 2015 | -- | $24,921 +6.1% |
| 2014 | -- | $23,497 +4.7% |
| 2013 | -- | $22,437 |
| 2012 | -- | -- |
| 2011 | -- | -- |
| 2009 | -- | $24,668 |
| 2008 | -- | $24,668 |
Find assessor info on the county website
Monthly payment
Est. payment
Payment breakdown
Explore the cost of this home by adjusting the details. Changes won't be saved.Climate risks
Neighborhood: 66054
Nearby schools
GreatSchools rating
- 6/10Mclouth Elementary SchoolGrades: PK-5Distance: 4 mi
- 4/10Mclouth Middle SchoolGrades: 6-8Distance: 4 mi
- 5/10Mclouth High SchoolGrades: 9-12Distance: 4 mi
Schools provided by the listing agent
- Elementary: McLouth
- Middle: Mc Louth
- High: McLouth
Source: LBORMLS as distributed by MLS GRID. This data may not be complete. We recommend contacting the local school district to confirm school assignments for this home.
- $482,6003 bd3 ba1.3k sqft5294 Choctaw Ct, Mc Louth, KS 66054Off Market

- $375,7003 bd3 ba2.2k sqft5386 Choctaw Ln, Mc Louth, KS 66054Off Market

- $356,4002 bd2 ba1.7k sqft5388 Choctaw Ln, Mc Louth, KS 66054Off Market
- $368,1003 bd1 ba1.2k sqft5308 Choctaw Ct, Mc Louth, KS 66054Off Market
- $387,0003 bd2 ba1.1k sqft5317 Choctaw Ct, Mc Louth, KS 66054Off Market
- $384,5003 bd3 ba3.2k sqft5374 Choctaw Ln, Mc Louth, KS 66054Off Market
- $14,350-- bd-- ba-- sqft5383 Choctaw Ln, Mc Louth, KS 66054Off Market
- $283,5004 bd2 ba1.4k sqft5394 Choctaw Ln, Mc Louth, KS 66054Off Market
A local agent can set up tours, give advice and negotiate with sellers.
A local lender can help you make sure your offer is ready when you are.
Similar homes
- $549,0004 bd3 ba2k sqft5279 Saratoga Dr, Mc Louth, KS 66054For Sale
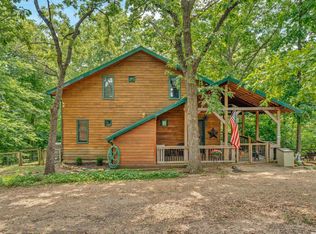 MLS ID #166130, RANDY RUSSELL, STEPHENS REAL ESTATE, INC. LBORMLS as distributed by MLS GRID
 - $599,9004 bd3 ba2.4k sqft881 N 1928th Rd, Lecompton, KS 66050For Sale
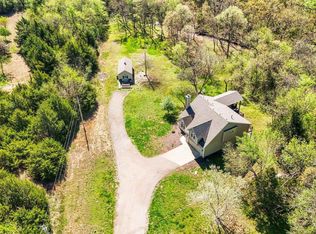 MLS ID #165812, KARYN DAVIS, MCGREW REAL ESTATE. LBORMLS as distributed by MLS GRID
 - $619,0005 bd4 ba3.4k sqft17891 Highview Rd, Tonganoxie, KS 66086For Sale
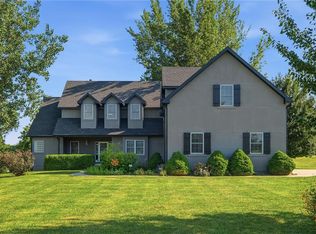 MLS ID #2633020, Kim Brown, ReeceNichols -Johnson County W. Heartland MLS as distributed by MLS GRID
 - $599,9503 bd3 ba2k sqft24451 Chieftain Rd, Lawrence, KS 66044For Sale
 MLS ID #2632280, Sarah Laundy, The Moreno Group. Heartland MLS as distributed by MLS GRID
 - $625,0004 bd4 ba2.6k sqft8237 SE 2nd St, Tecumseh, KS 66542For SaleMLS ID #245829, Debbie Gillum, Gillum Realty LLC. Sunflower AOR as distributed by MLS GRID
- $665,0003 bd2 ba2.1k sqft1757 Robb Ln, Perry, KS 66073For SaleMLS ID #245296, Philip Lierz, Midwest Land Group. Sunflower AOR as distributed by MLS GRID
- $799,9004 bd2 ba2.1k sqft13151 62nd St, Oskaloosa, KS 66066For SaleMLS ID #166021, HOLLY GARBER, AMERICAN DREAM REALTY. LBORMLS as distributed by MLS GRID
- $699,9504 bd4 ba3.4k sqft21629 Green Rd, Leavenworth, KS 66048For SaleMLS ID #2627494, Amy Stockton-Miller, Realty Executives. Heartland MLS as distributed by MLS GRID
- $598,7605 bd4 ba4k sqft1324 Lawrence Ave, Lawrence, KS 66049For SaleMLS ID #166150, THOMAS E HOWE, MCGREW REAL ESTATE. LBORMLS as distributed by MLS GRID
- $425,0003 bd3 ba2.9k sqft9241 Hamm Dr, Oskaloosa, KS 66066For SaleMLS ID #2630500, Sarah Laundy, The Moreno Group. Heartland MLS as distributed by MLS GRID
- $699,0004 bd3 ba2.5k sqft20128 Linwood Rd, Linwood, KS 66052For SaleMLS ID #2620608, Terry Gall, Platinum Realty LLC. Heartland MLS as distributed by MLS GRID
- $679,9504 bd3 ba3.6k sqft14101 Wingfoot Ct, Basehor, KS 66007For SaleMLS ID #2624461, Dan Lynch, Lynch Real Estate. Heartland MLS as distributed by MLS GRID
- $540,0004 bd3 ba3.1k sqft5617 Villa Dr, Lawrence, KS 66047For SaleMLS ID #165686, JENNIFER L MYERS, KW INTEGRITY. LBORMLS as distributed by MLS GRID
- $560,0005 bd3 ba2.3k sqft14762 175th St, Nortonville, KS 66060For SaleMLS ID #241323, Wendie Edwards, Better Homes and Gardens Real. Sunflower AOR as distributed by MLS GRID
- $749,9005 bd4 ba3.5k sqft903 N 1464th Rd, Lawrence, KS 66047For SaleMLS ID #165905, ANGELA SHOPPER, REAL BROKER, LLC. LBORMLS as distributed by MLS GRID
- $649,9505 bd3 ba2.3k sqft14435 166th St, Bonner Springs, KS 66012For SaleMLS ID #2625946, Dan Lynch, Lynch Real Estate. Heartland MLS as distributed by MLS GRID
- $535,0005 bd4 ba2.9k sqft6989 141st St, Basehor, KS 66007For SaleMLS ID #2626281, Shelee Brim, Keller Williams Legacy Partner. Heartland MLS as distributed by MLS GRID
- $525,0003 bd2 ba1.8k sqft1203 N 1800th Rd, Lawrence, KS 66049For SaleMLS ID #166095, LUCY HARRIS, MCGREW REAL ESTATE. LBORMLS as distributed by MLS GRID
- $499,9503 bd2 ba2k sqft22774 George Rd, Tonganoxie, KS 66086For SaleMLS ID #2608953, Breanna Holthaus, Realty Executives. Heartland MLS as distributed by MLS GRID
- $479,0004 bd3 ba2.4k sqft18629 Linwood Rd, Linwood, KS 66052For SaleMLS ID #165931, DARRELL E MOONEY, PIA FRIEND REALTY. LBORMLS as distributed by MLS GRID
