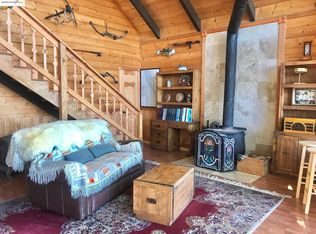
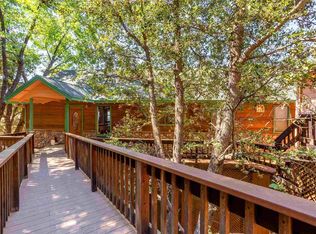
VIEWS VIEWS VIEWS. Welcome to this chalet-style home just minutes away from the charming town of Twain Harte. This 2-bedroom, 2-bath, and bonus office room residence spans 1440 sq ft and sits on 0.44 acres of land. With numerous upgrades throughout, this property seamlessly blends modern comforts with rustic charm. Upon arrival, you'll be greeted by a beautifully landscaped front yard and a custom-built trolley that transports you or larger items from the street to your front door steps. Stepping through the intricately carved wood door, natural light floods the interior, including stunning stained glass windows, illuminating the spacious living areas. The open floor plan effortlessly connects the living room, dining area, and kitchen. The kitchen boasts state-of-the-art appliances, including corian countertops, soft-close cabinets and drawers, ample storage space, upgraded lighting, and a stylish butcher block center island. With 2 bedrooms, 2 bathrooms, and a bonus office with built-in shelving and scenic views, there is plenty of space for everyone. Each bedroom offers comfort, privacy, and generous proportions. The living room features a propane heat stove with a beautiful built-in mantle, open beam ceilings, and access to the deck with breathtaking views. Also included with
Sold for $420,000
$420,000
18991 Huron Dr, Twain Harte, CA 95383
2beds
1,440sqft
Single Family Residence
Built in 1969
0.44 Acres Lot
$421,400 Zestimate®
$292/sqft
$2,126 Estimated rent
Home value
$421,400
$400,000 - $447,000
$2,126/mo
Zestimate® history
Owner options
List your home for rent
$2,126/mo
Rent Zestimate®
Find your next renter with Zillow Rental Manager. Plus, with online applications, you can quickly screen prospective tenants – for free.
$2,126/mo
Rent Zestimate®
Refinance and save
$2,663/mo
Est. payment
Refinancing to a lower rate could help reduce your monthly payments and save thousands over the life of the loan.
$2,663/mo
Est. payment
Explore your selling options
Work with a Zillow partner agent
Leverage their expertise and Zillow's premium Showcase listings to get your home seen by more buyers.
Get startedList with your own agent
Get your home in front of millions of buyers by listing it on Zillow.
Learn how to do itSell it yourself
Take full control of how buyers see your home on Zillow by listing For Sale by Owner (FSBO).
List your homeWhat's special
Zillow last checked:
Listing updated:
Listed by:
Suzanne Simpson DRE #01012112 209-606-4729,
Coldwell Banker Twain Harte Re
Bought with:
Nina Ahlers, DRE #02102153
Friends Real Estate Services
Source: bridgeMLS/CCAR/Bay East AOR,MLS#: 20231581
Facts & features
Interior
Bedrooms & bathrooms
- Bedrooms: 2
- Bathrooms: 2
- Full bathrooms: 2
Kitchen
- Features: Dishwasher, Garbage Disposal, Island, Microwave, Refrigerator
Heating
- Radiant, Propane
Cooling
- Ceiling Fan(s)
Appliances
- Included: Dishwasher, Microwave, Refrigerator
- Laundry: Dryer, Gas Dryer Hookup, Washer, Inside
Features
- Flooring: Laminate, Tile
- Has fireplace: Yes
- Fireplace features: Stone
Interior area
- Total structure area: 1,440
- Total interior livable area: 1,440 sqft
Property
Features
- Levels: Two Story
- Stories: 2
- Exterior features: Sprinklers Automatic, Terraced Back, Garden
- Fencing: Fenced
- Has view: Yes
Lot
- Size: 0.44 Acres
Details
- Parcel number: 041105015000
Construction
Type & style
- Home type: SingleFamily
- Architectural style: Chalet
- Property subtype: Single Family Residence
Condition
- Year built: 1969
Utilities & green energy
- Electric: Generator
- Sewer: Septic Tank
- Water: Storage Tank
Community & HOA
HOA
- Has HOA: No
Location
- Region: Twain Harte
Financial & listing details
- Price per square foot: $292/sqft
- Tax assessed value: $428,400
- Annual tax amount: $4,563
- Date on market: 10/24/2023
Price history
| Date | Event | Price |
|---|---|---|
| 12/15/2023 | Sold | $420,000$292/sqft |
Source:  bridgeMLS/CCAR/Bay East AOR #20231581 Report a problem bridgeMLS/CCAR/Bay East AOR #20231581 Report a problem | ||
| 10/26/2023 | Contingent | $420,000$292/sqft |
Source:  TCAR MLS #20231581 Report a problem TCAR MLS #20231581 Report a problem | ||
| 10/24/2023 | Listed for sale | $420,000$292/sqft |
Source: TCAR MLS #20231581 Report a problem | ||
Public tax history
| Year | Property taxes | Tax assessment |
|---|---|---|
| 2025 | $4,563 +0.6% | $428,400 +2% |
| 2024 | $4,534 +209.7% | $420,000 +195.4% |
| 2023 | $1,464 -4.5% | $142,177 +2% |
| 2022 | $1,533 +1.8% | $139,390 +2% |
| 2021 | $1,506 +1.3% | $136,658 +1% |
| 2020 | $1,486 +2.3% | $135,258 +2% |
| 2019 | $1,453 +3.6% | $132,607 +2% |
| 2018 | $1,403 -0.9% | $130,008 +2% |
| 2017 | $1,415 | $127,460 |
Find assessor info on the county website
Neighborhood: 95383
Nearby homes
- $347,5003 bd2 ba1.4k sqft18981 Huron Dr, Twain Harte, CA 95383Sold
- $347,5002 bd1 ba1.4k sqft18981 Huron Dr, Twain Harte, CA 95383Sold
- $555,7003 bd3 ba2.8k sqft19001 Huron Twain, Waterford, CA 95386Off Market
- $167,1693 bd3 ba2.8k sqft19001 Huron Dr, Twain Harte, CA 95383Off Market

- $548,6003 bd3 ba2.6k sqft19001 Huron Dr, Twain Harte, CA 95383Off Market
- $18,270-- bd-- ba-- sqft18980 Huron Dr, Twain Harte, CA 95383Off Market
- $21,622-- bd-- ba-- sqft18980 Huron Dr, Twain Harte, CA 95383Off Market
- $385,0003 bd3 ba2.2k sqft19011 Huron Dr, Twain Harte, CA 95383Sold
Nearby schools
GreatSchools rating
- 4/10Twain Harte SchoolGrades: K-8Distance: 0.5 mi
- 6/10Summerville High SchoolGrades: 9-12Distance: 6.1 mi


Get pre-qualified for a loan
At Zillow Home Loans, we can pre-qualify you in as little as 5 minutes with no impact to your credit score.An equal housing lender. NMLS #10287.
- California
- Tuolumne County
- Twain Harte
- 95383
- 18991 Huron Dr
Nearby cities
Nearby zip codes
Other Twain Harte Topics
