CHARMING HOME in the desirable Lakewood Park subdivision in the Twain Harte community. This spacious home offers 2200 sqft of light and bright living space taking full advantage of the mountain views. The main living room boasts open beam ceilings that accent the dining and kitchen areas for a soft rustic touch. A picture window from the dining room offers a dream Southwestern View. Adjoining the dining room is the generously sized kitchen featuring an island, wall pantry, double ovens, electric range, prep sink and breakfast nook. The sitting room is just off the kitchen offering a side exterior access. Finishing off the main level is an office and full bathroom with a tub/shower combo. Beautifull hardwood floors are throughout most the home with the exception of bathrooms and utility closets. The lower level of the home features all your bedrooms and remaining bathrooms. The primary suite features a private deck, walk-in closet , soaking tub and stall shower. Two additional bedrooms each generously sized offer ceiling fans and a close proximity to the full bathroom. Completing the lower level is hall storage, a laundry room with additional storage and a separate walk-in storage closet! The recently paved driveway makes for easy access into the oversized garage.
Sold for $385,000
$385,000
19011 Huron Dr, Twain Harte, CA 95383
3beds
2,200sqft
Single Family Residence
Built in 1982
0.42 Acres Lot
$-- Zestimate®
$175/sqft
$2,312 Estimated rent
Home value
Not available
Estimated sales range
Not available
$2,312/mo
Zestimate® history
Owner options
List your home for rent
$2,312/mo
Rent Zestimate®
Find your next renter with Zillow Rental Manager. Plus, with online applications, you can quickly screen prospective tenants – for free.
$2,312/mo
Rent Zestimate®
Refinance and save
$2,430/mo
Est. payment
Refinancing to a lower rate could help reduce your monthly payments and save thousands over the life of the loan.
$2,430/mo
Est. payment
Explore your selling options
Work with a Zillow partner agent
Leverage their expertise and Zillow's premium Showcase listings to get your home seen by more buyers.
Get startedList with your own agent
Get your home in front of millions of buyers by listing it on Zillow.
Learn how to do itSell it yourself
Take full control of how buyers see your home on Zillow by listing For Sale by Owner (FSBO).
List your homeWhat's special
Zillow last checked:
Listing updated:
Listed by:
Kayla Njirich-Weldon DRE #01509412 209-768-4312,
KW Sierra Foothills,
Betty Hensley,
KW Sierra Foothills
Bought with:
Alison Daniels, DRE #01814793
Century 21/Wildwood Properties
Source: bridgeMLS/CCAR/Bay East AOR,MLS#: 20241302
Facts & features
Interior
Bedrooms & bathrooms
- Bedrooms: 3
- Bathrooms: 3
- Full bathrooms: 3
Kitchen
- Features: Dishwasher, Garbage Disposal, Island
Heating
- Propane, Central
Cooling
- Ceiling Fan(s)
Appliances
- Included: Dishwasher
- Laundry: Gas Dryer Hookup, Inside
Features
- Flooring: Linoleum, Tile
- Has fireplace: Yes
- Fireplace features: Other
Interior area
- Total structure area: 2,200
- Total interior livable area: 2,200 sqft
Property
Parking
- Total spaces: 2
- Parking features: Garage
- Garage spaces: 2
Features
- Levels: Two Story
- Stories: 2
- Exterior features: Other
- Pool features: None
- Has view: Yes
Lot
- Size: 0.42 Acres
Details
- Parcel number: 041105017
- Special conditions: Standard
- Other equipment: None
Construction
Type & style
- Home type: SingleFamily
- Architectural style: Contemporary
- Property subtype: Single Family Residence
Materials
- Wood Siding
- Foundation: Concrete
Condition
- Existing
- New construction: No
- Year built: 1982
Utilities & green energy
- Electric: No Solar
- Sewer: Septic Tank
Green energy
- Energy efficient items: Insulation - Floor
Community & HOA
HOA
- Has HOA: No
Location
- Region: Twain Harte
Financial & listing details
- Price per square foot: $175/sqft
- Tax assessed value: $126,377
- Annual tax amount: $1,372
- Date on market: 8/27/2024
- Listing terms: Other
Price history
| Date | Event | Price |
|---|---|---|
| 12/17/2024 | Sold | $385,000-3.5%$175/sqft |
Source:  bridgeMLS/CCAR/Bay East AOR #20241302 Report a problem bridgeMLS/CCAR/Bay East AOR #20241302 Report a problem | ||
| 11/26/2024 | Listed for sale | $399,000$181/sqft |
Source: bridgeMLS/CCAR/Bay East AOR #20241302 Report a problem | ||
| 11/25/2024 | Contingent | $399,000$181/sqft |
Source:  TCAR MLS #20241302 Report a problem TCAR MLS #20241302 Report a problem | ||
| 8/28/2024 | Listed for sale | $399,000+343.3%$181/sqft |
Source: TCAR MLS #20241302 Report a problem | ||
| 11/29/1999 | Sold | $90,000$41/sqft |
Source: Agent Provided Report a problem | ||
Public tax history
| Year | Property taxes | Tax assessment |
|---|---|---|
| 2016 | $1,372 +1.4% | $126,377 +1.5% |
| 2015 | $1,353 +2.3% | $124,480 +2% |
| 2014 | $1,323 +1% | $122,043 +0.5% |
| 2013 | $1,310 | $121,493 +2% |
| 2012 | -- | $119,112 +2% |
| 2011 | -- | $116,778 +0.8% |
| 2010 | -- | $115,906 -0.2% |
| 2009 | -- | $116,183 +2% |
| 2008 | -- | $113,906 +2% |
| 2007 | -- | $111,674 +2% |
| 2006 | -- | $109,486 +2% |
| 2005 | -- | $107,340 +2% |
| 2004 | -- | $105,236 +1.9% |
| 2003 | -- | $103,309 +2% |
| 2002 | -- | $101,285 +2% |
| 2001 | -- | $99,300 +10.3% |
| 2000 | -- | $90,000 -14.1% |
| 1999 | -- | $104,816 |
Find assessor info on the county website
Neighborhood: 95383
Nearby homes
- $419,7003 bd3 ba2.2k sqft19011 Huron Dr, Twain Harte, CA 95383Off Market
- $167,1693 bd3 ba2.8k sqft19001 Huron Dr, Twain Harte, CA 95383Off Market

- $548,6003 bd3 ba2.6k sqft19001 Huron Dr, Twain Harte, CA 95383Off Market
- $555,7003 bd3 ba2.8k sqft19001 Huron Twain, Waterford, CA 95386Off Market
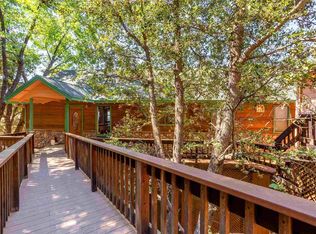
- $332,0913 bd3 ba2.1k sqft19021 Huron Dr, Twain Harte, CA 95383Off Market
- $480,9003 bd3 ba2.1k sqft19021 Huron Dr, Twain Harte, CA 95383Off Market
- $420,0002 bd2 ba1.4k sqft18991 Huron Dr, Twain Harte, CA 95383Sold
- $229,9503 bd2 ba1.6k sqft19010 Huron Dr, Twain Harte, CA 95383Off Market
Nearby schools
GreatSchools rating
- 4/10Twain Harte SchoolGrades: K-8Distance: 0.5 mi
- 6/10Summerville High SchoolGrades: 9-12Distance: 6.1 mi


Get pre-qualified for a loan
At Zillow Home Loans, we can pre-qualify you in as little as 5 minutes with no impact to your credit score.An equal housing lender. NMLS #10287.
- California
- Tuolumne County
- Twain Harte
- 95383
- 19011 Huron Dr
Nearby cities
Nearby zip codes
Other Twain Harte Topics
