Skip main navigation
Sold for $1,330,000
  • $1,330,000

    18992 Castleguard Ct, Leesburg, VA 20176

    7beds
    7,056sqft
    Single Family Residence
    Built in 2014
    10,454 Square Feet Lot
    $1,454,000 Zestimate®
    $188/sqft
    $5,328 Estimated rent

    Home value

    $1,454,000

    $1.38M - $1.54M

    $5,328/mo

    Zestimate® history
    Loading
    Loading...

    Owner options

    List your home for rent

    $5,328/mo

    Rent Zestimate®

    Find your next renter with Zillow Rental Manager. Plus, with online applications, you can quickly screen prospective tenants – for free.

    Learn more

    $5,328/mo

    Rent Zestimate®

    Refinance and save

    $8,148/mo

    Est. payment

    Refinancing to a lower rate could help reduce your monthly payments and save thousands over the life of the loan.

    See today's rates

    $8,148/mo

    Est. payment

    Explore your selling options

    Work with a Zillow partner agent

    Leverage their expertise and Zillow's premium Showcase listings to get your home seen by more buyers.

    Get started

    List with your own agent

    Get your home in front of millions of buyers by listing it on Zillow.

    Learn how to do it

    Sell it yourself

    Take full control of how buyers see your home on Zillow by listing For Sale by Owner (FSBO).

    List your home

    What's special

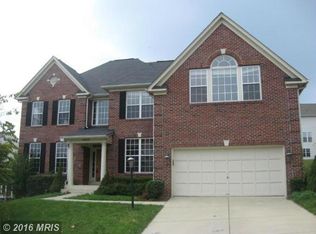
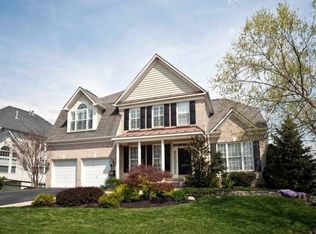
    WOW. Just. WOW. This breathtaking 7,000+ sqft custom-built home boasts exquisite design and stunning finishes across 4 levels with 7 bedrooms and 6.5 bathrooms, includes a main-level suite and a versatile fourth-floor loft...a whole home audio/smart home system...and features an entertainer's DREAM on the basement level... You'll enter this stunning property through the grand hall foyer featuring gorgeous hardwood flooring, flanked by the elegant dining room, a spacious living room w/amazing custom draperies, and a double sided fireplace...setting the tone for a home that’s truly designed for those who appreciate fine living. The heart of the home features a gourmet kitchen that will make you the envy of the neighborhood! Equipped with professional grade stainless steel appliances and an expansive island, this space is perfect for entertaining...and creating and enjoying culinary delights. The adjoining family room (complete with a cozy fireplace!) the huge breakfast room, and a bright and light sunroom provide ample entertaining spaces. Enjoy your private library, featuring an enormous bay window w/custom built in settee while your guests enjoy a spacious main-level guest room with an en-suite bath. The luxury continues upstairs into in the spacious primary suite, featuring a sitting room with a custom-built coffee and wine bar for peaceful retreats, a private covered deck, and a huge double-sided walk-in closet with custom built-in cabinetry that will ensure you never have closet envy again! The en-suite bath offers a sanctuary-like feel, complete with sophisticated finishes, a soaking tub and a separate shower. This level also features enormous secondary bedrooms including a Jack & Jill suite, a private prince/princess suite, and an enviable bedroom-level laundry with ample storage and custom cabietry. The fourth-floor loft adds an extra layer of luxury with another bedroom, a full bath, a large living area, custom built in computer/study area, and convenient attic access, providing ample space for privacy and comfort. The walkout basement is an entertainer's paradise! Featuring huge entertaining spaces, a billiards room, a wet bar with a wine fridge, beverage fridge, ice maker, and dishwasher...and your own private cinema, complete with a custom lighted popcorn/snack bar that you just HAVE to see to believe! A spacious home gym, bedroom, and full bath complete the lower level. And the extra-deep 2 car garage will accommodate two large cars plus additional storage!!! All of this on a cul-de-sac lot with in-ground sprinklers in Potomac Station, featuring community amenities such as a clubhouse, pool, and tennis courts with the convenience of a prime location near major commuting routes and the Dulles Greenway. Enjoy shopping and dining at the nearby Lansdowne Town Center, Downtown Leesburg, One Louduon, and the Villages at Leesburg. Enjoy bargain hunting at the Leesburg Premium Outlets, and rest easy knowing INOVA Loudoun Hospital is nearby. More than just a house…this home represents an unmatched lifestyle in a community rich in amenities, combining luxury, comfort, and a vibrant community atmosphere, all in a prime location near shopping, dining, and essential services. Welcome home to your own piece of paradise!

    Zillow last checked:

    Listing updated:

    Listed by:

    Christy Stuart 703-966-6625,

    Real Broker, LLC,

    Listing Team: Aligned Real Estate Group, Co-Listing Team: Aligned Real Estate Group,Co-Listing Agent: Janet S. Brinck 703-582-2860,

    Real Broker, LLC

    Bought with:

    Uday Kammula, 0225237800

    Coldwell Banker Realty

    Source: Bright MLS,MLS#: VALO2069752MLS Logo

    Facts & features

    Interior

    Bedrooms & bathrooms
    • Bedrooms: 7
    • Bathrooms: 7
    • Full bathrooms: 6
    • 1/2 bathrooms: 1
    • Main level bathrooms: 2
    • Main level bedrooms: 1
    Basement
    • Area: 1978
    Heating
    • Forced Air, Natural Gas
    Cooling
    • Central Air, Natural Gas
    Appliances
    • Included: Microwave, Built-In Range, Dryer, Dishwasher, Exhaust Fan, Ice Maker, Washer, Stainless Steel Appliance(s), Oven, Gas Water Heater
    Features
    • Other, Bar, Butlers Pantry, Crown Molding, Family Room Off Kitchen, Open Floorplan, Formal/Separate Dining Room, Kitchen - Gourmet, Kitchen Island, Primary Bath(s), Recessed Lighting, Soaking Tub, Walk-In Closet(s)
    • Flooring: Wood
    • Basement: Exterior Entry,Full,Finished
    • Number of fireplaces: 1
    Interior area
    • Total structure area: 7,056
    • Total interior livable area: 7,056 sqft
    • Finished area above ground: 5,078
    • Finished area below ground: 1,978

    Property

    Parking
    • Total spaces: 4
    • Parking features: Garage Faces Front, Driveway, Attached
    • Attached garage spaces: 2
    • Uncovered spaces: 2
    Accessibility
    • Accessibility features: None
    Features
    • Levels: Four
    • Stories: 4
    • Exterior features: Bump-outs, Underground Lawn Sprinkler
    • Pool features: Community
    Lot
    • Size: 10,454 Square Feet
    Details
    • Additional structures: Above Grade, Below Grade
    • Parcel number: 112259296000
    • Zoning: PDH4
    • Special conditions: Standard

    Construction

    Type & style
    • Home type: SingleFamily
    • Architectural style: Craftsman
    • Property subtype: Single Family Residence
    Materials
    • Masonry, HardiPlank Type
    • Foundation: Concrete Perimeter
    • Roof: Architectural Shingle
    Condition
    • New construction: No
    • Year built: 2014

    Utilities & green energy

    • Sewer: Public Sewer
    • Water: Public

    Community & HOA

    Community
    • Security: Fire Sprinkler System
    • Subdivision: Potomac Station
    HOA
    • Has HOA: Yes
    • Amenities included: Basketball Court, Clubhouse, Common Grounds, Meeting Room, Party Room, Pool, Tot Lots/Playground, Tennis Court(s), Jogging Path
    • Services included: Common Area Maintenance, Pool(s), Recreation Facility, Trash
    • HOA fee: $91 monthly
    • HOA name: POTOMAC STATION COMMUNITY ASSOCIATION
    Location
    • Region: Leesburg

    Financial & listing details

    • Price per square foot: $188/sqft
    • Tax assessed value: $1,159,730
    • Annual tax amount: $10,031
    • Date on market: 5/9/2024
    • Listing agreement: Exclusive Right To Sell
    • Ownership: Fee Simple

    Price history

    DateEventPrice
    9/5/2024Sold$1,330,000+2.3%$188/sqft
    Source: Bright MLS #VALO2069752 Report a problem
    7/8/2024Pending sale$1,299,500$184/sqft
    Source: Bright MLS #VALO2069752 Report a problem
    7/4/2024Listed for sale$1,299,500-3.7%$184/sqft
    Source: Bright MLS #VALO2069752 Report a problem
    6/26/2024Listing removed--
    Source: Bright MLS #VALO2069752 Report a problem
    5/30/2024Price change$1,350,000-3.6%$191/sqft
    Source: Bright MLS #VALO2069752 Report a problem
    5/9/2024Listed for sale$1,400,000+104.6%$198/sqft
    Source: Bright MLS #VALO2069752 Report a problem
    8/2/2013Sold$684,120+75.8%$97/sqft
    Source: Agent Provided Report a problem
    7/5/2000Sold$389,175$55/sqft
    Source: Public Record Report a problem

    Public tax history

    YearProperty taxesTax assessment
    2025$10,157 +1.2%$1,261,700 +8.8%
    2024$10,032 +0.5%$1,159,730 +1.7%
    2023$9,980 -1.4%$1,140,600 +0.3%
    2022$10,121 +8.5%$1,137,140 +19.5%
    2021$9,328 +5.1%$951,810 +11%
    2020$8,874 $857,380 +2.3%
    2019$8,874 +2%$837,940 +4.5%
    2018$8,700 -2.7%$801,850 +0.9%
    2017$8,944 -0.8%$795,030 -0.9%
    2016$9,012 $801,850 +26.5%
    2015$9,012 +103.7%$634,100 +178%
    2014$4,423 -33.1%$228,070 -42%
    2013$6,607 $393,420
    2012-- --
    2011-- --
    2010-- --
    2009-- $536,900 -14.9%
    2008-- $631,000 +1.4%
    2007-- $622,100 -17.6%
    2006-- $755,400 +22.9%
    2005-- $614,600
    2004-- $614,600 +0.1%
    2003-- $614,200 +35.5%
    2002-- $453,300 +17%
    2001-- $387,400
    Find assessor info on the county website

    Neighborhood: 20176

    Nearby schools

    GreatSchools rating
    Schools provided by the listing agent
    • Elementary: John W. Tolbert Jr.
    • Middle: Harper Park
    • High: Heritage
    • District: Loudoun County Public Schools

    Source: Bright MLS. This data may not be complete. We recommend contacting the local school district to confirm school assignments for this home.

    Get a cash offer in 3 minutes
    Find out how much your home could sell for in as little as 3 minutes with a no-obligation cash offer.
    Estimated market value
    $1,454,000
    Get a cash offer in 3 minutes
    Find out how much your home could sell for in as little as 3 minutes with a no-obligation cash offer.
    Estimated market value
    $1,454,000