Skip main navigation
Off market
  • $1,078,500

    18993 Castleguard Ct, Leesburg, VA 20176

    5beds
    5,003sqft
    SingleFamily
    Built in 2000
    9,583 Square Feet Lot
    $1,078,500 Zestimate®
    $216/sqft
    $5,551 Estimated rent

    Home value

    $1,078,500

    $1.02M - $1.13M

    $5,551/mo

    Zestimate® history
    Loading
    Loading...

    Owner options

    List your home for rent

    $5,551/mo

    Rent Zestimate®

    Find your next renter with Zillow Rental Manager. Plus, with online applications, you can quickly screen prospective tenants – for free.

    Learn more

    $5,551/mo

    Rent Zestimate®

    Refinance and save

    $6,551/mo

    Est. payment

    Refinancing to a lower rate could help reduce your monthly payments and save thousands over the life of the loan.

    See today's rates

    $6,551/mo

    Est. payment

    Explore your selling options

    Work with a Zillow partner agent

    Leverage their expertise and Zillow's premium Showcase listings to get your home seen by more buyers.

    Get started

    List with your own agent

    Get your home in front of millions of buyers by listing it on Zillow.

    Learn how to do it

    Sell it yourself

    Take full control of how buyers see your home on Zillow by listing For Sale by Owner (FSBO).

    List your home

    What's special

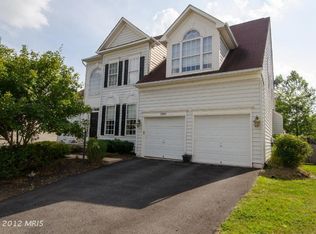
    Professional pics, 3D tour, virtual tour and 2D floor plans to be uploaded. Welcome home to this gorgeous 5,003+-SF, 23-room colonial in Potomac Station, a commuter suburb 33 mi. NW of WA DC & east of the historic town of Leesburg, which offers a wide variety of amenities, including a clubhouse, a pavilion, an outdoor pool, tot lots, tennis courts, a basketball court & a walking trail to Goose Creek for only $64/mo. Tucked in the heart of the community, you'll find the jewel that is 18993 Castleguard Ct. When you pull up, the dignified brick-front, center-hall colonial beckons you into a 2-story foyer bedecked w/ custom moldings, hardwood floors & oil-rubbed bronze fixtures/hardware--all three found throughout the regal main level. Ahead, a short hall leads to a double-door coat closet, a powder room, the basement door & the laundry/mud room w/ a front-load washer/dryer, cabinets/shelves, recessed/under-cabinet lighting, utility sink, slate tile floor & garage access. An elegant, angled staircase to the upper level overlooks the foyer & living room. To the right of the front door, the foyer opens to a home office w/ french doors & a wall of windows dressed with plantation blinds (found throughout the house). On the left, the foyer is flanked by a formal living room w/ cathedral ceilings, walls of windows & stately columns to separate it from the formal dining room to the rear. The dining room dazzles w/ its wall of windows, custom moldings & a light fixture that complements its partner in the foyer. Continuing through the dining room to the right-rear of the home, an open kitchen donned in 42" hardwood cabinets & floors, granite counters, a walk-in pantry, an island, a breakfast bar, a separate built-in desk w/ same 42" cabinets overhead & an appliance suite that includes a brand-new, black stainless steel, french-door fridge-over-freezer w/ water & ice dispenser; a built-in microwave & wall oven; a gas cooktop w/ down draft; a dishwasher; & a deep, 2-compartment sink w/ pull-down faucet. The aforementioned breakfast bar also serves as a wide-open pass-thru to the rear-most bump out (a flexible space that can be used as a sunroom--this is what the builder called it, a breakfast room, a reading rm, etc.) w/ a cathedral ceiling, a ceiling fan/light, a wall of windows & an atrium door to the deck & backyard. The kitchen opens onto the homey family rm, which has plush berber carpet; a floor-to-ceiling stone-faced, gas fireplace w/ stone mantle; recessed accent lights; and a ceiling fan/light. When you ascend the grand staircase, you alight upon a wide landing, overlooking the foyer & living room, that leads to the four upstairs bedrooms, including an expansive master suite & a second master suite (perfect for the in-laws, a teenager, an au pair, or guests), three full bathrooms & double-door linen closet. The master bathroom has separate vanities, a Jacuzzi tub, a separate shower w/ built-in seat, a water closet for privacy & a linen closet. The massive basement (1,463 SF finished) boasts a recreation rm w/ 2 built-in beer taps, a media rm w/ bar and built-in speakers, a 5th bedrm (window is NTC), bonus/play rm (could be legal 6th bedrm), a full bathroom, a spacious utility/storage rm w/ beer fridge & a workshop/2nd storage rm. Most of the house has been freshly painted. All 5 bedrooms feature walk-in closets--the master offers big "yours" and "mine" closets. Exterior features include a 2-car garage w/ high ceilings, a deck, a paver patio w/ built-in seating, a fully-fenced rear yard, an invisible fence in the front yard, and a 3-zone HVAC. Minutes, in nearly every direction, to myriad retail (including Leesburg Outlets) & restaurants to thrill shoppers & foodies alike. Close to Dulles Toll Road, 13 mi. to IAD.

    This property is off market, which means it's not currently listed for sale or rent on Zillow. This may be different from what's available on other websites or public sources.

    Facts & features

    Interior

    Bedrooms & bathrooms
    • Bedrooms: 5
    • Bathrooms: 5
    • Full bathrooms: 4
    • 1/2 bathrooms: 1
    Heating
    • Forced air, Electric
    Cooling
    • Central
    Appliances
    • Included: Dishwasher, Dryer, Microwave, Refrigerator, Washer
    Features
    • Ceiling Fan(s), Kitchen Island, Pantry, Recessed Lighting, Walk-In Closet(s), Dining Area, Eat-in Kitchen, Soaking Tub, Crown Molding, Carpet, Open Floorplan, Wood Floors, Attic, Wainscotting, Formal/Separate Dining Room, Master Bath(s), Breakfast Area, Upgraded Countertops, Family Room Off Kitchen, Chair Railings, Tub Shower
    • Flooring: Tile, Carpet, Concrete, Hardwood, Laminate, Slate
    • Basement: Finished
    • Has fireplace: Yes
    Interior area
    • Total interior livable area: 5,003 sqft
    • Finished area below ground: 1463

    Property

    Parking
    • Total spaces: 4
    • Parking features: Garage - Attached
    Accessibility
    • Accessibility features: Doors - Lever Handle(s)
    Features
    • Exterior features: Vinyl
    • Pool features: Community
    Lot
    • Size: 9,583 Square Feet
    Details
    • Parcel number: 112257887000
    • Special conditions: Standard

    Construction

    Type & style
    • Home type: SingleFamily
    • Architectural style: Colonial
    Materials
    • masonry
    • Foundation: Concrete
    • Roof: Asphalt
    Condition
    • Year built: 2000

    Community & HOA

    HOA
    • Has HOA: Yes
    • HOA fee: $64 monthly
    Location
    • Region: Leesburg

    Financial & listing details

    • Price per square foot: $216/sqft
    • Tax assessed value: $990,000
    • Annual tax amount: $7,970

    Price history

    DateEventPrice
    5/22/2020Sold$710,000-1.7%$142/sqft
    Source: Long & Foster Broker Feed #VALO408810_100 Report a problem
    5/4/2020Pending sale$722,500$144/sqft
    Source: Long & Foster Real Estate, Inc. #VALO408810 Report a problem
    5/3/2020Price change$722,500-1.7%$144/sqft
    Source: Long & Foster Real Estate, Inc. #VALO408810 Report a problem
    4/23/2020Listed for sale$735,000+8.9%$147/sqft
    Source: Long & Foster Real Estate, Inc. #VALO408810 Report a problem
    7/26/2018Sold$675,000+3.8%$135/sqft
    Source: Public Record Report a problem
    6/23/2018Pending sale$650,000$130/sqft
    Source: Keller Williams Realty Fairfax Gateway #1001908686 Report a problem
    6/20/2018Listed for sale$650,000+5.7%$130/sqft
    Source: Keller Williams Fairfax Gateway #1001908686 Report a problem
    6/10/2014Sold$615,000$123/sqft
    Source: Agent Provided Report a problem
    4/18/2014Pending sale$615,000$123/sqft
    Source: Long & Foster Real Estate #LO8232273 Report a problem
    3/18/2014Price change$615,000-1.6%$123/sqft
    Source: Long & Foster Real Estate #LO8232273 Report a problem
    11/30/2013Listed for sale$624,900+0.8%$125/sqft
    Source: Long & Foster Real Estate #LO8232273 Report a problem
    7/20/2004Sold$619,900+37.8%$124/sqft
    Source: Public Record Report a problem
    8/7/2001Sold$450,000+7.3%$90/sqft
    Source: Public Record Report a problem
    10/2/2000Sold$419,545$84/sqft
    Source: Public Record Report a problem

    Public tax history

    YearProperty taxesTax assessment
    2025$7,970 +0.6%$990,000 +8.1%
    2024$7,923 +2.8%$915,900 +4%
    2023$7,708 +1.6%$880,970 +3.3%
    2022$7,588 +8.4%$852,570 +19.3%
    2021$7,001 +2.9%$714,420 +8.6%
    2020$6,806 $657,550 +2.2%
    2019$6,806 +3.1%$643,490 +5.7%
    2018$6,603 -1.8%$608,530 +1.9%
    2017$6,721 -0.9%$597,380 -0.1%
    2016$6,782 $598,210 +36.6%
    2015$6,782 +7.1%$437,790 +11.3%
    2014$6,330 -2.8%$393,380 +2%
    2013$6,511 $385,600
    2012-- --
    2011-- --
    2010-- --
    2009-- $520,100 -14.9%
    2008-- $611,300 +1.4%
    2007-- $602,700 -17.3%
    2006-- $729,200 +22.9%
    2005-- $593,300 +0.2%
    2004-- $592,000 -0.2%
    2003-- $593,000 +36.2%
    2002-- $435,400 +16.7%
    2001-- $373,100
    Find assessor info on the county website

    Neighborhood: 20176

    Nearby schools

    GreatSchools rating
    Schools provided by the listing agent
    • Elementary: JOHN W. TOLBERT JR.
    • Middle: HARPER PARK
    • High: HERITAGE
    • District: LOUDOUN COUNTY PUBLIC SCHOOLS

    Source: The MLS. This data may not be complete. We recommend contacting the local school district to confirm school assignments for this home.

    Get a cash offer in 3 minutes
    Find out how much your home could sell for in as little as 3 minutes with a no-obligation cash offer.
    Estimated market value
    $1,078,500
    Get a cash offer in 3 minutes
    Find out how much your home could sell for in as little as 3 minutes with a no-obligation cash offer.
    Estimated market value
    $1,078,500