Welcome to the desirable Brookhaven Manor Subdivision of Darien! This beautifully maintained 4-bedroom, 2.5-bath home is ready for you to make it your own. The main level is flooded with natural light, and the hardwood floors flow seamlessly from the living room to the dining room. The kitchen, complete with a cozy breakfast nook, features granite countertops, a versatile peninsula, ample storage, and a spacious closet pantry. Convenient mudroom off the garage could easily be converted to a laundry room. The inviting family room, conveniently located near a powder room, opens to a patio and a generous backyard-perfect for outdoor entertaining. Upstairs, you'll find four spacious bedrooms, including a primary suite with a built-in closet system and a private en-suite bath. The three additional bedrooms offer plenty of closet space and share a full hall bath. The unfinished basement with Ameri-Flo drain system (installed 2017) provides endless potential, allowing you to create the basement of your dreams. Ideally located near top-rated schools, parks, shopping, and dining, with easy access to I-55 and Route 83, this home offers both convenience and comfort. Welcome home! MULTIPLE OFFERS RECEIVED. HIGHEST AND BEST OFFERS DUE BY 9/8 @9PM.
Closed
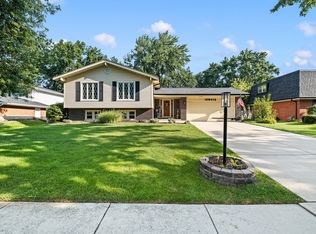
Street View
$440,000
18W066 71st St, Darien, IL 60561
4beds
3,305sqft
Single Family Residence
Built in 1969
10,018 Square Feet Lot
$660,700 Zestimate®
$133/sqft
$4,445 Estimated rent
Home value
$660,700
$608,000 - $720,000
$4,445/mo
Zestimate® history
Owner options
List your home for rent
$4,445/mo
Rent Zestimate®
Find your next renter with Zillow Rental Manager. Plus, with online applications, you can quickly screen prospective tenants – for free.
$4,445/mo
Rent Zestimate®
Refinance and save
$3,285/mo
Est. payment
Refinancing to a lower rate could help reduce your monthly payments and save thousands over the life of the loan.
$3,285/mo
Est. payment
Explore your selling options
Work with a Zillow partner agent
Leverage their expertise and Zillow's premium Showcase listings to get your home seen by more buyers.
Get startedList with your own agent
Get your home in front of millions of buyers by listing it on Zillow.
Learn how to do itSell it yourself
Take full control of how buyers see your home on Zillow by listing For Sale by Owner (FSBO).
List your homeWhat's special
Zillow last checked:
Listing updated:
Listed by:
Courtney Monaco, CSC 630-421-9900,
Keller Williams Experience,
Douglas Lee, ABR,RENE 630-207-8911,
Keller Williams Experience
Bought with:
Luis Perez
Realty of Chicago LLC
Source: MRED as distributed by MLS GRID,MLS#: 12148988
Facts & features
Interior
Bedrooms & bathrooms
- Bedrooms: 4
- Bathrooms: 3
- Full bathrooms: 2
- 1/2 bathrooms: 1
Rooms
- Room types: Foyer, Mud Room
Primary bedroom
- Features: Flooring (Hardwood), Bathroom (Full, Shower Only)
- Level: Second
- Area: 238 Square Feet
- Dimensions: 17X14
Bedroom 2
- Features: Flooring (Hardwood)
- Level: Second
- Area: 165 Square Feet
- Dimensions: 15X11
Bedroom 3
- Features: Flooring (Hardwood)
- Level: Second
- Area: 154 Square Feet
- Dimensions: 14X11
Bedroom 4
- Features: Flooring (Hardwood)
- Level: Second
- Area: 154 Square Feet
- Dimensions: 14X11
Dining room
- Features: Flooring (Hardwood)
- Level: Main
- Area: 130 Square Feet
- Dimensions: 10X13
Family room
- Features: Flooring (Carpet)
- Level: Main
- Area: 221 Square Feet
- Dimensions: 17X13
Foyer
- Features: Flooring (Ceramic Tile)
- Level: Main
- Area: 120 Square Feet
- Dimensions: 10X12
Kitchen
- Features: Kitchen (Eating Area-Table Space, Pantry-Closet), Flooring (Ceramic Tile)
- Level: Main
- Area: 208 Square Feet
- Dimensions: 16X13
Living room
- Features: Flooring (Hardwood)
- Level: Main
- Area: 240 Square Feet
- Dimensions: 20X12
Mud room
- Features: Flooring (Ceramic Tile)
- Level: Main
- Area: 96 Square Feet
- Dimensions: 8X12
Heating
- Natural Gas, Forced Air
Cooling
- Central Air
Appliances
- Included: Dishwasher, Refrigerator, Washer, Dryer, Cooktop, Oven
Features
- Flooring: Hardwood
- Basement: Unfinished,Crawl Space,Partial
Interior area
- Total structure area: 3,343
- Total interior livable area: 3,305 sqft
Property
Parking
- Total spaces: 2
- Parking features: Concrete, Garage Door Opener, On Site, Garage Owned, Attached, Garage
- Attached garage spaces: 2
- Has uncovered spaces: Yes
Accessibility
- Accessibility features: No Disability Access
Features
- Stories: 2
- Patio & porch: Patio
Lot
- Size: 10,018 Square Feet
- Dimensions: 78X128
Details
- Parcel number: 0928203006
- Special conditions: None
- Other equipment: Ceiling Fan(s), Sump Pump
Construction
Type & style
- Home type: SingleFamily
- Property subtype: Single Family Residence
Materials
- Brick
Condition
- New construction: No
- Year built: 1969
Utilities & green energy
- Sewer: Public Sewer
- Water: Public
Community & HOA
Community
- Features: Curbs, Sidewalks, Street Paved
- Subdivision: Brookhaven Manor
HOA
- Services included: None
Location
- Region: Darien
Financial & listing details
- Price per square foot: $133/sqft
- Tax assessed value: $152,351
- Annual tax amount: $5,032
- Date on market: 9/5/2024
- Listing terms: Conventional
- Ownership: Fee Simple
Price history
| Date | Event | Price |
|---|---|---|
| 10/11/2024 | Sold | $440,000+2.3%$133/sqft |
Source:  MRED as distributed by MLS GRID #12148988 Report a problem MRED as distributed by MLS GRID #12148988 Report a problem | ||
| 9/10/2024 | Contingent | $430,000$130/sqft |
Source: MRED as distributed by MLS GRID #12148988 Report a problem | ||
| 9/5/2024 | Listed for sale | $430,000$130/sqft |
Source: MRED as distributed by MLS GRID #12148988 Report a problem | ||
Public tax history
| Year | Property taxes | Tax assessment |
|---|---|---|
| 2025 | $8,882 +85.1% | $152,351 +7.9% |
| 2024 | $4,797 -4.7% | $141,197 +8.8% |
| 2023 | $5,032 -31.1% | $129,800 +7.6% |
| 2022 | $7,302 +40.8% | $120,650 +1.1% |
| 2021 | $5,184 -0.5% | $119,280 +2% |
| 2020 | $5,208 -22% | $116,920 |
| 2019 | $6,673 +23.7% | -- |
| 2018 | $5,394 -1.3% | $107,960 +3.9% |
| 2017 | $5,463 -2.7% | $103,890 +4.8% |
| 2016 | $5,613 -4.8% | $99,150 +5.8% |
| 2015 | $5,895 -1.7% | $93,710 +2.9% |
| 2014 | $5,995 +2.7% | $91,110 +0.5% |
| 2013 | $5,838 +0.7% | $90,690 -4.3% |
| 2012 | $5,800 +1.7% | $94,770 -10.8% |
| 2011 | $5,704 +8.2% | $106,240 -6.4% |
| 2010 | $5,269 +9.3% | $113,490 -5.8% |
| 2009 | $4,822 -14.3% | $120,470 |
| 2008 | $5,625 +4.3% | $120,470 +5.9% |
| 2007 | $5,392 +6.6% | $113,760 +10.2% |
| 2006 | $5,057 +3.2% | $103,210 +7.7% |
| 2005 | $4,902 +2.5% | $95,830 +7% |
| 2004 | $4,781 +1.8% | $89,560 +10% |
| 2003 | $4,697 +0% | $81,420 +3.4% |
| 2002 | $4,696 +2.5% | $78,780 +6.8% |
| 2001 | $4,583 +2.2% | $73,790 +3.5% |
| 2000 | $4,484 | $71,300 |
Find assessor info on the county website
Neighborhood: 60561
Nearby homes
- $630,0004 bd3 ba2.5k sqft18W076 71st St, Darien, IL 60561Sold
- $471,400-- bd2 ba1.8k sqft18W054 71st St, Darien, IL 60561Off Market
- $503,600-- bd1 ba1.8k sqft18W077 Claremont Dr, Darien, IL 60561Off Market
- $524,0003 bd3 ba1.8k sqft18W088 71st St, Darien, IL 60561Off Market
- $535,5005 bd3 ba1.3k sqft18W046 71st St, Darien, IL 60561Sold
- $450,0003 bd2 ba1.9k sqft18W089 Claremont Dr, Darien, IL 60561Sold
- $797,300-- bd2 ba3.1k sqft1213 Alison Ln, Darien, IL 60561Off Market
- $652,400-- bd2 ba2.6k sqft7027 Grant St, Darien, IL 60561Off Market
Nearby schools
GreatSchools rating
- 8/10Lace Elementary SchoolGrades: 3-5Distance: 0.4 mi
- 6/10Eisenhower Jr High SchoolGrades: 6-8Distance: 0.4 mi
- 5/10Community H S Dist 99 - South High SchoolGrades: 9-12Distance: 2.4 mi
Schools provided by the listing agent
- Elementary: Lace Elementary School
- Middle: Eisenhower Junior High School
- High: South High School
- District: 61
Source: MRED as distributed by MLS GRID. This data may not be complete. We recommend contacting the local school district to confirm school assignments for this home.
Get a cash offer in 3 minutes
Find out how much your home could sell for in as little as 3 minutes with a no-obligation cash offer.
Estimated market value
$660,700
Get a cash offer in 3 minutes
Find out how much your home could sell for in as little as 3 minutes with a no-obligation cash offer.
Estimated market value
$660,700
- Illinois
- DuPage County
- Darien
- 60561
- 18W066 71st St
