Fully transformed 4BR/3BA T-raised ranch in Darien's sought-after Farmingdale subdivision, close to shopping, restaurants & more. Unincorporated-enjoy lower taxes-while still on public water & sewer. Truly open-concept layout with huge kitchen island, chef's kitchen with pot-filler and pantry storage. Hardwood floors throughout, Living room with fireplace, an oversized foyer w/ custom built-in bench & storage. Primary bath is fully tiled with waterfall shower head. Tons of additional storage on the lower level. Lower level has a bar with wine fridge. Huge fenced in backyard + large concrete patio. Major updates: Roof & gutters (2026), Sump Pump & Battery (2026), Furnace & AC (2022), water heater (2020), stove (2025). EV charging outlet in 2-car garage. Move-in ready!
Contingent
$599,900
18W076 71st St, Darien, IL 60561
4beds
2,526sqft
Single Family Residence
Built in 1969
10,027 Square Feet Lot
$-- Zestimate®
$237/sqft
$-- HOA
What's special
Huge fenced in backyardHuge kitchen islandOpen-concept layoutHardwood floors throughout
- --
- 902
- views
- 84
- saves
Zillow last checked:
Listing updated:
Listed by:
Tracy Driscoll, CSC 630-435-3500,
Platinum Partners Realtors,
Douglas Lee, ABR,RENE 630-207-8911,
Platinum Partners Realtors
Source: MRED as distributed by MLS GRID,MLS#: 12745124
Facts & features
Interior
Bedrooms & bathrooms
- Bedrooms: 4
- Bathrooms: 3
- Full bathrooms: 3
Rooms
- Room types: No additional rooms
Primary bedroom
- Features: Flooring (Hardwood), Bathroom (Full)
- Level: Main
- Area: 168 Square Feet
- Dimensions: 14X12
Bedroom 2
- Features: Flooring (Hardwood)
- Level: Main
- Area: 132 Square Feet
- Dimensions: 11X12
Bedroom 3
- Features: Flooring (Hardwood)
- Level: Main
- Area: 132 Square Feet
- Dimensions: 12X11
Bedroom 4
- Features: Flooring (Luxury Vinyl)
- Level: Lower
- Area: 144 Square Feet
- Dimensions: 12X12
Dining room
- Features: Flooring (Hardwood)
- Level: Main
- Area: 120 Square Feet
- Dimensions: 12X10
Family room
- Features: Flooring (Luxury Vinyl)
- Level: Lower
- Area: 500 Square Feet
- Dimensions: 25X20
Kitchen
- Features: Flooring (Hardwood)
- Level: Main
- Area: 130 Square Feet
- Dimensions: 10X13
Laundry
- Level: Lower
- Area: 400 Square Feet
- Dimensions: 25X16
Living room
- Features: Flooring (Hardwood)
- Level: Main
- Area: 360 Square Feet
- Dimensions: 15X24
Heating
- Natural Gas
Cooling
- Central Air
Appliances
- Included: Humidifier, Gas Water Heater
Features
- Wet Bar, Built-in Features, Quartz Counters
- Flooring: Hardwood
- Basement: Finished,Crawl Space,Full
- Number of fireplaces: 1
- Fireplace features: Electric, Living Room
Interior area
- Total structure area: 0
- Total interior livable area: 2,526 sqft
Property
Parking
- Total spaces: 2
- Parking features: Concrete, Garage Door Opener, Yes, Other, Attached, Garage
- Attached garage spaces: 2
- Has uncovered spaces: Yes
Accessibility
- Accessibility features: No Disability Access
Lot
- Size: 10,027 Square Feet
- Dimensions: 78x129
Details
- Parcel number: 0928203005
- Special conditions: None
- Other equipment: Ceiling Fan(s), Sump Pump, Backup Sump Pump;
Construction
Type & style
- Home type: SingleFamily
- Property subtype: Single Family Residence
Materials
- Vinyl Siding, Brick
- Foundation: Concrete Perimeter
Condition
- New construction: No
- Year built: 1969
- Major remodel year: 2020
Utilities & green energy
- Electric: 100 Amp Service
- Sewer: Public Sewer
- Water: Lake Michigan
Community & HOA
Community
- Security: Carbon Monoxide Detector(s)
HOA
- Services included: None
Location
- Region: Darien
Financial & listing details
- Price per square foot: $237/sqft
- Tax assessed value: $119,680
- Annual tax amount: $7,173
- Date on market: 9/9/2026
- Ownership: Fee Simple
Estimated market value
Not available
Estimated sales range
Not available
Not available
Price history
| Date | Event | Price |
|---|---|---|
| 8/20/2019 | Sold | $275,000-8.3%$109/sqft |
Source:  MRED as distributed by MLS GRID #10450656 Report a problem MRED as distributed by MLS GRID #10450656 Report a problem | ||
| 7/19/2019 | Pending sale | $299,900$119/sqft |
Source: RE/MAX of Naperville #10450656 Report a problem | ||
| 7/15/2019 | Price change | $299,900-4.8%$119/sqft |
Source: RE/MAX of Naperville #10450656 Report a problem | ||
| 6/28/2019 | Price change | $314,900-3.1%$125/sqft |
Source: RE/MAX of Naperville #10450656 Report a problem | ||
| 6/20/2019 | Listed for sale | $324,900$129/sqft |
Source: RE/MAX of Naperville #10450656 Report a problem | ||
| 5/4/2019 | Pending sale | $324,900$129/sqft |
Source: RE/MAX of Naperville #10450656 Report a problem | ||
| 4/30/2019 | Listed for sale | $324,900$129/sqft |
Source: RE/MAX of Naperville #10361092 Report a problem | ||
Public tax history
| Year | Property taxes | Tax assessment |
|---|---|---|
| 2024 | $7,173 +4.4% | $119,680 +8.8% |
| 2023 | $6,873 +11.5% | $110,020 +11.6% |
| 2022 | $6,164 +3.6% | $98,570 +1.1% |
| 2021 | $5,949 +1.7% | $97,450 +2% |
| 2020 | $5,851 +17.3% | $95,520 |
| 2019 | $4,990 -3.2% | -- |
| 2018 | $5,156 +3.5% | $92,170 +3.9% |
| 2017 | $4,983 +3.1% | $88,700 +4.8% |
| 2016 | $4,835 -0.3% | $84,650 +3.8% |
| 2015 | $4,848 -2% | $81,530 +2.9% |
| 2014 | $4,948 +3.3% | $79,270 +0.5% |
| 2013 | $4,791 +0.1% | $78,900 -4.3% |
| 2012 | $4,786 +11.2% | $82,450 -10.8% |
| 2011 | $4,305 +8.2% | $92,430 -5.8% |
| 2010 | $3,977 +9.3% | $98,130 -5.8% |
| 2009 | $3,639 +1.3% | $104,160 |
| 2008 | $3,592 -22% | $104,160 +5.9% |
| 2007 | $4,602 +10.2% | $98,350 +10.2% |
| 2006 | $4,175 -0.1% | $89,230 +7.7% |
| 2005 | $4,178 +2.7% | $82,850 +7% |
| 2004 | $4,070 +1.4% | $77,430 +10% |
| 2003 | $4,014 +0.3% | $70,390 +3.6% |
| 2002 | $4,001 +2.6% | $67,930 +6.8% |
| 2001 | $3,901 +2.3% | $63,620 +3.5% |
| 2000 | $3,814 | $61,470 |
Find assessor info on the county website
Monthly payment
Est. payment
Payment breakdown
Explore the cost of this home by adjusting the details. Changes won't be saved.Climate risks
Neighborhood: 60561
Nearby schools
Schools provided by the listing agent
- District: 61
Source: MRED as distributed by MLS GRID. This data may not be complete. We recommend contacting the local school district to confirm school assignments for this home.
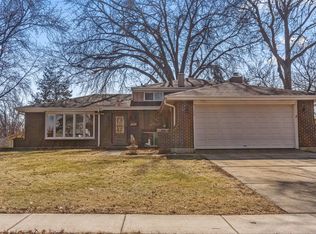
Similar homes
- $625,7003 bd2 ba2.2k sqft7721 Stevens St, Darien, IL 60561Active
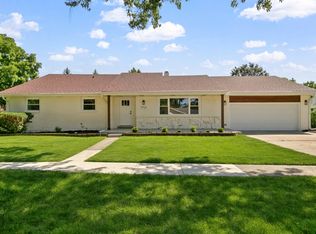 MLS ID #12743051, Neil Gates, Chase Real Estate LLC. MRED as distributed by MLS GRID
 - $599,0004 bd3 ba3k sqft8165 Clarendon Hills Rd, Willowbrook, IL 60527Active
 MLS ID #12731890, Jill Petranek, Coldwell Banker Realty. MRED as distributed by MLS GRID
 - $599,0004 bd3 ba2.2k sqft4431 Waubansie Ln, Lisle, IL 60532New
 MLS ID #12761226, Debbie Pawlowicz, DPG Real Estate Agency. MRED as distributed by MLS GRID
 - $640,0004 bd3 ba2.1k sqft1720 Bolson Dr, Downers Grove, IL 60516Active
 MLS ID #12757854, Albina Van Maer, Bluebird Realty, Inc.. MRED as distributed by MLS GRID
