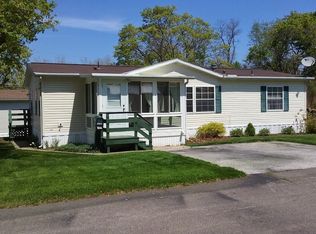
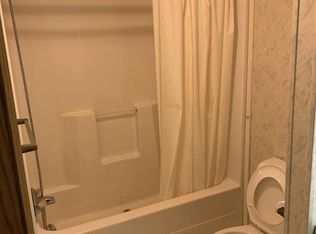
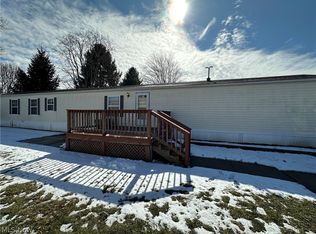
Welcome to this well-maintained 3 Bdrm/2 full Bath manufactured home offering nearly 1,500 sq. ft. of comfortable, spacious living in a 55+ community. The generous Bedrooms provide plenty of room to relax, while the primary suite features a private bath with a separate soaking tub and shower. Newer Roof, Central Air & Furnace! The open-concept Living, Dining, and Kitchen areas create a welcoming space for everyday living and entertaining, with brand-new carpet in the Living Room. The Kitchen includes a refrigerator and range for added convenience. Enjoy your morning coffee or unwind at the end of the day on the inviting front enclosed Porch. Outside, you'll find a concrete driveway, an 8' x 12' storage shed, and access to a common outdoor community area. With its spacious layout, thoughtful features, and well-maintained condition, this home offers comfortable living with plenty of room to make it your own.
Active
$69,900
19 2nd St, Madison, OH 44057
3beds
1,456sqft
Manufactured Home, Single Family Residence
Built in 1992
-- sqft lot
$-- Zestimate®
$48/sqft
$-- HOA
What's special
Inviting front enclosed porchNewer roofCentral air and furnace
- 13 days
- 407
- 25
Zillow last checked:
Listing updated:
Listed by:
Michael L Warren 440-667-7046 michaelwarren@howardhanna.com,
Howard Hanna,
Max Ungers 440-413-7016,
Howard Hanna
Source: MLS Now,MLS#: 5248212
Facts & features
Interior
Bedrooms & bathrooms
- Bedrooms: 3
- Bathrooms: 2
- Full bathrooms: 2
- Main level bathrooms: 2
- Main level bedrooms: 3
Primary bedroom
- Description: Flooring: Carpet
- Level: First
- Dimensions: 13 x 11.5
Bedroom
- Description: Flooring: Carpet
- Level: First
- Dimensions: 11 x 10
Bedroom
- Description: Flooring: Carpet
- Level: First
- Dimensions: 13.5 x 11
Primary bathroom
- Description: Flooring: Tile
- Level: First
- Dimensions: 12 x 7.5
Dining room
- Description: Flooring: Laminate
- Level: First
- Dimensions: 13 x 10
Kitchen
- Description: Flooring: Laminate
- Level: First
- Dimensions: 11 x 10
Laundry
- Description: Flooring: Laminate
- Level: First
- Dimensions: 10 x 3.5
Living room
- Description: Flooring: Carpet
- Level: First
- Dimensions: 20 x 13
Heating
- Forced Air, Gas
Cooling
- Central Air
Appliances
- Included: Range, Refrigerator
Features
- Has basement: No
- Has fireplace: No
Interior area
- Total structure area: 1,456
- Total interior livable area: 1,456 sqft
- Finished area above ground: 1,456
Video & virtual tour
Property
Parking
- Parking features: Driveway
Features
- Levels: One
- Stories: 1
- Patio & porch: Enclosed, Front Porch, Patio, Porch
Details
- Additional structures: Shed(s)
- Parcel number: NA
- On leased land: Yes
- Lease amount: $480
Construction
Type & style
- Home type: MobileManufactured
- Architectural style: Manufactured Home,Mobile Home
- Property subtype: Manufactured Home, Single Family Residence
Materials
- Vinyl Siding
- Roof: Asphalt,Fiberglass
Condition
- Year built: 1992
Utilities & green energy
- Sewer: Public Sewer
- Water: Public
Community & HOA
HOA
- Has HOA: No
Location
- Region: Madison
Financial & listing details
- Price per square foot: $48/sqft
- Annual tax amount: $520
- Date on market: 9/25/2026
- Listing agreement: Exclusive Right To Sell
Estimated market value
Not available
Estimated sales range
Not available
Not available
Price history
| Date | Event | Price |
|---|---|---|
| 9/25/2026 | Listed for sale | $69,900$48/sqft |
Source: MLS Now #5248212 Report a problem | ||
Public tax history
Tax history is unavailable.
Monthly payment
Climate risks
Neighborhood: 44057
Nearby schools
Schools provided by the listing agent
- District: Madison LSD Lake- 4303
Source: MLS Now. This data may not be complete. We recommend contacting the local school district to confirm school assignments for this home.
Similar homes
- $75,0002 bd2 ba1.1k sqft2656 Lake Breeze Dr, Madison, OH 44057For Sale
 MLS ID #5251631, Tia Tasca, Glasshouse Realty Group, LLC. MLS Now
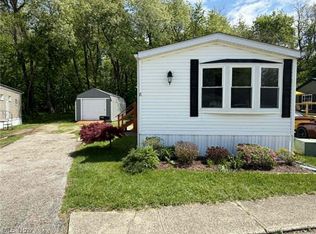
 - $59,9003 bd2 ba1.2k sqft8 Hawaiian Dr, Madison, OH 44057For Sale
 MLS ID #5207152, Denise L Smith, Glasshouse Realty Group, LLC. MLS Now
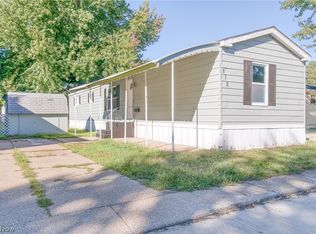
 - $50,0003 bd2 ba924 sqft172 Paradise Blvd, Madison, OH 44057For Sale
 MLS ID #5248157, Juan Gutierrez Perez, McDowell Homes Real Estate Services. MLS Now
 - $40,0003 bd2 ba1k sqft2655 Stoneyridge Dr, Madison, OH 44057For Sale
 MLS ID #5226460, Wendy Kunash, Platinum Real Estate. MLS Now
