Skip main navigation
Closed
  • Listed by: Coldwell Banker Realty Nashua
    Bought with: Coldwell Banker Realty Nashua
    $85,000

    19 Second Street, Mont Vernon, NH 03057

    2beds
    944sqft
    Manufactured Home
    Built in 1985
    -- sqft lot
    $86,600 Zestimate®
    $90/sqft
    $2,296 Estimated rent

    Home value

    $86,600

    $80,000 - $94,000

    $2,296/mo

    Zestimate® history
    Loading
    Loading...

    Owner options

    List your home for rent

    $2,296/mo

    Rent Zestimate®

    Find your next renter with Zillow Rental Manager. Plus, with online applications, you can quickly screen prospective tenants – for free.

    Learn more

    $2,296/mo

    Rent Zestimate®

    Refinance and save

    $466/mo

    Est. payment

    Refinancing to a lower rate could help reduce your monthly payments and save thousands over the life of the loan.

    See today's rates

    $466/mo

    Est. payment

    Explore your selling options

    Work with a Zillow partner agent

    Leverage their expertise and Zillow's premium Showcase listings to get your home seen by more buyers.

    Get started

    List with your own agent

    Get your home in front of millions of buyers by listing it on Zillow.

    Learn how to do it

    Sell it yourself

    Take full control of how buyers see your home on Zillow by listing For Sale by Owner (FSBO).

    List your home

    What's special

    Two large closetsNew roofConvenient shed for storageLaundry roomLarger primary bedroomLarge eat-in kitchenSpacious bay window
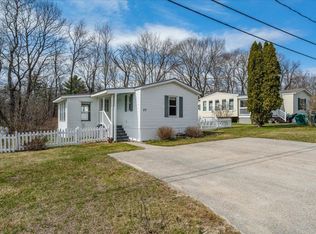
    Nicely updated with 944 sq. ft. of living space. Recent updates include fresh paint and flooring throughout, newer roof (approximately 5-years old), hot water heater and a brand-new deck on the back. A handicap ramp was installed at the front of the house in October 2024. The large, eat-in kitchen is well designed and offers plenty of storage space. A spacious bay window brings in lots of light creating a great spot to sit at the table and enjoy a meal. You’ll find the living room adjacent to the kitchen/dining area. Down the hall is one bedroom followed by the full bath and a laundry room. At the far end is the larger primary bedroom complete with two large closets. A back door takes you out to the deck with a nice level side yard and around the back you'll find a convenient shed for storage. Located just beyond the Milford town line in Mont Vernon for easy access to amenities. Cash sale only - Motivated seller.

    Zillow last checked:

    Listing updated:

    Listed by:

    Kathryn Rockwood,

    Coldwell Banker Realty Nashua Cell:603-554-6208

    Bought with:

    Kathryn Rockwood

    Coldwell Banker Realty Nashua

    Source: PrimeMLS,MLS#: 5034789MLS Logo

    Facts & features

    Interior

    Bedrooms & bathrooms
    • Bedrooms: 2
    • Bathrooms: 1
    • Full bathrooms: 1
    Heating
    • Forced Air
    Cooling
    • None
    Appliances
    • Included: Dishwasher, Dryer, Range Hood, Microwave, Gas Range, Refrigerator, Washer
    • Laundry: 1st Floor Laundry
    Features
    • Kitchen/Dining, Kitchen/Living, Natural Light
    • Flooring: Carpet, Vinyl
    • Windows: Blinds, Skylight(s)
    • Has basement: No
    Interior area
    • Total structure area: 944
    • Total interior livable area: 944 sqft
    • Finished area above ground: 944
    • Finished area below ground: 0

    Property

    Parking
    • Parking features: Gravel, On Site
    Accessibility
    • Accessibility features: 1st Floor Bedroom, 1st Floor Full Bathroom, Laundry Access w/No Steps, Zero-Step Entry Ramp, Handicap Modified
    Features
    • Levels: One
    • Stories: 1
    • Exterior features: Deck, Shed
    • Frontage length: Road frontage: 50
    Lot
    • Features: Landscaped
    Details
    • Parcel number: MVERM0001B0081L0019
    • Zoning description: Residential

    Construction

    Type & style
    • Home type: MobileManufactured
    • Property subtype: Manufactured Home
    Materials
    • Vinyl Siding
    • Foundation: Concrete Slab
    • Roof: Asphalt Shingle
    Condition
    • New construction: No
    • Year built: 1985

    Utilities & green energy

    • Electric: 100 Amp Service
    • Sewer: Community
    • Utilities for property: Cable Available, Propane, Phone Available

    Community & neighborhood

    Location
    • Region: Mont Vernon

    HOA & financial

    Other financial information
    • Additional fee information: Fee: $100

    Other

    Other facts
    • Road surface type: Dirt, Unpaved

    Price history

    DateEventPrice
    10/1/2025Sold$85,000-5.6%$90/sqft
    Source: PrimeMLS #5034789 Report a problem
    8/24/2025Price change$90,000-9.9%$95/sqft
    Source: PrimeMLS #5034789 Report a problem
    7/15/2025Price change$99,900-4.9%$106/sqft
    Source: PrimeMLS #5034789 Report a problem
    5/11/2025Price change$105,000-12.4%$111/sqft
    Source: PrimeMLS #5034789 Report a problem
    4/3/2025Listed for sale$119,900+33.2%$127/sqft
    Source: PrimeMLS #5034789 Report a problem
    10/4/2024Sold$90,000-9.9%$95/sqft
    Source: PrimeMLS #4991207 Report a problem
    9/16/2024Contingent$99,900$106/sqft
    Source: PrimeMLS #4991207 Report a problem
    8/6/2024Price change$99,900-22.6%$106/sqft
    Source: PrimeMLS #4991207 Report a problem
    4/12/2024Listed for sale$129,000$137/sqft
    Source: PrimeMLS #4991207 Report a problem

    Public tax history

    YearProperty taxesTax assessment
    2024$1,658 +141%$83,900 +254%
    2023$688 +3.6%$23,700
    2022$664 -1.5%$23,700
    2021$674 +7%$23,700
    2020$630 +2.9%$23,700
    2019$612 -4.7%$23,700 +12.3%
    2018$642 +3.4%$21,100
    2016$621 $21,100
    2015$621 -60%$21,100 -66.3%
    2014$1,551 -9.8%$62,670
    2013$1,720 $62,670

    Find assessor info on the county website

    Neighborhood: 03057

    Nearby schools

    GreatSchools rating
    Schools provided by the listing agent
    • Elementary: Mont Vernon Village School
    • High: Souhegan High School
    • District: Souhegan Cooperative

    Source: PrimeMLS. This data may not be complete. We recommend contacting the local school district to confirm school assignments for this home.