Skip main navigation
Sold for $1,250,000
  • $1,250,000

    19 Third Avenue, Pelham, NY 10803

    5beds
    3,353sqft
    Duplex, Multi Family
    Built in 1968
    -- sqft lot
    $1,466,800 Zestimate®
    $373/sqft
    $4,191 Estimated rent

    Home value

    $1,466,800

    $1.36M - $1.58M

    $4,191/mo

    Zestimate® history
    Loading
    Loading...

    Owner options

    List your home for rent

    $4,191/mo

    Rent Zestimate®

    Find your next renter with Zillow Rental Manager. Plus, with online applications, you can quickly screen prospective tenants – for free.

    Learn more

    $4,191/mo

    Rent Zestimate®

    Refinance and save

    $8,223/mo

    Est. payment

    Refinancing to a lower rate could help reduce your monthly payments and save thousands over the life of the loan.

    See today's rates

    $8,223/mo

    Est. payment

    Explore your selling options

    Work with a Zillow partner agent

    Leverage their expertise and Zillow's premium Showcase listings to get your home seen by more buyers.

    Get started

    List with your own agent

    Get your home in front of millions of buyers by listing it on Zillow.

    Learn how to do it

    Sell it yourself

    Take full control of how buyers see your home on Zillow by listing For Sale by Owner (FSBO).

    List your home

    What's special

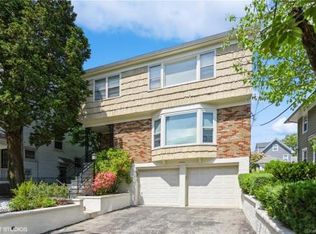
    Prime Investment Opportunity in Pelham! Or let your rental income pay your mortgage. Pelham is fabulous and vibrant community to live with tons of arts, restaurant, and shops at you fingertips This well-maintained, income-producing property in the heart of Pelham is perfect for investors or owner-occupiers. Just two blocks from the train, town center, schools, parks, and cultural venues, it's located on a quiet, charming street with a quick 25-minute train ride to NYC. Apartment 1 (Vacant): Nearly 2000 sq. ft. of updated, move-in-ready space. Features include 3 new baths, a remodeled eat-in kitchen with stainless-steel appliances, a private patio, yard, and attached garage with a workstation, plus a spot in the driveway. Spacious living/dining room with bay window, central AC, plenty of closets, and a finished lower level with a flexible open floor plan, private laundry room and yard egress. Apartment 2 (Rented): Immaculate and stylish. Renovated kitchen with stainless-steel appliances and granite counters, sliders to a to private deck, new bath, new washer/dryer, central AC, abundant private attic storage, and access to an oversized garage with extra storage space and a second spot in the driveway Don’t miss out on this extraordinary property! Additional Information: Amenities:Storage,ParkingFeatures:2 Car Attached,

    Zillow last checked:

    Listing updated:

    Listed by:

    Joan S. Penn 914-393-3814,

    Berkshire Hathaway HS NY Prop 914-834-7777

    Bought with:

    Joan S. Penn, 30PE1057221

    Berkshire Hathaway HS NY Prop

    Joan S. Penn, 30PE1057221

    Berkshire Hathaway HS NY Prop

    Source: OneKey® MLS as distributed by MLS GRID,MLS#: H6320396MLS Logo

    Facts & features

    Interior

    Bedrooms & bathrooms
    • Bedrooms: 5
    • Bathrooms: 4
    • Full bathrooms: 3
    • 1/2 bathrooms: 1
    Heating
    • Forced Air
    Cooling
    • Central Air
    Appliances
    • Included: Gas Water Heater
    Features
    • Eat-in Kitchen, Entrance Foyer, Granite Counters, High Speed Internet, Primary Bathroom
    • Flooring: Hardwood
    • Windows: Screens, Storm Window(s)
    • Basement: Walk-Out Access
    • Attic: Pull Stairs
    Interior area
    • Total structure area: 3,353
    • Total interior livable area: 3,353 sqft

    Property

    Parking
    • Total spaces: 4
    • Parking features: Attached, Driveway
    • Has uncovered spaces: Yes
    Features
    • Levels: Two
    • Patio & porch: Deck, Porch
    • Fencing: Fenced
    Lot
    • Size: 4,874 sqft
    • Features: Near Public Transit, Near School, Near Shops, Level
    • Residential vegetation: Partially Wooded
    Details
    • Additional structures: Workshop
    • Parcel number: 4403163043000010000026

    Construction

    Type & style
    • Home type: MultiFamily
    • Architectural style: Contemporary
    • Property subtype: Duplex, Multi Family
    Materials
    • Brick, Cedar, Shingle Siding
    Condition
    • Actual
    • Year built: 1968

    Utilities & green energy

    • Gas: Separate Gas Meters: 2
    • Sewer: Public Sewer
    • Water: Private
    • Utilities for property: Trash Collection Public

    Community & neighborhood

    Location
    • Region: Pelham

    Other

    Other facts
    • Listing agreement: Exclusive Right To Sell
    • Listing terms: Other

    Price history

    DateEventPrice
    10/18/2024Sold$1,250,000+6.4%$373/sqft
    Source: OneKey® MLS as distributed by MLS GRID #H6320396 Report a problem
    9/27/2024Pending sale$1,175,000$350/sqft
    Source: BHHS broker feed #H6320396 Report a problem
    9/26/2024Contingent$1,175,000$350/sqft
    Source: Berkshire Hathaway HomeServices New England Properties #H6320396 Report a problem
    9/26/2024Pending sale$1,175,000$350/sqft
    Source: OneKey® MLS as distributed by MLS GRID #H6320396 Report a problem
    9/12/2024Listed for sale$1,175,000+24126.8%$350/sqft
    Source: OneKey® MLS as distributed by MLS GRID #H6320396 Report a problem
    8/1/2023Sold$4,850$1/sqft
    Source: BHHS NE Properties sold #H6252903_10803_1 Report a problem
    2/20/2022Listing removed--
    Source: BHHS broker feed Report a problem
    2/17/2022Sold$4,850-99.3%$1/sqft
    Source: BHHS NE Properties sold #6162218_10803 Report a problem
    1/28/2022Listed for rent$4,850$1/sqft
    Source: Berkshire Hathaway HomeServices New England Properties #6162218 Report a problem
    5/13/2015Sold$676,796$202/sqft
    Source: OneKey® MLS as distributed by MLS GRID #H4505914 Report a problem

    Public tax history

    YearProperty taxesTax assessment
    2025-- $1,235,000 +36.6%
    2024-- $904,000 +5%
    2023-- $861,000 +6%
    2022-- $812,000 +8%
    2021-- $752,000
    2020-- $752,000 +3%
    2019-- $730,000 +4.7%
    2018-- $697,000 +4%
    2017-- $670,000 +3.1%
    2016-- $650,000 +6.6%
    2015-- $610,000 +4.3%
    2014-- $585,000 +2.6%
    2013-- $570,000 -7.3%
    2012-- $615,000 -5.4%
    2011-- $650,000 -8.5%
    2010-- $710,000 -9%
    2009-- $780,000
    2008-- $780,000 -1.5%
    2007-- $792,000
    2006-- $792,000 +10%
    2005-- $720,200 +15%
    2004-- $626,300 +8%
    2003-- $579,900 +13.2%
    2002-- $512,100 +19%
    2001-- $430,300 +12%
    2000-- $384,230 +10%
    1999-- $349,300

    Find assessor info on the county website

    Neighborhood: 10803

    Nearby schools

    GreatSchools rating
    Schools provided by the listing agent
    • Elementary: Hutchinson
    • Middle: Pelham Middle School
    • High: Pelham Memorial High School

    Source: OneKey® MLS as distributed by MLS GRID. This data may not be complete. We recommend contacting the local school district to confirm school assignments for this home.

    Get a cash offer in 3 minutes
    Find out how much your home could sell for in as little as 3 minutes with a no-obligation cash offer.
    Estimated market value
    $1,466,800
    Get a cash offer in 3 minutes
    Find out how much your home could sell for in as little as 3 minutes with a no-obligation cash offer.
    Estimated market value
    $1,466,800