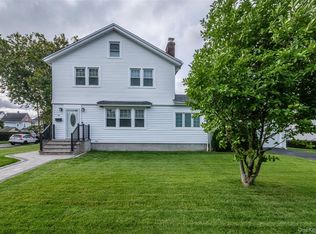
18 Second Avenue is a classic Pelham home just steps from the train station and an easy ride to Grand Central Terminal. This home offers four bedrooms and two baths, with a charming front porch perfect for morning coffee or evening hellos to neighbors. Sold strictly as is, this home is a blank canvas. It's ready for someone to bring fresh ideas and make it their own, room by room. The open kitchen and dining area offers a natural gathering space, ready to be reimagined for the way you cook and entertain today. Out back, a flat yard is anchored by mature plantings and an established garden that's been lovingly maintained over the years. It's a rare head start for anyone who loves to garden, or simply wants green space that already feels grown in. A detached one car garage plus long driveway adds everyday convenience. Location makes this one special. You're close to all Pelham schools and just two blocks from the train, ideal for anyone commuting into the city. This is a wonderful chance to put down roots in Pelham and create a home that's truly yours.
Pending
$799,999
18 Second Avenue, Pelham, NY 10803
4beds
1,526sqft
Single Family Residence, Residential
Built in 1930
5,002 Square Feet Lot
$-- Zestimate®
$524/sqft
$-- HOA
What's special
- 11 days
- 139
- 2
Likely to sell faster than
Zillow last checked:
Listing updated:
Listed by:
Julia B Fee Sothebys Int. Rlty 914-620-8682,
Kristin S. Bischof 914-391-6024
Source: OneKey® MLS as distributed by MLS GRID,MLS#: 1050455
Facts & features
Interior
Bedrooms & bathrooms
- Bedrooms: 4
- Bathrooms: 2
- Full bathrooms: 2
Heating
- Oil
Cooling
- None
Appliances
- Included: Dryer, Range, Refrigerator, Washer
- Laundry: Washer/Dryer Hookup, In Basement
Features
- First Floor Full Bath, Built-in Features, Eat-in Kitchen, Original Details, Storage
- Basement: Full,Unfinished
- Attic: Full,Walkup
- Number of fireplaces: 1
Interior area
- Total structure area: 1,526
- Total interior livable area: 1,526 sqft
Property
Parking
- Total spaces: 4
- Parking features: Driveway, Garage
- Garage spaces: 1
- Has uncovered spaces: Yes
Features
- Levels: Two
Lot
- Size: 5,002 Square Feet
Details
- Parcel number: 4403163043000010000019
- Special conditions: None
Construction
Type & style
- Home type: SingleFamily
- Architectural style: Colonial
- Property subtype: Single Family Residence, Residential
Materials
- Frame
Condition
- Year built: 1930
Utilities & green energy
- Sewer: Public Sewer
- Water: Public
- Utilities for property: Electricity Connected, Trash Collection Public, Water Connected
Community & HOA
HOA
- Has HOA: No
Location
- Region: Pelham
Financial & listing details
- Price per square foot: $524/sqft
- Tax assessed value: $709,000
- Annual tax amount: $18,209
- Date on market: 9/24/2026
- Cumulative days on market: 17 days
- Listing agreement: Exclusive Right To Sell
- Electric utility on property: Yes
Estimated market value
Not available
Estimated sales range
Not available
Not available
Price history
| Date | Event | Price |
|---|---|---|
| 10/9/2026 | Pending sale | $799,999$524/sqft |
Source:  OneKey® MLS as distributed by MLS GRID #1050455 Report a problem | ||
| 9/29/2026 | Listing removed | $799,999$524/sqft |
Source: OneKey® MLS as distributed by MLS GRID #1050455 Report a problem | ||
| 9/24/2026 | Listed for sale | $799,999$524/sqft |
Source: OneKey® MLS as distributed by MLS GRID #1050455 Report a problem | ||
Public tax history
| Year | Property taxes | Tax assessment |
|---|---|---|
| 2025 | -- | $709,000 +4% |
| 2024 | -- | $682,000 +6.1% |
| 2023 | -- | $643,000 +7% |
| 2022 | -- | $601,000 +10% |
| 2021 | -- | $546,500 |
| 2020 | -- | $546,500 +3% |
| 2019 | -- | $530,500 +4% |
| 2018 | -- | $510,000 +3% |
| 2017 | -- | $495,000 +5.3% |
| 2016 | -- | $470,000 +4.4% |
| 2015 | -- | $450,000 +3.4% |
| 2014 | -- | $435,000 +2.4% |
| 2013 | -- | $425,000 -10.5% |
| 2012 | -- | $475,000 -5% |
| 2011 | -- | $500,000 -2% |
| 2010 | -- | $510,000 -5.6% |
| 2009 | -- | $540,000 |
| 2008 | -- | $540,000 +3.8% |
| 2007 | -- | $520,000 +4.8% |
| 2006 | -- | $496,000 +10% |
| 2005 | -- | $450,800 +15% |
| 2004 | -- | $392,000 +8% |
| 2003 | -- | $363,000 +18% |
| 2002 | -- | $307,600 +19% |
| 2001 | -- | $258,500 +12% |
| 2000 | -- | $230,890 +10% |
| 1999 | -- | $209,900 |
Find assessor info on the county website
Monthly payment
Climate risks
Neighborhood: 10803
Nearby schools
Schools provided by the listing agent
- Elementary: Hutchinson
- Middle: Pelham Middle School
- High: Pelham Memorial High School
Source: OneKey® MLS as distributed by MLS GRID. This data may not be complete. We recommend contacting the local school district to confirm school assignments for this home.


Similar homes
- $799,0004 bd2 ba1.8k sqft232 Clinton Avenue, New Rochelle, NY 10801For Sale

 MLS ID #1058682, Thomas G. Burns, Listing by: Coldwell Banker Realty. OneKey® MLS as distributed by MLS GRID
- $845,0003 bd2 ba1.4k sqft145 Lincoln Avenue, Pelham, NY 10803For Sale
 MLS ID #1045546, Darryl Selsey, Listing by: Four Seasons RealEstate Center. OneKey® MLS as distributed by MLS GRID
- $795,0003 bd2 ba1.4k sqft54 Ronalds Avenue, New Rochelle, NY 10801For Sale
 MLS ID #1053640, J.P. Endres, Listing by: Howard Hanna Rand Realty. OneKey® MLS as distributed by MLS GRID
- $--3 bd2 ba1.5k sqft404 S 2nd Ave, Mount Vernon, NY 10550AuctionAuction.com 4
- $725,0004 bd2 ba1.5k sqft821 Cranford Avenue, Bronx, NY 10470For SaleMLS ID #1063671, Michelle A. Cruz, Listing by: Today Realty Corp.. OneKey® MLS as distributed by MLS GRID
- $799,9994 bd3 ba1.8k sqft21 Mount Joy Place, New Rochelle, NY 10801For SaleMLS ID #1052832, Alexander Cho, Listing by: Corcoran. OneKey® MLS as distributed by MLS GRID
- $749,0002 bd2 ba1.4k sqft46 Robins Road, New Rochelle, NY 10801For SaleMLS ID #1063261, Glorianne Mattesi, Listing by: Douglas Elliman Real Estate. OneKey® MLS as distributed by MLS GRID
- $799,0003 bd2 ba1.7k sqft226 Rosehill Avenue, New Rochelle, NY 10804For SaleMLS ID #1044393, Brian Galvin, Listing by: Houlihan Lawrence Inc.. OneKey® MLS as distributed by MLS GRID
- $710,0003 bd2 ba1.3k sqft55 Hill Street, New Rochelle, NY 10801For SaleMLS ID #1052799, Marina Kolmer, Listing by: William Raveis Real Estate. OneKey® MLS as distributed by MLS GRID
- $670,0003 bd2 ba1.9k sqft202 Tecumseh Avenue, Mount Vernon, NY 10553For SaleMLS ID #1062869, Erika N. King, Listing by: YourHomeSold Guaranteed Realty. OneKey® MLS as distributed by MLS GRID
- $795,0004 bd3 ba2.1k sqft92 Woodland Avenue, New Rochelle, NY 10805For SaleMLS ID #1020164, S. William Wang, Listing by: R New York. OneKey® MLS as distributed by MLS GRID
- $699,0002 bd2 ba1.2k sqft915 Wynnewood Road #G4, Pelham, NY 10803For SaleMLS ID #1044882, Maurice Owen-Michaane, Listing by: Capital Realty NY LLC. OneKey® MLS as distributed by MLS GRID
- $699,9993 bd2 ba1.5k sqft142 Beechwood Avenue, Mount Vernon, NY 10553For SaleMLS ID #1041965, Patricia Griffin, Listing by: Four Seasons RealEstate Center. OneKey® MLS as distributed by MLS GRID
- $849,0004 bd3 ba2.2k sqft7 Ronalds Avenue, New Rochelle, NY 10801For SaleMLS ID #1050702, Anthony F. Marciano, Listing by: Century 21 Marciano. OneKey® MLS as distributed by MLS GRID
- $699,0004 bd2 ba1.6k sqft44 Claremont Place, Mount Vernon, NY 10553For SaleMLS ID #1029941, Sylvia Brown Woods, Listing by: Weichert Realtors Heritage Pro. OneKey® MLS as distributed by MLS GRID
- $790,0003 bd3 ba1.5k sqft2566 Flint Avenue, Bronx, NY 10475For SaleMLS ID #1041542, Abigail Torres, Listing by: Keller Williams Realty NYC Grp. OneKey® MLS as distributed by MLS GRID
- $830,0003 bd3 ba1.5k sqft4084 Seton Avenue, Bronx, NY 10466For SaleMLS ID #1055939, Daniel Figueroa, Listing by: Locqube New York, Inc.. OneKey® MLS as distributed by MLS GRID
- $759,0004 bd2 ba2k sqft9 Desmond Avenue, Bronxville, NY 10708For SaleMLS ID #1051476, Tony Murphy, Listing by: Houlihan Lawrence Inc.. OneKey® MLS as distributed by MLS GRID
- $825,0004 bd2 ba2k sqft324 Hayward Avenue, Fleetwood, NY 10552For SaleMLS ID #999950, Adriane Saunders, Listing by: Sure Stop Realty Inc.. OneKey® MLS as distributed by MLS GRID
