21 Mount Joy Place Flexible Living & Income Potential
A home with options and the opportunity to make it uniquely yours.
Legally configured as a two-family home, 21 Mount Joy Place offers exceptional flexibility for homeowners, multi-generational living, or buyers seeking the potential for rental income.
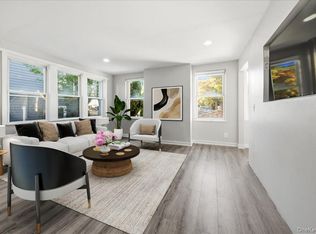
The first floor offers a private one-bedroom living space featuring a bright living room with charming bay windows, an eat-in kitchen, full tiled bath, and convenient washer and dryer. This level provides an ideal setup for guests, extended household members, or potential rental use.
Upstairs, the second floor opens to a spectacular, sun-filled eat-in kitchen with four windows, creating a bright and inviting heart of the home. This level also features two generously sized bedrooms capable of accommodating king-size beds, plus a versatile home office or den and a spacious tiled bathroom.
The third floor provides two additional bedrooms, one king-size and one queen-size, along with a convenient half bath. A large walk-in closet presents an opportunity to potentially reconfigure the space and create a full bathroom, offering even more flexibility for the next owner.
Outside, the newly renovated open front porch provides a charming and private setting to relax, entertain, or enjoy your morning coffee. The property also features a generously sized backyard, recently paved driveway, two-car garage, and spacious unfinished basement, offering abundant storage and additional potential.
Whether you're looking for a substantial private residence, space for extended household members, or an opportunity to create a property with rental income potential, 21 Mount Joy Place gives you the flexibility to design the home around your lifestyle.
Come experience the possibilities firsthand and discover how you can customize this unique property to create exactly what you're looking for.
Property Highlights:
-Legal two-family home with flexible living arrangements and income potential
-Potential to restore the original multifamily layout, subject to applicable approvals
-Flexible layout designed for multi-generational living or rental income potential
-Bright living room with charming bay windows
-Eat-in kitchen with four windows and abundant natural light
-2 full bathrooms plus a third-floor half bath with potential to create an additional full bathroom
-Washer and dryer
-Newly renovated open front porch
-Generously sized backyard
-Recently paved driveway
-Two-car garage
-Spacious unfinished basement with abundant storage potential
-Conveniently located approximately five minutes from the heart of New Rochelle
For sale
Price cut: $20K (11/11)
$779,999
21 Mount Joy Place, New Rochelle, NY 10801
--beds
--baths
1,861sqft
Duplex, Multi Family
Built in 1926
-- sqft lot
$815,100 Zestimate®
$419/sqft
$-- HOA
What's special
Generously sized backyardSpacious tiled bathroomLarge walk-in closetTwo-car garageRecently paved driveway
- 7 days
- 809
- 38
Zillow last checked:
Listing updated:
Listed by:
Corcoran 917-807-6470,
Alexander Cho 917-807-6470
Source: OneKey® MLS as distributed by MLS GRID,MLS#: 1071367
Facts & features
Interior
Heating
- Forced Air, Heat Pump, Natural Gas, Steam
Cooling
- Wall/Window Unit(s)
Appliances
- Laundry: Washer/Dryer Hookup
Features
- First Floor Bedroom, Eat-in Kitchen, Formal Dining
- Basement: Storage Space,Unfinished
- Attic: Unfinished
Interior area
- Total structure area: 1,861
- Total interior livable area: 1,861 sqft
Property
Parking
- Total spaces: 2
- Parking features: Driveway
- Garage spaces: 2
- Has uncovered spaces: Yes
Lot
- Size: 4,917 Square Feet
Details
- Parcel number: 1000000005014270000010
- Special conditions: None
Construction
Type & style
- Home type: MultiFamily
- Architectural style: Craftsman
- Property subtype: Duplex, Multi Family
Materials
- Brick, Energy Star, Wood Siding
Condition
- Year built: 1926
Utilities & green energy
- Sewer: Public Sewer
- Water: Public
- Utilities for property: Cable Available, Electricity Available
Community & HOA
Location
- Region: New Rochelle
Financial & listing details
- Price per square foot: $419/sqft
- Tax assessed value: $9,300
- Annual tax amount: $13,429
- Date on market: 11/6/2026
- Cumulative days on market: 7 days
- Listing agreement: Exclusive Right To Sell
- Electric utility on property: Yes
Estimated market value
$815,100
$774,000 - $856,000
$5,002/mo
Price history
| Date | Event | Price |
|---|---|---|
| 11/11/2026 | Price change | $779,999-2.5%$419/sqft |
Source:  OneKey® MLS as distributed by MLS GRID #1071367 Report a problem | ||
| 11/6/2026 | Listed for sale | $799,999$430/sqft |
Source: OneKey® MLS as distributed by MLS GRID #1071367 Report a problem | ||
| 11/6/2026 | Listing removed | $799,999$430/sqft |
Source: OneKey® MLS as distributed by MLS GRID #1052832 Report a problem | ||
| 9/18/2026 | Listed for sale | $799,999$430/sqft |
Source: OneKey® MLS as distributed by MLS GRID #1052832 Report a problem | ||
Public tax history
| Year | Property taxes | Tax assessment |
|---|---|---|
| 2025 | -- | $9,300 |
| 2024 | -- | $9,300 |
| 2023 | -- | $9,300 |
| 2022 | -- | $9,300 |
| 2021 | -- | $9,300 |
| 2020 | -- | $9,300 |
| 2019 | -- | $9,300 |
| 2018 | -- | $9,300 |
| 2017 | -- | $9,300 |
| 2016 | -- | $9,300 |
| 2015 | -- | $9,300 |
| 2014 | -- | $9,300 |
| 2013 | -- | $9,300 |
| 2012 | -- | $9,300 |
| 2011 | -- | $9,300 |
| 2010 | -- | $9,300 |
| 2009 | -- | $9,300 |
| 2008 | -- | $9,300 |
| 2007 | -- | $9,300 |
| 2006 | -- | $9,300 |
| 2005 | -- | $9,300 |
| 2004 | -- | $9,300 |
| 2003 | -- | $9,300 |
| 2002 | -- | $9,300 |
| 2001 | -- | $9,300 |
| 2000 | -- | $9,300 |
| 1999 | -- | $9,300 |
Find assessor info on the county website
Monthly payment
Climate risks
Neighborhood: 10801
Nearby schools
Schools provided by the listing agent
- Elementary: William B Ward Elementary School
- Middle: Albert Leonard Middle School
- High: New Rochelle High School
Source: OneKey® MLS as distributed by MLS GRID. This data may not be complete. We recommend contacting the local school district to confirm school assignments for this home.
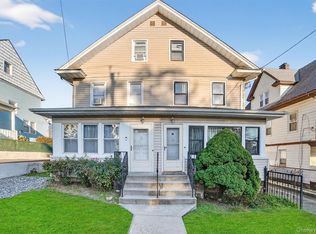
Similar homes
- $825,0005 bd4 ba2.5k sqft22 Mount Joy Place, New Rochelle, NY 10801For Sale
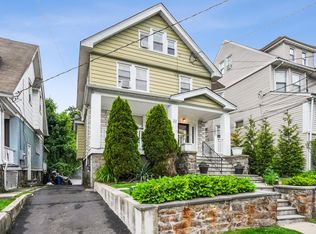
 MLS ID #1003657, Sharene Long, Listing by: Douglas Elliman Real Estate. OneKey® MLS as distributed by MLS GRID
- $900,0004 bd3 ba2.4k sqft1 Bayview Avenue, New Rochelle, NY 10801For Sale
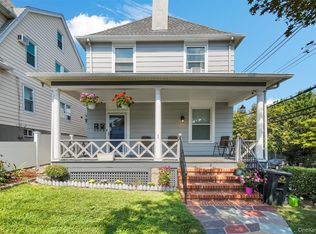 MLS ID #1039858, Michael A. Tarallo, Listing by: Giner Real Estate Inc.. OneKey® MLS as distributed by MLS GRID
- $849,0004 bd2 ba1.9k sqft51 Lockwood Avenue, Bronxville, NY 10708For Sale
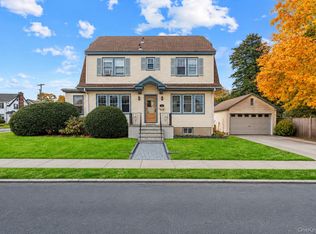 MLS ID #1070452, Richard Polanco CBR MRP SRS, Listing by: Real Broker NY LLC. OneKey® MLS as distributed by MLS GRID
- $849,0007 bd4 ba2.4k sqft3640 Palmer Avenue, Bronx, NY 10466For Sale
 MLS ID #1068470, Pincus M. Fulop, Listing by: Do All Realty. OneKey® MLS as distributed by MLS GRID
- $839,0004 bd3 ba1.8k sqft2521 Hollers Avenue, Bronx, NY 10475For SaleMLS ID #1053190, Debbie Rodriguez, Listing by: Keller Williams Realty Group. OneKey® MLS as distributed by MLS GRID
- $849,0006 bd3 ba2.1k sqft3038 Tiemann Avenue, Bronx, NY 10469For SaleMLS ID #1034559, Arif Baksh, Listing by: Besmatch Crosswest Group Corp.. OneKey® MLS as distributed by MLS GRID
- $799,9993 bd3 ba2k sqft156 Forster Avenue, Fleetwood, NY 10552For SaleMLS ID #1004251, Claudia N Barnes, Listing by: eXp Realty. OneKey® MLS as distributed by MLS GRID
- $797,5004 bd2 ba1.9k sqft114 Greenvale Avenue, Yonkers, NY 10703For SaleMLS ID #1030851, Nortrud Wolf Spero, Listing by: Nortrud Wolf Spero. OneKey® MLS as distributed by MLS GRID
- $790,0004 bd2 ba2.2k sqft20 Grace Church Street, Port Chester, NY 10573For SaleMLS ID #1051343, Erin E. Lee, Listing by: Keller Williams Realty Group. OneKey® MLS as distributed by MLS GRID
- $849,0004 bd3 ba2.1k sqft805 Tuckahoe Road, Yonkers, NY 10710For SaleMLS ID #1026150, Dennis B. Aboagye, Listing by: Keller Williams Realty Group. OneKey® MLS as distributed by MLS GRID
- $799,0003 bd2 ba1.7k sqft27 Harvard Drive, Hartsdale, NY 10530For SaleMLS ID #1068457, Darnell James, Listing by: Brown Harris Stevens. OneKey® MLS as distributed by MLS GRID
- $699,9993 bd2 ba1.5k sqft142 Beechwood Avenue, Mount Vernon, NY 10553For SaleMLS ID #1041965, Patricia Griffin, Listing by: Four Seasons RealEstate Center. OneKey® MLS as distributed by MLS GRID
- $739,0002 bd2 ba1.3k sqft101 Sheldrake Place #20, Mamaroneck, NY 10543For SaleMLS ID #1041141, Pollena Forsman, Listing by: Houlihan Lawrence Inc.. OneKey® MLS as distributed by MLS GRID
- $689,0003 bd3 ba1.2k sqft622 Mile Square Road, Yonkers, NY 10704For SaleMLS ID #1068756, Julia Ricciuti, Listing by: RE/MAX Prime Properties. OneKey® MLS as distributed by MLS GRID
- $899,0003 bd2 ba1.8k sqft86 E Sunnyside Lane, Irvington, NY 10533For SaleMLS ID #1035283, James Mulvey, Jr., Listing by: Houlihan Lawrence Inc.. OneKey® MLS as distributed by MLS GRID
- $799,9995 bd2 ba2k sqft20 Tyler Place, White Plains, NY 10603For SaleMLS ID #1064502, Keisha Mack, Listing by: Real Broker NY LLC. OneKey® MLS as distributed by MLS GRID
- $815,0004 bd2 ba1.9k sqft551 King Street, Port Chester, NY 10573For SaleMLS ID #1065394, Whitney Bagliebter, Listing by: Compass Greater NY, LLC. OneKey® MLS as distributed by MLS GRID
- $1,088,0004 bd4 ba1.4k sqft43-20 Utopia Parkway, Flushing, NY 11358For SaleMLS ID #1072631, Rong Li, Listing by: Landmark International R E LLC. OneKey® MLS as distributed by MLS GRID
- $679,0003 bd2 ba1.2k sqft51 Sterling Avenue, Yonkers, NY 10704For SaleMLS ID #1056086, Tony Murphy, Listing by: Houlihan Lawrence Inc.. OneKey® MLS as distributed by MLS GRID
- $669,0002 bd2 ba1.8k sqft20 Old Mamaroneck Road #3L, White Plains, NY 10605For SaleMLS ID #1059231, Janine Jacobs, Listing by: Houlihan Lawrence Inc.. OneKey® MLS as distributed by MLS GRID
