Beautifully updated 3-bed, 2-bath home, situated on a quiet dead-end street/cul du sac. The current owner makes this home lovingly unique as his forever home but needs to sell because of his business relocation. Breathtaking living room setup that you will have to see to believe it. Big open space for your family to get together. Lots of closets throughout this home make storage an easy task. You can entertain guests in your private courtyard area. It's the perfect place for steaks on the BBQ in the courtyard. The pond in the backyard gives you an amazing view from the living room. Imagine sitting in the living room with a cup of tea and looking through the glass where ducks are swimming in the pond. Enjoy fishing? Go in front of the house and join with the other neighbors in catching fish. Come see for yourself what the Grenelefe community has to offer, including a community pool. Bring your golf cart; they are allowed on the street for your enjoyment. Roof done new in 2018 and HVAC new in 2019.
Sold for $310,000
$310,000
19 ABBEY COURT, HAINES CITY, FL 33844
3beds
2,033sqft
Single Family Residence
Built in 1985
9,213 Square Feet Lot
$295,900 Zestimate®
$152/sqft
$2,000 Estimated rent
Home value
$295,900
$278,000 - $311,000
$2,000/mo
Zestimate® history
Owner options
List your home for rent
$2,000/mo
Rent Zestimate®
Find your next renter with Zillow Rental Manager. Plus, with online applications, you can quickly screen prospective tenants – for free.
$2,000/mo
Rent Zestimate®
Refinance and save
$2,165/mo
Est. payment
Refinancing to a lower rate could help reduce your monthly payments and save thousands over the life of the loan.
$2,165/mo
Est. payment
Explore your selling options
Work with a Zillow partner agent
Leverage their expertise and Zillow's premium Showcase listings to get your home seen by more buyers.
Get startedList with your own agent
Get your home in front of millions of buyers by listing it on Zillow.
Learn how to do itSell it yourself
Take full control of how buyers see your home on Zillow by listing For Sale by Owner (FSBO).
List your homeWhat's special
Private courtyard areaCommunity poolGolf cartQuiet dead-end streetBig open space
Zillow last checked:
Listing updated:
Listed by:
Mohammad Iqbal 813-494-8864,
KELLER WILLIAMS REALTY SMART 863-577-1234,
Gate Arty 863-529-3222,
KELLER WILLIAMS REALTY SMART
Bought with:
Patricia De Graaff, LLC, 3350055
RE/MAX HERITAGE PROFESSIONALS
Source: Stellar MLS,MLS#: L4941214 Originating MLS: Lakeland
Originating MLS: Lakeland
Facts & features
Interior
Bedrooms & bathrooms
- Bedrooms: 3
- Bathrooms: 2
- Full bathrooms: 2
Primary bedroom
- Features: Walk-In Closet(s)
- Level: First
- Dimensions: 15x18
Bedroom 2
- Level: First
- Dimensions: 13x13
Bedroom 3
- Level: First
- Dimensions: 11x12
Dining room
- Level: First
- Dimensions: 13x13
Kitchen
- Level: First
- Dimensions: 12x15
Living room
- Level: First
- Dimensions: 15x20
Heating
- Central
Cooling
- Central Air
Appliances
- Included: Dishwasher, Microwave, Range, Refrigerator
Features
- Ceiling Fan(s), Eating Space In Kitchen, Living Room/Dining Room Combo, Primary Bedroom Main Floor, Walk-In Closet(s)
- Flooring: Ceramic Tile
- Has fireplace: No
Interior area
- Total structure area: 3,012
- Total interior livable area: 2,033 sqft
Property
Parking
- Total spaces: 2
- Parking features: Driveway
- Attached garage spaces: 2
- Has uncovered spaces: Yes
- Details: Garage Dimensions: 21x21
Features
- Levels: One
- Stories: 1
- Exterior features: Lighting, Private Mailbox
Lot
- Size: 9,213 Square Feet
- Dimensions: 60 x 150
- Residential vegetation: Mature Landscaping
Details
- Parcel number: 282807935113000100
- Special conditions: None
Construction
Type & style
- Home type: SingleFamily
- Property subtype: Single Family Residence
Materials
- Block, Stucco
- Foundation: Slab
- Roof: Shingle
Condition
- New construction: No
- Year built: 1985
Utilities & green energy
- Sewer: Public Sewer
- Water: None
- Utilities for property: BB/HS Internet Available, Cable Available, Electricity Available
Community & HOA
Community
- Pet fee: $0 monthly
- Subdivision: GRENELEFE ESTATES
HOA
- Has HOA: Yes
- HOA fee: $84 monthly
- HOA name: Bruce Carroll
- HOA phone: 863-439-3756
Location
- Region: Haines City
Financial & listing details
- Price per square foot: $152/sqft
- Tax assessed value: $226,500
- Annual tax amount: $1,573
- Date on market: 12/8/2023
- Cumulative days on market: 85 days
- Listing terms: Cash,Conventional,FHA,VA Loan
- Ownership: Fee Simple
- Total actual rent: 0
- Electric utility on property: Yes
- Road surface type: Paved
Price history
| Date | Event | Price |
|---|---|---|
| 4/23/2024 | Sold | $310,000-4.6%$152/sqft |
Source:  Stellar MLS #L4941214 Report a problem Stellar MLS #L4941214 Report a problem | ||
| 3/4/2024 | Pending sale | $324,900$160/sqft |
Source: Stellar MLS #L4941214 Report a problem | ||
| 12/8/2023 | Listed for sale | $324,900+16%$160/sqft |
Source: Stellar MLS #L4941214 Report a problem | ||
| 2/23/2023 | Sold | $280,000-5.1%$138/sqft |
Source: Public Record Report a problem | ||
| 1/12/2023 | Pending sale | $294,900$145/sqft |
Source: Stellar MLS #O6063942 Report a problem | ||
| 12/2/2022 | Price change | $294,900-4.9%$145/sqft |
Source: Stellar MLS #O6063942 Report a problem | ||
| 11/17/2022 | Price change | $310,000-4.6%$152/sqft |
Source: Stellar MLS #O6063942 Report a problem | ||
| 10/9/2022 | Listed for sale | $325,000$160/sqft |
Source: Stellar MLS #O6063942 Report a problem | ||
Public tax history
| Year | Property taxes | Tax assessment |
|---|---|---|
| 2025 | $2,409 -6.1% | $226,500 -4.8% |
| 2024 | $2,566 -21% | $238,000 -3.8% |
| 2023 | $3,247 +189.4% | $247,500 +98.7% |
| 2022 | $1,122 +0% | $124,575 +3% |
| 2021 | $1,122 +1.1% | $120,947 +1.4% |
| 2020 | $1,109 +0.5% | $119,277 +2.3% |
| 2019 | $1,104 -27% | $116,595 +1.9% |
| 2018 | $1,512 +2.7% | $114,421 +2.1% |
| 2017 | $1,473 +40.8% | $112,068 +2.1% |
| 2016 | $1,046 -1.8% | $109,763 +0.7% |
| 2015 | $1,065 -20.1% | $109,000 +0.3% |
| 2014 | $1,333 +20.7% | $108,726 -0.7% |
| 2013 | $1,105 +1.3% | $109,488 +0.3% |
| 2012 | $1,090 -10.4% | $109,176 -6.1% |
| 2011 | $1,216 -18.7% | $116,311 -12.2% |
| 2010 | $1,495 -7.1% | $132,489 -1.6% |
| 2009 | $1,609 +6.6% | $134,663 +0.1% |
| 2008 | $1,510 | $134,528 |
| 2007 | -- | -- |
| 2006 | $1,795 | -- |
| 2005 | -- | -- |
| 2004 | $1,576 +1.9% | -- |
| 2003 | $1,547 -19.5% | $117,870 -14.4% |
| 2002 | $1,922 +2% | $137,631 +1.6% |
| 2001 | $1,885 | $135,464 |
Find assessor info on the county website
Neighborhood: 33844
Nearby homes
- $312,0003 bd2 ba2k sqft21 Abbey Ct, Haines City, FL 33844Sold
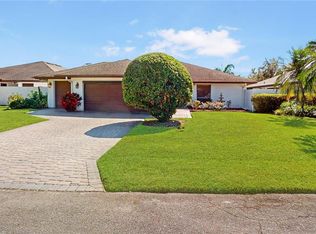
- $334,7003 bd3 ba2.1k sqft17 Abbey Ct, Haines City, FL 33844Off Market
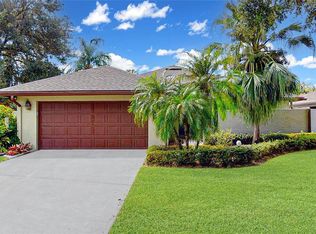
- $277,3002 bd2 ba2k sqft23 Abbey Ct, Haines City, FL 33844Off Market
- $263,0002 bd2 ba2k sqft23 Abbey #23, Haines City, FL 33844Off Market
- $195,0002 bd2 ba2k sqft15 Abbey Ct, Haines City, FL 33844Sold
- $206,5002 bd2 ba1.3k sqft12 Abbey Ct, Haines City, FL 33844Off Market
- $244,5002 bd2 ba1.8k sqft13 Abbey Ct, Haines City, FL 33844Off Market
- $226,9002 bd2 ba1.3k sqft10 Abbey Ct, Haines City, FL 33844Off Market
Nearby schools
GreatSchools rating
- 2/10Sandhill Elementary SchoolGrades: PK-5Distance: 1.4 mi
- 3/10Lake Marion Creek Elementary SchoolGrades: 6-8Distance: 2.3 mi
- 3/10Haines City Senior High SchoolGrades: PK,9-12Distance: 4.7 mi
Schools provided by the listing agent
- Elementary: Bethune Academy
- Middle: Lake Marion Creek Middle
- High: Haines City Senior High
Source: Stellar MLS. This data may not be complete. We recommend contacting the local school district to confirm school assignments for this home.
Get a cash offer in 3 minutes
Find out how much your home could sell for in as little as 3 minutes with a no-obligation cash offer.
Estimated market value
$295,900
Get a cash offer in 3 minutes
Find out how much your home could sell for in as little as 3 minutes with a no-obligation cash offer.
Estimated market value
$295,900
- Florida
- Polk County
- Haines City
- 33844
- 19 ABBEY COURT
Nearby cities
Nearby zip codes
Other Haines City Topics
