****** PRICE ADJUSTMENT ******This home is a STUNNER, and I am not even joking. But why would I, bring your eyes and come and see for yourself. Make that call and tour this home. From the moment you drive up to this address and feast your eyes on the wide fully completed paver driveway, see the Golf Cart garage and walk past the beautiful fountain to the front door you will realize you have found * * "THE ONE" * * As you enter this lovely home those eyes of yours will be immediately drawn to the gorgeous Bamboo flooring that graces all the main living areas and halls throughout this home, PLUS the fully functional wet bar ready to serve YOUR very own guests a refreshing beverage upon arrival. PLUS custom cornice boards, PLUS custom crafted wood moldings, PLUS large base moldings, PLUS tasteful window trim throughout. PLUS a primary bedroom large enough for even the most decerning occupant and a remodeled primary bathroom with a handicap equipt step in shower. No stone unturned, no expense spared, this lovely and warm home has all the niceties any new owner will definitely appreciate. PLUS there is a relaxing pond out back to gaze upon. BUT .... a recent change will be coming to the area behind this home. As the re-development of Grenelefe is underway, there is a planned walking trail with a fountian and even a larger pond planned for all the old golf land that was out back. It will be a very quiet and relaxing place to be able to gaze upon with enjoy.....right beyond your own backyard. Stainless steel appliances in the kitchen are less than 2 years old. Roof is 9 years old. PLUS as a bonus....with the purchase of this home....all of the furniture stays in this home. Make that appointment soon or this one could get away...
Sold for $312,000
$312,000
21 ABBEY COURT, HAINES CITY, FL 33844
3beds
2,073sqft
Single Family Residence
Built in 1985
9,191 Square Feet Lot
$308,300 Zestimate®
$151/sqft
$1,982 Estimated rent
Home value
$308,300
$281,000 - $336,000
$1,982/mo
Zestimate® history
Owner options
List your home for rent
$1,982/mo
Rent Zestimate®
Find your next renter with Zillow Rental Manager. Plus, with online applications, you can quickly screen prospective tenants – for free.
$1,982/mo
Rent Zestimate®
Refinance and save
$2,181/mo
Est. payment
Refinancing to a lower rate could help reduce your monthly payments and save thousands over the life of the loan.
$2,181/mo
Est. payment
Explore your selling options
Work with a Zillow partner agent
Leverage their expertise and Zillow's premium Showcase listings to get your home seen by more buyers.
Get startedList with your own agent
Get your home in front of millions of buyers by listing it on Zillow.
Learn how to do itSell it yourself
Take full control of how buyers see your home on Zillow by listing For Sale by Owner (FSBO).
List your homeWhat's special
Beautiful fountainCustom cornice boardsCustom crafted wood moldingsTasteful window trimWet barRelaxing pondGolf cart garage
Zillow last checked:
Listing updated:
Listed by:
Judy Torres 407-448-1472,
RE/MAX TOWN CENTRE 407-996-3200
Bought with:
Vanessa Rattigan, 3585507
LPT REALTY, LLC
Source: Stellar MLS,MLS#: O6305872 Originating MLS: Orlando Regional
Originating MLS: Orlando Regional
Facts & features
Interior
Bedrooms & bathrooms
- Bedrooms: 3
- Bathrooms: 2
- Full bathrooms: 2
Rooms
- Room types: Florida Room
Primary bedroom
- Features: Ceiling Fan(s), En Suite Bathroom, Walk-In Closet(s)
- Level: First
- Area: 270 Square Feet
- Dimensions: 15x18
Bedroom 2
- Features: Ceiling Fan(s), Dual Closets
- Level: First
- Area: 169 Square Feet
- Dimensions: 13x13
Bedroom 3
- Features: Ceiling Fan(s), Dual Closets
- Level: First
- Area: 132 Square Feet
- Dimensions: 11x12
Dining room
- Level: First
- Area: 169 Square Feet
- Dimensions: 13x13
Florida room
- Features: Ceiling Fan(s)
- Level: First
Kitchen
- Features: Kitchen Island
- Level: First
- Area: 180 Square Feet
- Dimensions: 12x15
Living room
- Features: Bar, Ceiling Fan(s)
- Level: First
- Area: 300 Square Feet
- Dimensions: 15x20
Heating
- Central
Cooling
- Central Air
Appliances
- Included: Dishwasher, Disposal, Dryer, Electric Water Heater, Microwave, Range, Refrigerator, Washer
- Laundry: Inside, Laundry Room
Features
- Ceiling Fan(s), Crown Molding, Eating Space In Kitchen, Living Room/Dining Room Combo, Open Floorplan, Primary Bedroom Main Floor, Split Bedroom, Thermostat, Walk-In Closet(s), Wet Bar
- Flooring: Bamboo, Carpet, Ceramic Tile
- Doors: Sliding Doors
- Windows: Window Treatments
- Has fireplace: No
Interior area
- Total structure area: 3,210
- Total interior livable area: 2,073 sqft
Property
Parking
- Total spaces: 2
- Parking features: Garage - Attached
- Attached garage spaces: 2
- Details: Garage Dimensions: 20X20
Features
- Levels: One
- Stories: 1
- Patio & porch: Side Porch
- Exterior features: Irrigation System, Lighting, Private Mailbox, Rain Gutters
- Has view: Yes
- View description: Trees/Woods, Water
- Water view: Water
Lot
- Size: 9,191 Square Feet
- Dimensions: 60 x 150
- Residential vegetation: Mature Landscaping
Details
- Parcel number: 282807935113000110
- Special conditions: None
Construction
Type & style
- Home type: SingleFamily
- Architectural style: Bungalow
- Property subtype: Single Family Residence
Materials
- Block, Stucco
- Foundation: Slab
- Roof: Shingle
Condition
- Completed
- New construction: No
- Year built: 1985
Utilities & green energy
- Sewer: Public Sewer
- Water: None
- Utilities for property: Cable Available, Cable Connected, Electricity Connected, Sewer Connected, Street Lights, Water Connected
Community & HOA
Community
- Features: Golf Carts OK, Pool
- Pet fee: $0 monthly
- Subdivision: GRENELEFE ESTATES
HOA
- Has HOA: Yes
- Amenities included: Gated
- Services included: Common Area Taxes, Community Pool, Reserve Fund, Maintenance Grounds, Pool Maintenance, Private Road
- HOA fee: $88 monthly
- HOA name: Secretary-Debbie Peck
- HOA phone: 702-340-3074
Location
- Region: Haines City
Financial & listing details
- Price per square foot: $151/sqft
- Tax assessed value: $227,500
- Annual tax amount: $1,882
- Date on market: 5/10/2025
- Cumulative days on market: 341 days
- Listing terms: Cash,Conventional,FHA
- Ownership: Fee Simple
- Total actual rent: 0
- Electric utility on property: Yes
- Road surface type: Asphalt
Price history
| Date | Event | Price |
|---|---|---|
| 12/5/2025 | Sold | $312,000-2.5%$151/sqft |
Source:  Stellar MLS #O6305872 Report a problem Stellar MLS #O6305872 Report a problem | ||
| 11/5/2025 | Pending sale | $320,000$154/sqft |
Source: Stellar MLS #O6305872 Report a problem | ||
| 5/31/2025 | Price change | $320,000-5.9%$154/sqft |
Source: Stellar MLS #O6305872 Report a problem | ||
| 5/10/2025 | Listed for sale | $340,000-1.2%$164/sqft |
Source: Stellar MLS #O6305872 Report a problem | ||
| 4/9/2025 | Listing removed | $344,000$166/sqft |
Source: Stellar MLS #O6248145 Report a problem | ||
| 2/6/2025 | Price change | $344,000-1.4%$166/sqft |
Source: Stellar MLS #O6248145 Report a problem | ||
| 10/28/2024 | Listed for sale | $349,000+88.6%$168/sqft |
Source: Stellar MLS #O6248145 Report a problem | ||
| 5/31/2006 | Sold | $185,000$89/sqft |
Source: Public Record Report a problem | ||
Public tax history
| Year | Property taxes | Tax assessment |
|---|---|---|
| 2025 | $1,303 +3.7% | $145,977 +2.9% |
| 2024 | $1,257 +3% | $141,863 +3% |
| 2023 | $1,221 -1.8% | $137,731 +3% |
| 2022 | $1,243 -0.1% | $133,719 +3% |
| 2021 | $1,245 +0.5% | $129,824 +1.4% |
| 2020 | $1,239 +0.4% | $128,032 +2.3% |
| 2019 | $1,234 -24.9% | $125,153 +1.9% |
| 2018 | $1,642 +2.5% | $122,819 +2.1% |
| 2017 | $1,602 +36.7% | $120,293 +2.1% |
| 2016 | $1,172 -1.8% | $117,819 +0.7% |
| 2015 | $1,194 -17.7% | $117,000 +0.6% |
| 2014 | $1,450 +17.3% | $116,269 -1% |
| 2013 | $1,236 +1.1% | $117,461 +0.1% |
| 2012 | $1,223 -9.6% | $117,329 -5.9% |
| 2011 | $1,353 -18.1% | $124,642 -12.1% |
| 2010 | $1,652 -38.8% | $141,863 -28.7% |
| 2009 | $2,701 +9% | $198,854 +1.6% |
| 2008 | $2,478 | $195,662 |
| 2007 | -- | -- |
| 2006 | $1,817 | -- |
| 2005 | -- | -- |
| 2004 | $1,588 +2.4% | -- |
| 2003 | $1,550 -19.3% | $118,540 -13.9% |
| 2002 | $1,922 +2% | $137,619 +1.6% |
| 2001 | $1,885 | $135,452 |
Find assessor info on the county website
Neighborhood: 33844
Nearby homes
- $280,3002 bd2 ba2k sqft23 Abbey Ct, Haines City, FL 33844Off Market
- $310,0003 bd2 ba2k sqft19 Abbey Ct, Haines City, FL 33844Sold

- $268,6002 bd2 ba2k sqft23 Abbey #23, Haines City, FL 33844Off Market
- $338,4003 bd3 ba2.1k sqft17 Abbey Ct, Haines City, FL 33844Off Market
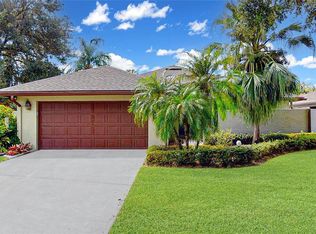
- $207,0002 bd2 ba1.3k sqft12 Abbey Ct, Haines City, FL 33844Off Market
- $195,0002 bd2 ba2k sqft15 Abbey Ct, Haines City, FL 33844Sold
- $227,2002 bd2 ba1.3k sqft10 Abbey Ct, Haines City, FL 33844Off Market
- $245,3002 bd2 ba1.8k sqft13 Abbey Ct, Haines City, FL 33844Off Market
Nearby schools
GreatSchools rating
- 2/10Sandhill Elementary SchoolGrades: PK-5Distance: 1.4 mi
- 3/10Lake Marion Creek Elementary SchoolGrades: 6-8Distance: 2.3 mi
- 3/10Haines City Senior High SchoolGrades: PK,9-12Distance: 4.7 mi
Schools provided by the listing agent
- Elementary: Sandhill Elem
- Middle: Boone Middle
- High: Haines City Senior High
Source: Stellar MLS. This data may not be complete. We recommend contacting the local school district to confirm school assignments for this home.
Get a cash offer in 3 minutes
Find out how much your home could sell for in as little as 3 minutes with a no-obligation cash offer.
Estimated market value
$308,300
Get a cash offer in 3 minutes
Find out how much your home could sell for in as little as 3 minutes with a no-obligation cash offer.
Estimated market value
$308,300
- Florida
- Polk County
- Haines City
- 33844
- 21 ABBEY COURT
Nearby cities
Nearby zip codes
Other Haines City Topics
