Welcome to this charming colonial with endless possibilities! This home presents a blank canvas awaiting your personal touch & creative vision - the potential for this property is endless. Nestled on a large lot, this property offers privacy and tranquility, making it an ideal retreat from the hustle and bustle of everyday life. Wake up to picturesque nature views and enjoy the serenity of a deck overlooking Cushman Pond. With 4 spacious bedrooms, and 2.5 baths there's ample room for all. With its stunning nature views, and the potential to become your dream home, this property is a rare find. Enjoy outdoor activities on the pond from your backyard or the community beach with clubhouse! Additional amenities include back up electric and heat, water filtration system, alarm system and new septic system.
Sold for $440,000
$440,000
19 Abenaki St, Hubbardston, MA 01452
4beds
2,016sqft
Single Family Residence
Built in 1986
0.81 Acres Lot
$515,200 Zestimate®
$218/sqft
$3,677 Estimated rent
Home value
$515,200
$479,000 - $556,000
$3,677/mo
Zestimate® history
Owner options
List your home for rent
$3,677/mo
Rent Zestimate®
Find your next renter with Zillow Rental Manager. Plus, with online applications, you can quickly screen prospective tenants – for free.
$3,677/mo
Rent Zestimate®
Refinance and save
$3,223/mo
Est. payment
Refinancing to a lower rate could help reduce your monthly payments and save thousands over the life of the loan.
$3,223/mo
Est. payment
Explore your selling options
Work with a Zillow partner agent
Leverage their expertise and Zillow's premium Showcase listings to get your home seen by more buyers.
Get startedList with your own agent
Get your home in front of millions of buyers by listing it on Zillow.
Learn how to do itSell it yourself
Take full control of how buyers see your home on Zillow by listing For Sale by Owner (FSBO).
List your homeWhat's special
Stunning nature viewsPicturesque nature viewsAmple roomBlank canvas
Zillow last checked:
Listing updated:
Listed by:
Liz Puchala 774-276-5986,
Lamacchia Realty, Inc. 508-290-0303
Bought with:
Sabrina Kelsey
Wachusett Real Estate
Source: MLS PIN,MLS#: 73138912
Facts & features
Interior
Bedrooms & bathrooms
- Bedrooms: 4
- Bathrooms: 3
- Full bathrooms: 2
- 1/2 bathrooms: 1
Primary bedroom
- Features: Bathroom - Full, Walk-In Closet(s), Flooring - Wall to Wall Carpet, Cable Hookup
- Level: Second
- Area: 192
- Dimensions: 12 x 16
Bedroom 2
- Features: Closet, Flooring - Wall to Wall Carpet, Cable Hookup
- Level: Second
- Area: 169
- Dimensions: 13 x 13
Bedroom 3
- Features: Closet, Flooring - Wall to Wall Carpet, Cable Hookup
- Level: Second
- Area: 117
- Dimensions: 9 x 13
Bedroom 4
- Features: Closet, Flooring - Wall to Wall Carpet
- Level: Second
- Area: 90
- Dimensions: 10 x 9
Primary bathroom
- Features: Yes
Bathroom 1
- Features: Bathroom - Full, Bathroom - With Tub & Shower, Flooring - Laminate, Countertops - Stone/Granite/Solid
- Level: Second
- Area: 45
- Dimensions: 5 x 9
Bathroom 2
- Features: Bathroom - Full, Bathroom - With Tub & Shower, Closet - Linen, Flooring - Laminate, Countertops - Stone/Granite/Solid, Handicap Equipped
- Level: Second
- Area: 63
- Dimensions: 7 x 9
Bathroom 3
- Features: Bathroom - Half, Flooring - Laminate, Countertops - Stone/Granite/Solid
- Level: First
- Area: 21
- Dimensions: 3 x 7
Dining room
- Features: Flooring - Hardwood
- Level: First
- Area: 144
- Dimensions: 12 x 12
Family room
- Features: Flooring - Wall to Wall Carpet, Cable Hookup, Deck - Exterior, Exterior Access
- Level: First
- Area: 169
- Dimensions: 13 x 13
Kitchen
- Features: Flooring - Laminate, Dining Area, Stainless Steel Appliances
- Level: First
- Area: 156
- Dimensions: 12 x 13
Living room
- Features: Flooring - Wall to Wall Carpet, Cable Hookup, Exterior Access
- Level: First
- Area: 169
- Dimensions: 13 x 13
Heating
- Electric Baseboard, Electric, Other
Cooling
- None
Appliances
- Included: Electric Water Heater, Water Heater, Range, Dishwasher, Disposal, Refrigerator, Washer, Dryer
- Laundry: Electric Dryer Hookup, Washer Hookup, In Basement
Features
- Flooring: Carpet, Laminate, Hardwood
- Doors: Insulated Doors
- Windows: Insulated Windows, Screens
- Basement: Full,Walk-Out Access,Interior Entry,Concrete,Unfinished
- Has fireplace: No
Interior area
- Total structure area: 2,016
- Total interior livable area: 2,016 sqft
Property
Parking
- Total spaces: 12
- Parking features: Attached, Garage Door Opener, Storage, Insulated, Paved Drive, Off Street, Unpaved
- Attached garage spaces: 2
- Uncovered spaces: 10
Accessibility
- Accessibility features: No
Features
- Patio & porch: Deck - Wood
- Exterior features: Deck - Wood, Rain Gutters, Screens, Satellite Dish
- Has view: Yes
- View description: Water, Pond
- Has water view: Yes
- Water view: Pond,Water
- Waterfront features: Waterfront, Pond, Frontage, Direct Access, Lake/Pond, 0 to 1/10 Mile To Beach, Beach Ownership(Association)
Lot
- Size: 0.81 Acres
- Features: Wooded, Cleared, Gentle Sloping
Details
- Foundation area: 0
- Parcel number: M:012W L:0087,1552568
- Zoning: R
- Other equipment: Satellite Dish
Construction
Type & style
- Home type: SingleFamily
- Architectural style: Colonial
- Property subtype: Single Family Residence
Materials
- Frame
- Foundation: Concrete Perimeter
- Roof: Shingle
Condition
- Year built: 1986
Utilities & green energy
- Electric: Generator, Circuit Breakers, 200+ Amp Service
- Sewer: Private Sewer
- Water: Private
- Utilities for property: for Electric Dryer, Washer Hookup
Green energy
- Energy efficient items: Other (See Remarks)
Community & HOA
Community
- Features: Park, Walk/Jog Trails, Bike Path, Public School
- Security: Security System
HOA
- Has HOA: Yes
- HOA fee: $250 annually
Location
- Region: Hubbardston
Financial & listing details
- Price per square foot: $218/sqft
- Tax assessed value: $336,400
- Annual tax amount: $4,383
- Date on market: 7/1/2025
- Road surface type: Paved
Price history
| Date | Event | Price |
|---|---|---|
| 4/11/2024 | Sold | $440,000$218/sqft |
Source: MLS PIN #73138912 Report a problem | ||
| 2/1/2024 | Contingent | $440,000$218/sqft |
Source: MLS PIN #73138912 Report a problem | ||
| 12/7/2023 | Price change | $440,000-2.2%$218/sqft |
Source: MLS PIN #73138912 Report a problem | ||
| 11/3/2023 | Price change | $450,000-2.2%$223/sqft |
Source: MLS PIN #73138912 Report a problem | ||
| 7/20/2023 | Listed for sale | $460,000+2200%$228/sqft |
Source: MLS PIN #73138912 Report a problem | ||
| 12/22/1998 | Sold | $20,000$10/sqft |
Source: Public Record Report a problem | ||
Public tax history
| Year | Property taxes | Tax assessment |
|---|---|---|
| 2025 | $4,602 -5.5% | $394,000 -4.6% |
| 2024 | $4,868 +11.1% | $412,900 +22.7% |
| 2023 | $4,383 -6.9% | $336,400 |
| 2022 | $4,710 -0.1% | $336,400 +5.7% |
| 2021 | $4,714 +10.3% | $318,300 +10.4% |
| 2020 | $4,274 -1.5% | $288,400 +1.1% |
| 2019 | $4,341 +3.1% | $285,200 +2.5% |
| 2018 | $4,209 -0.7% | $278,200 |
| 2017 | $4,237 +14% | $278,200 +19% |
| 2016 | $3,716 +10.3% | $233,700 +3.5% |
| 2015 | $3,370 +2.8% | $225,900 +0% |
| 2014 | $3,279 +4.2% | $225,800 -2.1% |
| 2013 | $3,147 +3.7% | $230,700 -3.5% |
| 2012 | $3,035 +16.9% | $239,000 +4.3% |
| 2011 | $2,597 -0.4% | $229,200 -6% |
| 2010 | $2,607 +3% | $243,900 -8.4% |
| 2009 | $2,532 -2% | $266,200 -2.8% |
| 2008 | $2,584 -2.3% | $274,000 +0.4% |
| 2007 | $2,645 -7.8% | $273,000 +1% |
| 2006 | $2,868 +2.1% | $270,300 +3.6% |
| 2005 | $2,808 +7.2% | $261,000 +8.2% |
| 2004 | $2,619 +20% | $241,200 +59.1% |
| 2003 | $2,183 +6.4% | $151,600 +4.8% |
| 2001 | $2,052 | $144,600 |
Find assessor info on the county website
Neighborhood: 01452
Nearby homes
- $535,8003 bd3 ba1.3k sqft25 Abenaki St, Hubbardston, MA 01452Off Market
- $23,9003 bd1 ba1k sqft12 Abenaki St, Hubbardston, MA 01452Off Market
- $486,0002 bd2 ba1.1k sqft23 Abenaki St, Hubbardston, MA 01452Off Market
- $353,3003 bd1 ba960 sqft14 Abenaki St, Hubbardston, MA 01452Off Market
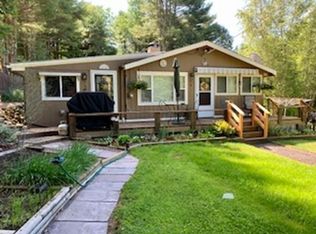
- $356,1503 bd2 ba1.8k sqft28 Abenaki St, Hubbardston, MA 01452Sold
- $528,0004 bd2 ba2k sqft5 Abenaki St, Hubbardston, MA 01452For Sale
- $285,5002 bd1 ba900 sqft16 Abenaki St, Hubbardston, MA 01452Off Market
- $502,3003 bd2 ba1.8k sqft79 Bemis Rd, Hubbardston, MA 01452Off Market
Nearby schools
GreatSchools rating
- 6/10Hubbardston Center SchoolGrades: PK-5Distance: 3 mi
- 3/10Quabbin Regional Middle SchoolGrades: 6-8Distance: 9.9 mi
- 5/10Quabbin Regional High SchoolGrades: 9-12Distance: 9.9 mi
Get a cash offer in 3 minutes
Find out how much your home could sell for in as little as 3 minutes with a no-obligation cash offer.
Estimated market value
$515,200
Get a cash offer in 3 minutes
Find out how much your home could sell for in as little as 3 minutes with a no-obligation cash offer.
Estimated market value
$515,200
- Massachusetts
- Worcester County
- Hubbardston
- 01452
- 19 Abenaki St
