This beautiful home sits on a grassy lot backing to wooded open space and offers the perfect blend of elegance and comfort. Step into the inviting 2-story foyer with palladium windows and an open turned staircase. A first-floor office/library, hardwood floors, and a spacious 2-story family room with a raised brick hearth fireplace create an ideal setting for both everyday living and entertaining. The family room showcases magnificent palladium windows overlooking a unique E.P. Henry patio, stone-walled gardens, and a delightful deck surrounded by professionally landscaped grounds. The finished basement provides additional living space with a media room, playroom, and abundant storage. Upstairs, retreat to the true Master Suite featuring a tray ceiling, sitting room, his-and-her walk-in closets, and a luxurious ceramic tile bath with double vanity, soaking tub, stall shower, and linen closet. Three additional bedrooms share a well-appointed hall bath with double vanity and linen closet. Additional features include gas heat, central air, and a security system. Conveniently located just 5 minutes to London Grove Shoppes, 30 minutes to tax-free shopping at Concord Mall, and 50 minutes to Philadelphia Airport.
Sold for $625,000
$625,000
19 Angelica Dr, Avondale, PA 19311
4beds
3,410sqft
Single Family Residence
Built in 1999
0.83 Acres Lot
$633,000 Zestimate®
$183/sqft
$4,196 Estimated rent
Home value
$633,000
$595,000 - $671,000
$4,196/mo
Zestimate® history
Owner options
List your home for rent
$4,196/mo
Rent Zestimate®
Find your next renter with Zillow Rental Manager. Plus, with online applications, you can quickly screen prospective tenants – for free.
$4,196/mo
Rent Zestimate®
Refinance and save
$4,007/mo
Est. payment
Refinancing to a lower rate could help reduce your monthly payments and save thousands over the life of the loan.
$4,007/mo
Est. payment
Explore your selling options
Work with a Zillow partner agent
Leverage their expertise and Zillow's premium Showcase listings to get your home seen by more buyers.
Get startedList with your own agent
Get your home in front of millions of buyers by listing it on Zillow.
Learn how to do itSell it yourself
Take full control of how buyers see your home on Zillow by listing For Sale by Owner (FSBO).
List your homeWhat's special
Professionally landscaped groundsGrassy lotMaster suiteFinished basementDelightful deckSitting roomSoaking tub
Zillow last checked:
Listing updated:
Listed by:
Arthur Herling 215-643-2500,
Howard Hanna Real Estate Services - A
Bought with:
Deneen Sweeney, RS-0023053
Keller Williams Real Estate - West Chester
Source: Bright MLS,MLS#: PACT2113254
Facts & features
Interior
Bedrooms & bathrooms
- Bedrooms: 4
- Bathrooms: 3
- Full bathrooms: 2
- 1/2 bathrooms: 1
- Main level bathrooms: 1
Basement
- Area: 0
Heating
- Forced Air, Natural Gas
Cooling
- Central Air, Electric
Appliances
- Included: Gas Water Heater
- Laundry: Main Level
Features
- Butlers Pantry, Ceiling Fan(s), Kitchen Island, Eat-in Kitchen, Primary Bath(s)
- Flooring: Carpet, Tile/Brick, Wood
- Basement: Full
- Number of fireplaces: 1
Interior area
- Total structure area: 3,410
- Total interior livable area: 3,410 sqft
- Finished area above ground: 3,410
- Finished area below ground: 0
Property
Parking
- Total spaces: 2
- Parking features: Inside Entrance, Garage Door Opener, Garage Faces Side, Attached
- Attached garage spaces: 2
Accessibility
- Accessibility features: None
Features
- Levels: Two
- Stories: 2
- Pool features: None
Lot
- Size: 0.83 Acres
Details
- Additional structures: Above Grade, Below Grade
- Parcel number: 5908 0191.1500
- Zoning: RESIDEMTIAL
- Special conditions: Standard
Construction
Type & style
- Home type: SingleFamily
- Architectural style: Colonial
- Property subtype: Single Family Residence
Materials
- Stucco, Vinyl Siding
- Foundation: Concrete Perimeter
Condition
- New construction: No
- Year built: 1999
Utilities & green energy
- Sewer: On Site Septic
- Water: Public
Community & HOA
Community
- Subdivision: Hills Of Sullivan
HOA
- Has HOA: No
Location
- Region: Avondale
- Municipality: LONDON GROVE TWP
Financial & listing details
- Price per square foot: $183/sqft
- Tax assessed value: $253,630
- Annual tax amount: $10,491
- Date on market: 11/10/2025
- Listing agreement: Exclusive Right To Sell
- Ownership: Fee Simple
Price history
| Date | Event | Price |
|---|---|---|
| 1/29/2026 | Sold | $625,000-0.8%$183/sqft |
Source:  Bright MLS #PACT2113254 Report a problem Bright MLS #PACT2113254 Report a problem | ||
| 12/6/2025 | Contingent | $630,000$185/sqft |
Source: Bright MLS #PACT2113254 Report a problem | ||
| 12/1/2025 | Price change | $630,000-3.1%$185/sqft |
Source: Bright MLS #PACT2113254 Report a problem | ||
| 9/23/2025 | Price change | $650,000-3.7%$191/sqft |
Source: Bright MLS #PACT2106158 Report a problem | ||
| 9/3/2025 | Listed for sale | $675,000$198/sqft |
Source: Bright MLS #PACT2106158 Report a problem | ||
| 8/26/2025 | Contingent | $675,000$198/sqft |
Source: Bright MLS #PACT2106158 Report a problem | ||
| 8/22/2025 | Listed for sale | $675,000+66.7%$198/sqft |
Source: Bright MLS #PACT2106158 Report a problem | ||
| 9/7/2012 | Listing removed | $405,000$119/sqft |
Source: Prudential Fox and Roach #5994473 Report a problem | ||
| 1/20/2012 | Listed for sale | $405,000-6.9%$119/sqft |
Source: Prudential Fox and Roach #5994473 Report a problem | ||
| 6/25/2010 | Listing removed | $434,900$128/sqft |
Source: Prudential Fox and Roach #5637098 Report a problem | ||
| 4/10/2010 | Price change | $434,900-7.4%$128/sqft |
Source: Prudential Fox and Roach #5637098 Report a problem | ||
| 1/9/2010 | Listed for sale | $469,500+11.8%$138/sqft |
Source: Longwood #5637098 Report a problem | ||
| 4/20/2005 | Sold | $420,000+12%$123/sqft |
Source: Public Record Report a problem | ||
| 1/22/2004 | Sold | $375,000+44.1%$110/sqft |
Source: Public Record Report a problem | ||
| 1/5/2000 | Sold | $260,305$76/sqft |
Source: Public Record Report a problem | ||
Public tax history
| Year | Property taxes | Tax assessment |
|---|---|---|
| 2025 | $10,491 +1.5% | $253,630 |
| 2024 | $10,336 | $253,630 |
| 2023 | $10,336 +2.1% | $253,630 |
| 2022 | $10,120 +1.5% | $253,630 |
| 2021 | $9,973 +247.1% | $253,630 |
| 2020 | $2,873 -68.8% | $253,630 |
| 2019 | $9,209 +2.6% | $253,630 |
| 2018 | $8,976 +9899.7% | $253,630 |
| 2017 | $90 -98.8% | $253,630 |
| 2016 | $7,305 | $253,630 |
| 2015 | $7,305 | $253,630 |
| 2014 | $7,305 | $253,630 |
| 2013 | -- | $253,630 |
| 2012 | -- | $253,630 |
| 2011 | -- | $253,630 |
| 2010 | -- | $253,630 |
| 2009 | -- | $253,630 |
| 2008 | -- | $253,630 |
| 2007 | -- | $253,630 |
| 2006 | -- | $253,630 |
| 2005 | -- | $253,630 |
| 2004 | -- | $253,630 |
| 2003 | -- | $253,630 |
| 2000 | -- | $253,630 |
Find assessor info on the county website
Neighborhood: 19311
Nearby homes
- $705,4004 bd4 ba4.7k sqft21 Angelica Dr, Avondale, PA 19311Off Market

- $622,0004 bd3 ba3.5k sqft34 Angelica Dr, Avondale, PA 19311Off Market
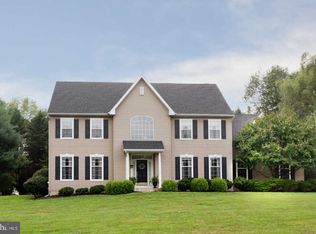
- $687,2004 bd2 ba4.1k sqft2 Friendship Ln, Avondale, PA 19311Off Market
- $591,6004 bd2 ba2.5k sqft36 Angelica Dr, Avondale, PA 19311Off Market
- $705,7004 bd4 ba3.8k sqft4 Letchworth Ln, Avondale, PA 19311Off Market
- $700,0005 bd4 ba3.9k sqft6 Letchworth Ln, Avondale, PA 19311Sold
- $749,2004 bd3 ba4.8k sqft23 Angelica Dr, Avondale, PA 19311Off Market
- $705,0004 bd4 ba4.2k sqft38 Angelica Dr, Avondale, PA 19311Sold
Nearby schools
GreatSchools rating
- 9/10Avon Grove Intermediate SchoolGrades: 2-5Distance: 5 mi
- 9/10Fred S Engle Middle SchoolGrades: 6-8Distance: 1.4 mi
- 8/10Avon Grove High SchoolGrades: 9-12Distance: 3.9 mi
Schools provided by the listing agent
- District: Avon Grove
Source: Bright MLS. This data may not be complete. We recommend contacting the local school district to confirm school assignments for this home.
Get a cash offer in 3 minutes
Find out how much your home could sell for in as little as 3 minutes with a no-obligation cash offer.
Estimated market value
$633,000
Get a cash offer in 3 minutes
Find out how much your home could sell for in as little as 3 minutes with a no-obligation cash offer.
Estimated market value
$633,000
- Pennsylvania
- Chester County
- Avondale
- 19311
- 19 Angelica Dr
Nearby cities
Nearby zip codes
Other Avondale Topics
