Welcome to 38 Angelica Drive, a beautifully maintained home in the sought-after Hills of Sullivan community within the award-winning Avon Grove School District. Nestled on a quiet cul-de-sac, this property sits on a level and private .85-acre homesite, offering both space and privacy. This four-bedroom, three-and-a-half-bath home with a three-car garage features brand-new Hardie plank siding on the front for added curb appeal. Enter this lovely home through the inviting covered front porch into a dramatic two-story foyer with elegant porcelain flooring. The main level includes formal living and dining rooms, a private home office, and a spacious 2-story family room with a striking wall of windows, hardwood flooring, and a wood-burning fireplace. The eat-in kitchen is a chef’s delight, featuring 42-inch maple cabinetry, granite countertops, a tile backsplash, and stainless steel appliance package including a five-burner gas stove, microwave, dishwasher, and refrigerator. A center island with seating and pendant lighting adds both style and function. Radiant heat warms the foyer, powder room, and kitchen areas. Upstairs, the expansive primary suite offers a tray ceiling, separate sitting area, two walk-in closets and a full tiled master bath. Three additional spacious bedrooms share a tiled hall bath with a double bowl vanity and tub/shower combination. The finished lower level is designed for entertainment and versatility, featuring a wet bar with cabinetry and a beverage center, a second family room with a gas fireplace and built-ins, an additional sitting area, a private room ideal for a second office, and a full tiled bath with a walk-in shower. A storage room and utility area provide additional functionality and include outside access via a Bilco door to the backyard. Step outside to the expansive level backyard, where a two-tier paver patio offers the perfect space for outdoor entertaining adding to the home's appeal. This exceptional home offers a perfect blend of elegance, comfort, and functionality in a fantastic location. Don’t miss the opportunity to make it yours!
Sold for $705,000
$705,000
38 Angelica Dr, Avondale, PA 19311
4beds
4,209sqft
Single Family Residence
Built in 2000
0.86 Acres Lot
$735,500 Zestimate®
$167/sqft
$4,627 Estimated rent
Home value
$735,500
$684,000 - $787,000
$4,627/mo
Zestimate® history
Owner options
List your home for rent
$4,627/mo
Rent Zestimate®
Find your next renter with Zillow Rental Manager. Plus, with online applications, you can quickly screen prospective tenants – for free.
$4,627/mo
Rent Zestimate®
Refinance and save
$4,542/mo
Est. payment
Refinancing to a lower rate could help reduce your monthly payments and save thousands over the life of the loan.
$4,542/mo
Est. payment
Explore your selling options
Work with a Zillow partner agent
Leverage their expertise and Zillow's premium Showcase listings to get your home seen by more buyers.
Get startedList with your own agent
Get your home in front of millions of buyers by listing it on Zillow.
Learn how to do itSell it yourself
Take full control of how buyers see your home on Zillow by listing For Sale by Owner (FSBO).
List your homeWhat's special
Wood-burning fireplaceFinished lower levelEat-in kitchenWall of windowsElegant porcelain flooringQuiet cul-de-sacExpansive primary suite
Zillow last checked:
Listing updated:
Listed by:
Steven Christie 610-389-2810,
KW Greater West Chester
Bought with:
Suzann Ruggerio Arms, RA0020664
Long & Foster Real Estate, Inc.
Source: Bright MLS,MLS#: PACT2094134
Facts & features
Interior
Bedrooms & bathrooms
- Bedrooms: 4
- Bathrooms: 4
- Full bathrooms: 3
- 1/2 bathrooms: 1
- Main level bathrooms: 1
Rooms
- Room types: Living Room, Dining Room, Sitting Room, Bedroom 2, Bedroom 3, Bedroom 4, Kitchen, Family Room, Foyer, Bedroom 1, Study, Other, Recreation Room, Storage Room, Utility Room, Bathroom 1, Bathroom 2, Bathroom 3, Half Bath
Bedroom 1
- Features: Walk-In Closet(s), Attached Bathroom, Primary Bedroom - Sitting Area
- Level: Upper
- Area: 266 Square Feet
- Dimensions: 19 x 14
Bedroom 2
- Features: Ceiling Fan(s)
- Level: Upper
- Area: 216 Square Feet
- Dimensions: 18 x 12
Bedroom 3
- Features: Ceiling Fan(s)
- Level: Upper
- Area: 156 Square Feet
- Dimensions: 13 x 12
Bedroom 4
- Features: Ceiling Fan(s)
- Level: Upper
- Area: 154 Square Feet
- Dimensions: 14 x 11
Bathroom 1
- Features: Double Sink, Bathroom - Walk-In Shower, Flooring - Ceramic Tile
- Level: Upper
- Area: 143 Square Feet
- Dimensions: 13 x 11
Bathroom 2
- Features: Double Sink, Bathroom - Tub Shower, Flooring - Ceramic Tile
- Level: Upper
Bathroom 3
- Features: Bathroom - Walk-In Shower, Flooring - Ceramic Tile
- Level: Lower
Dining room
- Features: Crown Molding, Chair Rail
- Level: Main
- Area: 169 Square Feet
- Dimensions: 13 x 13
Family room
- Features: Flooring - HardWood, Fireplace - Wood Burning
- Level: Main
- Area: 342 Square Feet
- Dimensions: 19 x 18
Foyer
- Level: Main
Half bath
- Level: Main
Kitchen
- Features: Breakfast Room, Kitchen Island, Lighting - Pendants, Recessed Lighting, Kitchen - Gas Cooking, Pantry, Flooring - Ceramic Tile
- Level: Main
- Area: 340 Square Feet
- Dimensions: 20 x 17
Living room
- Features: Crown Molding
- Level: Main
- Area: 169 Square Feet
- Dimensions: 13 x 13
Mud room
- Level: Main
Other
- Features: Flooring - Ceramic Tile
- Level: Lower
- Area: 153 Square Feet
- Dimensions: 17 x 9
Recreation room
- Features: Fireplace - Gas, Built-in Features
- Level: Lower
- Area: 255 Square Feet
- Dimensions: 17 x 15
Sitting room
- Level: Upper
- Area: 104 Square Feet
- Dimensions: 13 x 8
Sitting room
- Level: Lower
- Area: 247 Square Feet
- Dimensions: 19 x 13
Storage room
- Level: Lower
Study
- Level: Main
- Area: 132 Square Feet
- Dimensions: 12 x 11
Study
- Level: Lower
- Area: 121 Square Feet
- Dimensions: 11 x 11
Utility room
- Level: Lower
Heating
- Forced Air, Natural Gas
Cooling
- Central Air, Electric
Appliances
- Included: Gas Water Heater
- Laundry: Upper Level, Mud Room
Features
- Basement: Partially Finished,Walk-Out Access
- Number of fireplaces: 2
- Fireplace features: Gas/Propane, Wood Burning
Interior area
- Total structure area: 4,209
- Total interior livable area: 4,209 sqft
- Finished area above ground: 3,433
- Finished area below ground: 776
Property
Parking
- Total spaces: 3
- Parking features: Garage Faces Side, Attached
- Attached garage spaces: 3
Accessibility
- Accessibility features: None
Features
- Levels: Two
- Stories: 2
- Pool features: None
Lot
- Size: 0.86 Acres
Details
- Additional structures: Above Grade, Below Grade
- Parcel number: 5908 0191.2900
- Zoning: R10
- Special conditions: Standard
Construction
Type & style
- Home type: SingleFamily
- Architectural style: Colonial
- Property subtype: Single Family Residence
Materials
- Vinyl Siding, HardiPlank Type
- Foundation: Concrete Perimeter
Condition
- New construction: No
- Year built: 2000
Utilities & green energy
- Sewer: On Site Septic
- Water: Public
Community & HOA
Community
- Subdivision: Hills Of Sullivan
HOA
- Has HOA: No
Location
- Region: Avondale
- Municipality: LONDON GROVE TWP
Financial & listing details
- Price per square foot: $167/sqft
- Tax assessed value: $209,440
- Annual tax amount: $8,535
- Date on market: 3/29/2025
- Listing agreement: Exclusive Right To Sell
- Inclusions: Washer, Dryer, Refrigerator, Tv In Lower Level, Storage Shed, Play House, All In As Is Condition.
- Ownership: Fee Simple
Price history
| Date | Event | Price |
|---|---|---|
| 6/18/2025 | Sold | $705,000+0.7%$167/sqft |
Source:  Bright MLS #PACT2094134 Report a problem Bright MLS #PACT2094134 Report a problem | ||
| 5/12/2025 | Pending sale | $699,900$166/sqft |
Source: Bright MLS #PACT2094134 Report a problem | ||
| 5/12/2025 | Listing removed | $699,900$166/sqft |
Source: Bright MLS #PACT2094134 Report a problem | ||
| 4/22/2025 | Pending sale | $699,900$166/sqft |
Source: Bright MLS #PACT2094134 Report a problem | ||
| 4/1/2025 | Contingent | $699,900$166/sqft |
Source: Bright MLS #PACT2094134 Report a problem | ||
| 3/29/2025 | Listed for sale | $699,900+145.1%$166/sqft |
Source: Bright MLS #PACT2094134 Report a problem | ||
| 8/9/2000 | Sold | $285,578$68/sqft |
Source: Public Record Report a problem | ||
Public tax history
| Year | Property taxes | Tax assessment |
|---|---|---|
| 2025 | $8,663 +1.5% | $209,440 |
| 2024 | $8,535 | $209,440 |
| 2023 | $8,535 +2.1% | $209,440 |
| 2022 | $8,357 +1.5% | $209,440 |
| 2021 | $8,235 +247.1% | $209,440 |
| 2020 | $2,373 -68.8% | $209,440 |
| 2019 | $7,605 +2.6% | $209,440 |
| 2018 | $7,412 +9899.8% | $209,440 |
| 2017 | $74 -99% | $209,440 |
| 2016 | $7,389 | $209,440 |
| 2015 | $7,389 | $209,440 |
| 2014 | $7,389 | $209,440 |
| 2013 | -- | $209,440 |
| 2012 | -- | $209,440 -18.3% |
| 2011 | -- | $256,410 |
| 2010 | -- | $256,410 |
| 2009 | -- | $256,410 |
| 2008 | -- | $256,410 |
| 2007 | -- | $256,410 |
| 2006 | -- | $256,410 |
| 2005 | -- | $256,410 |
| 2004 | -- | $256,410 |
| 2003 | -- | $256,410 +571.4% |
| 2000 | -- | $38,190 |
Find assessor info on the county website
Neighborhood: 19311
Nearby homes
- $591,5004 bd2 ba2.5k sqft36 Angelica Dr, Avondale, PA 19311Off Market
- $519,6004 bd2 ba2.5k sqft40 Angelica Dr, Avondale, PA 19311Off Market
- $623,9004 bd3 ba3.5k sqft34 Angelica Dr, Avondale, PA 19311Off Market
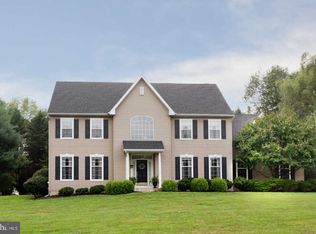
- $655,0004 bd3 ba2.8k sqft7 Wiscoy Pl, Avondale, PA 19311Sold
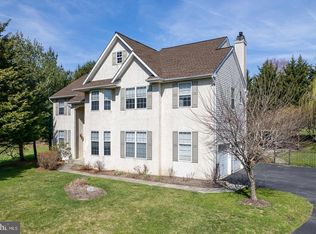
- $749,2004 bd3 ba4.8k sqft23 Angelica Dr, Avondale, PA 19311Off Market
- $710,4004 bd4 ba4.7k sqft21 Angelica Dr, Avondale, PA 19311Off Market
- $668,9004 bd3 ba2.6k sqft9 Wiscoy Pl, Avondale, PA 19311Off Market
- $730,3004 bd2 ba3.7k sqft25 Angelica Dr, Avondale, PA 19311Off Market
Nearby schools
GreatSchools rating
- 9/10Avon Grove Intermediate SchoolGrades: 2-5Distance: 5 mi
- 9/10Fred S Engle Middle SchoolGrades: 6-8Distance: 1.3 mi
- 8/10Avon Grove High SchoolGrades: 9-12Distance: 3.9 mi
Schools provided by the listing agent
- High: Avon Grove
- District: Avon Grove
Source: Bright MLS. This data may not be complete. We recommend contacting the local school district to confirm school assignments for this home.
Get a cash offer in 3 minutes
Find out how much your home could sell for in as little as 3 minutes with a no-obligation cash offer.
Estimated market value
$735,500
Get a cash offer in 3 minutes
Find out how much your home could sell for in as little as 3 minutes with a no-obligation cash offer.
Estimated market value
$735,500
- Pennsylvania
- Chester County
- Avondale
- 19311
- 38 Angelica Dr
Nearby cities
Nearby zip codes
Other Avondale Topics
