Skip main navigation
Sold for $655,000
  • $655,000

    7 Wiscoy Pl, Avondale, PA 19311

    4beds
    2,888sqft
    Single Family Residence
    Built in 1999
    0.89 Acres Lot
    $715,500 Zestimate®
    $227/sqft
    $4,310 Estimated rent

    Home value

    $715,500

    $680,000 - $751,000

    $4,310/mo

    Zestimate® history
    Loading
    Loading...

    Owner options

    List your home for rent

    $4,310/mo

    Rent Zestimate®

    Find your next renter with Zillow Rental Manager. Plus, with online applications, you can quickly screen prospective tenants – for free.

    Learn more

    $4,310/mo

    Rent Zestimate®

    Refinance and save

    $4,155/mo

    Est. payment

    Refinancing to a lower rate could help reduce your monthly payments and save thousands over the life of the loan.

    See today's rates

    $4,155/mo

    Est. payment

    Explore your selling options

    Work with a Zillow partner agent

    Leverage their expertise and Zillow's premium Showcase listings to get your home seen by more buyers.

    Get started

    List with your own agent

    Get your home in front of millions of buyers by listing it on Zillow.

    Learn how to do it

    Sell it yourself

    Take full control of how buyers see your home on Zillow by listing For Sale by Owner (FSBO).

    List your home

    What's special

    Outdoor fireplacePool areaSalt water oasisOversized tubHot tubUpdated homeHuge primary suite
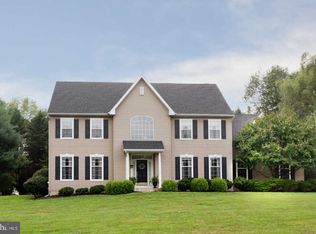
    Don't miss this lovely updated home in Avon Grove School district. Private and on a cul de sac with almost one acre of land, this home features a salt water oasis with hot tub and outdoor fireplace. the pool area is fenced in and impressive. Lots of light and wood floors abound the entire first floor. Soaring ceilings in the entry and great room, includes a back staircase off the updated kitchen with granite counter tops. Three large bedrooms with a hall bath plus a huge primary suite with built in glamor desk and two closets. The primary bath boast a large shower, private toilet and oversized tub. The upper hallway has a dramatic view of the great room and custom railings. The finished basement comes complete with a pool table and plenty of entertainment space as well as an area for work out equipment and plenty of room for storage. Come to the open house or schedule your showing today. This will not last! Offer Deadline Monday, March 25 at 5PM

    Zillow last checked:

    Listing updated:

    Listed by:

    Beth Skalish 610-721-6960,

    Keller Williams Real Estate - West Chester

    Bought with:

    Tom Toole III, RS228901

    RE/MAX Main Line-West Chester

    Zahra Saleh, RS361606

    RE/MAX Main Line-West Chester

    Source: Bright MLS,MLS#: PACT2060338MLS Logo

    Facts & features

    Interior

    Bedrooms & bathrooms
    • Bedrooms: 4
    • Bathrooms: 3
    • Full bathrooms: 2
    • 1/2 bathrooms: 1
    • Main level bathrooms: 3
    • Main level bedrooms: 4
    Basement
    • Area: 0
    Heating
    • Forced Air, Natural Gas
    Cooling
    • Central Air, Electric
    Appliances
    • Included: Electric Water Heater
    • Laundry: Main Level
    Features
    • Bar, Ceiling Fan(s), Double/Dual Staircase, Family Room Off Kitchen, Open Floorplan, Eat-in Kitchen, Kitchen Island, Kitchen - Table Space, Primary Bath(s), Recessed Lighting, Soaking Tub, Bathroom - Stall Shower, Upgraded Countertops, Walk-In Closet(s)
    • Flooring: Hardwood, Luxury Vinyl
    • Basement: Connecting Stairway,Full,Partially Finished
    • Number of fireplaces: 1
    Interior area
    • Total structure area: 6,376
    • Total interior livable area: 2,888 sqft
    • Finished area above ground: 2,888
    • Finished area below ground: 0

    Property

    Parking
    • Total spaces: 6
    • Parking features: Garage Faces Side, Garage Door Opener, Inside Entrance, Oversized, Asphalt, Attached, Driveway
    • Attached garage spaces: 2
    • Uncovered spaces: 4
    • Details: Garage Sqft: 444
    Accessibility
    • Accessibility features: 2+ Access Exits
    Features
    • Levels: Two
    • Stories: 2
    • Patio & porch: Patio
    • Exterior features: Lighting
    • Has private pool: Yes
    • Pool features: Fenced, Heated, Pool/Spa Combo, Salt Water, Private
    • Has spa: Yes
    • Spa features: Bath, Private
    • Fencing: Partial
    Lot
    • Size: 0.89 Acres
    • Features: Cul-De-Sac, Rural
    Details
    • Additional structures: Above Grade, Below Grade
    • Parcel number: 5908 0191.0800
    • Zoning: R 10
    • Zoning description: Residential
    • Special conditions: Standard

    Construction

    Type & style
    • Home type: SingleFamily
    • Architectural style: Contemporary,Colonial
    • Property subtype: Single Family Residence
    Materials
    • Vinyl Siding, Aluminum Siding, Stucco
    • Foundation: Concrete Perimeter
    Condition
    • Very Good
    • New construction: No
    • Year built: 1999

    Utilities & green energy

    • Sewer: On Site Septic
    • Water: Public
    • Utilities for property: Cable

    Community & neighborhood

    Location
    • Region: Avondale
    • Subdivision: Hills Of Sullivan
    • Municipality: LONDON GROVE TWP

    Other

    Other facts
    • Listing agreement: Exclusive Right To Sell
    • Listing terms: Cash,Conventional,FHA,USDA Loan,VA Loan
    • Ownership: Fee Simple

    Price history

    DateEventPrice
    4/12/2024Sold$655,000+4%$227/sqft
    Source: Bright MLS #PACT2060338 Report a problem
    3/26/2024Contingent$629,900$218/sqft
    Source: Bright MLS #PACT2060338 Report a problem
    3/22/2024Listed for sale$629,900+55.5%$218/sqft
    Source: Bright MLS #PACT2060338 Report a problem
    7/19/2016Sold$405,000-1.2%$140/sqft
    Source: Public Record Report a problem
    5/10/2016Listed for sale$409,900+70%$142/sqft
    Source: RE/MAX Excellence #6789659 Report a problem
    4/19/1999Sold$241,130$83/sqft
    Source: Public Record Report a problem

    Public tax history

    YearProperty taxesTax assessment
    2025$8,375 +1.5%$202,460
    2024$8,250 $202,460
    2023$8,250 +2.1%$202,460
    2022$8,078 +1.5%$202,460
    2021$7,961 +247.1%$202,460
    2020$2,294 -68.8%$202,460
    2019$7,351 +2.6%$202,460
    2018$7,165 +9899.8%$202,460
    2017$72 -98.8%$202,460
    2016$5,763 $202,460
    2015$5,763 $202,460
    2014$5,763 $202,460
    2013-- $202,460
    2012-- $202,460
    2011-- $202,460
    2010-- $202,460 -20.3%
    2009-- $254,030
    2008-- $254,030
    2007-- $254,030
    2006-- $254,030 +6.5%
    2005-- $238,520
    2004-- $238,520
    2003-- $238,520
    2000-- $238,520

    Find assessor info on the county website

    Neighborhood: 19311

    Nearby schools

    GreatSchools rating
    Schools provided by the listing agent
    • Elementary: Penn London
    • Middle: Fred S. Engle
    • High: Avon Grove
    • District: Avon Grove

    Source: Bright MLS. This data may not be complete. We recommend contacting the local school district to confirm school assignments for this home.

    Get a cash offer in 3 minutes
    Find out how much your home could sell for in as little as 3 minutes with a no-obligation cash offer.
    Estimated market value
    $715,500
    Get a cash offer in 3 minutes
    Find out how much your home could sell for in as little as 3 minutes with a no-obligation cash offer.
    Estimated market value
    $715,500