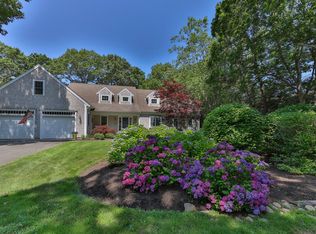
Tucked within the coveted Wequaquet Heights Association, this custom-built Centerville Cape blends timeless design with the ultimate lakeside lifestyle. Wequaquet Lake—Barnstable's largest and Cape Cod's third largest—is just moments away, with exclusive association amenities including a private sandy beach, boat launch and dock, kayak/paddleboard storage, and a picnic area.
Crafted by a chef with a passion for entertaining, the heart of the home is a thoughtfully designed kitchen featuring a massive island, double ovens, a soapstone farmhouse sink, large pantry, and dry bar—ideal for hosting. The open-concept living and dining area is accented by vaulted, beamed ceilings and detailed custom trim, while wide-plank antique pine flooring adds warmth and character throughout.
French doors from both the primary suite and living room, along with convenient access from the kitchen, open to a spacious back deck—an ideal setting for outdoor dining and lounging on summer nights. Just off the kitchen, a charming sitting room offers the perfect spot for reading or simply enjoying the surrounding nature and lush gardens. The first-floor primary suite features a walk-in closet, steam shower, whirlpool tub, and custom built-in window benches that add both character and comfort. An additional first-floor guest suite with a private full bath offers convenience and privacy for visitors. A dedicated office and laundry room complete the main level, while access to the versatile loft area sits just outside the bedroom hallwayperfect for use as a lounge, bunk room, or creative retreat.
Upstairs, a private third suite offers a peaceful escape, complete with a full bathroom and its own saunaideal for unwinding after a day on the lake. Tucked away from the rest of the home, this suite provides exceptional privacy, making it a perfect option for guests or extended stays.
The fully finished lower level expands the home's versatility, featuring a custom-built pub, media space, pool table area, two overflow rooms, and a full bathroomperfect for entertaining or accommodating multiple guests. Surrounded by beautiful gardens with a shed and outdoor shower, the exterior is designed for low-maintenance living in a tranquil setting.
With thoughtful craftsmanship, endless flexibility, and deeded access to one of Cape Cod's most beloved lakesplus close proximity to the sought-after ocean beaches of Barnstablethis is the ultimate retreat for year-round or seasonal living.
Sold for $1,550,000
Zillow last checked:
Listing updated:
Bought with:
Member Non
cci.unknownoffice
Source: CCIMLS,MLS#: 22502846
Price history
| Date | Event | Price |
|---|---|---|
| 9/17/2025 | Sold | $1,550,000-2.5%$309/sqft |
Source:  CCIMLS #22502846 Report a problem CCIMLS #22502846 Report a problem | ||
| 8/16/2025 | Pending sale | $1,590,000$317/sqft |
Source: CCIMLS #22502846 Report a problem | ||
| 7/8/2025 | Price change | $1,590,000-11.2%$317/sqft |
Source: CCIMLS #22502846 Report a problem | ||
| 6/11/2025 | Listed for sale | $1,790,000+1527.3%$357/sqft |
Source: CCIMLS #22502846 Report a problem | ||
| 12/13/1990 | Sold | $110,000$22/sqft |
Source: Public Record Report a problem | ||
Get a cash offer in 3 minutes
Find out how much your home could sell for in as little as 3 minutes with a no-obligation cash offer.
Estimated market value
$1,605,800
