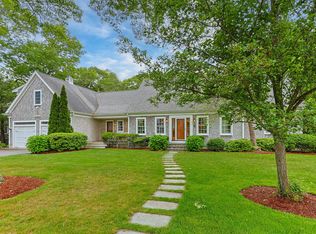
Discover this beautifully renovated Wequaquet Lake home, meticulously updated in 2007 and lovingly maintained, having been used only five months a year since. Located in a serene beachside community, this property offers both luxury and comfort with its array of modern amenities and spacious living areas.
This home is designed for year-round comfort with gas hot air heating, gas hot water, full central air conditioning, and a central vacuum system. The rooms and bathrooms are impressively large, providing ample space for relaxation and daily living. Each bedroom features ceiling fans and closets equipped with built-in storage systems, adding a touch of convenience and organization.
One of the standout features of this property is its deeded beach rights to Jimmy's Beach and a convenient boat ramp, making it perfect for water enthusiasts.
On the first floor, the laundry room is fully equipped with upper and lower cabinets, a granite counter top, sink and Whirpool Duet front-loading washer and dryer with pedestal storage drawers, offering both functionality and style. The living room exudes warmth and comfort with a built-in gas fireplace, built-in shelves, and cabinet storage with a granite countertop. The kitchen is a chef's delight, featuring a counter-depth 25 cubic foot French-door refrigerator and a Wolfe 6-burner gas range.
The first-floor primary suite is expansive with dual walk in closets and a private full bathroom with luxurious touches such as a heated floor, providing added comfort during colder months.
The second floor boasts a spacious loft area, ideal for a home office or additional living space, and ample under-eave storage. Aside from the 2 bedrooms and 2 full bathrooms upstairs, a recreation room above the garage and an additional room are perfect for overflow guests.
The large, dry basement offers both interior and bulkhead outdoor access, ensuring ample storage and flexibility. The extra-large, 2-car garage includes a second refrigerator, work areas, and additional storage, making it perfect for hobbyists and car enthusiasts.
Outside, the professionally landscaped yard features mature plantings and an in-ground irrigation system, creating a lush, green oasis. The expansive deck is designed for outdoor entertaining with two levels, electric lighting and outlets, and a natural gas line from the house to the included Weber grill. There is also a tree-mounted trapeze swing bar with rings and two swing seats, adding a fun, playful element to the yard. The large outdoor shower with hot and cold water and an added hose is perfect for rinsing off after a day at the beach or washing pets.
This exceptional home combines modern amenities, generous living spaces, and a prime location, making it a perfect retreat for those seeking both comfort and luxury.
Sold for $1,265,000
Zillow last checked:
Listing updated:
Bought with:
Peggy Rowland, 114577
Sotheby's International Realty
Source: CCIMLS,MLS#: 22403479
Price history
| Date | Event | Price |
|---|---|---|
| 9/12/2024 | Sold | $1,265,000+1.2%$390/sqft |
Source:  CCIMLS #22403479 Report a problem CCIMLS #22403479 Report a problem | ||
| 7/27/2024 | Pending sale | $1,250,000$386/sqft |
Source: CCIMLS #22403479 Report a problem | ||
| 7/24/2024 | Listed for sale | $1,250,000$386/sqft |
Source: CCIMLS #22403479 Report a problem | ||
Get a cash offer in 3 minutes
Find out how much your home could sell for in as little as 3 minutes with a no-obligation cash offer.
Estimated market value
$1,307,300
