Move-In Ready Gem on a Quiet Cul-de-Sac! This beautifully maintained, PET-FRIENDLY home has everything you need and more. Enjoy a bright, OPEN-CONCEPT layout featuring a spacious living room with HARDWOOD FLOORS and a large eat-in kitchen with OAK CABINETS and counter space with an area for Stools. Highlights include 2 Bedrooms / 1 Expanded Bath: The Full Bathroom was completely renovated and expanded for extra space and luxury. You will have Ultimate Peace of Mind: NEWER ROOF, FURNACE, and WINDOWS (2014), CENTRAL AIR, and a YEARLY-SERVICED HARDWIRED GENERATOR. ECO-FRIENDLY FULLY INSULATED under the home by DR. ENERGY SAVER. ADDITIONAL SPACES include a MASSIVE 30x9 ENCLOSED SUN PORCH, 2 DECK AREAS for entertaining, and a STORAGE SHED. FULLY SHEET- ROCKED WALLS with UPDATED RAISED PANEL INTERIOR DOORS throughout. Don't miss out on this total package! The GREENWAY AREA by the Rivermead Pointe neighborhood in East Hartford (off Rivermead Drive) connects to the SOUTH MEADOWS GREENWAY TRAIL. This 3-mile, flat, out-and-back trail offers a mix of paved, grass, and dirt paths that weave through the woodlands and floodplains of the Connecticut River.
Accepting backups
$74,999
19 Arapaho Drive, East Hartford, CT 06118
2beds
784sqft
Single Family Residence, Mobile Home
Built in 1976
-- sqft lot
$-- Zestimate®
$96/sqft
$704/mo HOA
What's special
- 36 days |
- 490 |
- 19 |
Zillow last checked:
Listing updated:
Listed by:
Maria C. Parker (860)306-6040,
Eagle Eye Realty PLLC 860-263-9102
Source: Smart MLS,MLS#: 24190595
Facts & features
Interior
Bedrooms & bathrooms
- Bedrooms: 2
- Bathrooms: 1
- Full bathrooms: 1
Primary bedroom
- Level: Main
Bedroom
- Level: Main
Dining room
- Level: Main
Living room
- Level: Main
Heating
- Forced Air, Kerosene
Cooling
- Central Air
Appliances
- Included: Oven/Range, Refrigerator, Dishwasher, Electric Water Heater, Water Heater
Features
- Wired for Data, Open Floorplan
- Basement: None
- Attic: None
- Has fireplace: No
Interior area
- Total structure area: 784
- Total interior livable area: 784 sqft
- Finished area above ground: 784
Property
Parking
- Total spaces: 3
- Parking features: Paved, Off Street, Driveway, Private
- Has uncovered spaces: Yes
Features
- Patio & porch: Enclosed, Porch, Deck, Covered
Lot
- Features: Level, Cul-De-Sac
Details
- Parcel number: 2281429
- Zoning: R-6
Construction
Type & style
- Home type: MobileManufactured
- Property subtype: Single Family Residence, Mobile Home
Materials
- Vinyl Siding
- Foundation: Slab
- Roof: Flat
Condition
- New construction: No
- Year built: 1976
Utilities & green energy
- Sewer: Public Sewer
- Water: Public
Community & HOA
Community
- Features: Near Public Transport, Park, Public Rec Facilities
- Subdivision: Hockanum
HOA
- Has HOA: Yes
- Amenities included: Clubhouse
- Services included: Front Desk Receptionist, Trash, Road Maintenance
- HOA fee: $704 monthly
Location
- Region: East Hartford
Financial & listing details
- Price per square foot: $96/sqft
- Tax assessed value: $21,650
- Annual tax amount: $994
- Date on market: 7/12/2026
Estimated market value
Not available
Estimated sales range
Not available
$1,454/mo
Price history
| Date | Event | Price |
|---|---|---|
| 7/18/2026 | Listed for sale | $74,999+435.7%$96/sqft |
Source:  Smart MLS #24190595 Report a problem Smart MLS #24190595 Report a problem | ||
| 8/7/2015 | Sold | $14,000-6.7%$18/sqft |
Source: Public Record Report a problem | ||
| 8/6/2015 | Pending sale | $15,000$19/sqft |
Source: Coldwell Banker Res Brokerage #G10040949 Report a problem | ||
| 7/15/2015 | Price change | $15,000-9.1%$19/sqft |
Source: Coldwell Banker Residential Brokerage - Glastonbury Office #G10040949 Report a problem | ||
| 6/9/2015 | Pending sale | $16,500$21/sqft |
Source: Coldwell Banker Res Brokerage #G10040949 Report a problem | ||
| 5/14/2015 | Price change | $16,500-15.4%$21/sqft |
Source: Coldwell Banker Residential Brokerage - Glastonbury Office #G10040949 Report a problem | ||
| 4/30/2015 | Listed for sale | $19,500$25/sqft |
Source: Coldwell Banker Res Brokerage #G10040949 Report a problem | ||
Public tax history
| Year | Property taxes | Tax assessment |
|---|---|---|
| 2025 | $994 +4.3% | $21,650 |
| 2024 | $953 +3.5% | $21,650 |
| 2023 | $921 +3.7% | $21,650 |
| 2022 | $888 +4% | $21,650 +25.1% |
| 2021 | $854 -1.2% | $17,300 |
| 2020 | $864 +1.6% | $17,300 |
| 2019 | $850 +3% | $17,300 |
| 2018 | $825 +1.4% | $17,300 |
| 2017 | $814 -12% | $17,300 -14.2% |
| 2015 | $925 +1% | $20,170 |
| 2014 | $916 +3.5% | $20,170 |
| 2013 | $885 +2.5% | $20,170 |
| 2012 | $863 -34.7% | $20,170 -47.4% |
| 2011 | $1,321 +1.8% | $38,380 |
| 2010 | $1,298 +6.8% | $38,380 |
| 2009 | $1,215 | $38,380 |
| 2008 | $1,215 -12.3% | $38,380 |
| 2007 | $1,386 +53.3% | $38,380 +85.2% |
| 2006 | $904 +8.1% | $20,720 |
| 2004 | $836 +18.9% | $20,720 +13.8% |
| 2003 | $703 -30.3% | $18,200 -30.7% |
| 2001 | $1,009 | $26,280 |
| 2000 | -- | $26,280 |
Find assessor info on the county website
Monthly payment
Climate risks
Neighborhood: 06118
Nearby schools
GreatSchools rating
- 5/10Dr. Thomas S. O'connell SchoolGrades: K-5Distance: 2.2 mi
- 4/10East Hartford Middle SchoolGrades: 6-8Distance: 3.4 mi
- 2/10East Hartford High SchoolGrades: 9-12Distance: 2 mi
Schools provided by the listing agent
- High: East Hartford
Source: Smart MLS. This data may not be complete. We recommend contacting the local school district to confirm school assignments for this home.
- $71,3002 bd1 ba696 sqft29 Arapaho Dr, East Hartford, CT 06118Off Market
- $77,3002 bd1 ba854 sqft31 Arapaho Dr, East Hartford, CT 06118Off Market
- $85,9002 bd1 ba812 sqft27 Arapaho Dr, East Hartford, CT 06118Off Market
- $82,0002 bd1 ba854 sqft25 Arapaho Dr, East Hartford, CT 06118Off Market
- $100,6002 bd1 ba924 sqft36 Arapaho Dr, East Hartford, CT 06118Off Market
- $84,7002 bd1 ba896 sqft15 Chickasaw Dr, East Hartford, CT 06118Off Market
- $79,9002 bd1 ba854 sqft16 Chickasaw Dr, East Hartford, CT 06118Off Market
- $341,0003 bd2 ba1k sqft337 High St, East Hartford, CT 06118Off Market
Similar homes
- $75,0002 bd1 ba700 sqft441 Main Street LOT 901, East Hartford, CT 06118For Sale

 MLS ID #24194284, Sohail Khan, KW Legacy Partners. Smart MLS
 - $53,0002 bd1 ba684 sqft2 Montauk Road, East Hartford, CT 06118For Sale
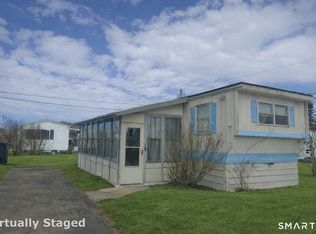 MLS ID #24196228, Amy P. Rio, Better Homes and Gardens Real Estate Executive Real Estate. Smart MLS
 - $59,5002 bd1 ba430 sqft441 Main Street LOT 1000, East Hartford, CT 06118For Sale
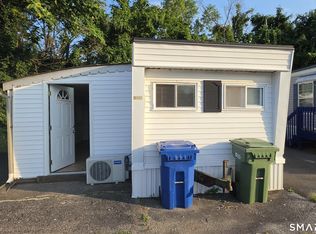 MLS ID #24197811, Sohail Khan, KW Legacy Partners. Smart MLS
 - $47,5002 bd1 ba564 sqft18 Rivermead Boulevard, East Hartford, CT 06118For Sale
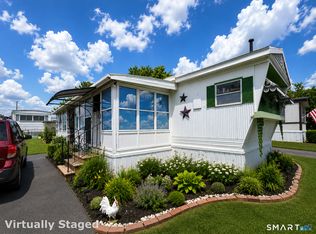 MLS ID #24191037, Kristin E. DeMarco, Coldwell Banker Realty. Smart MLS
 - $55,0002 bd1 ba564 sqft6 Cree Road, East Hartford, CT 06118For SaleMLS ID #24184701, Jan McCoy, BHHS Realty Professionals. Smart MLS
- $90,6003 bd2 ba1k sqft61 Cheyenne Rd #Chey061, East Hartford, CT 06118New ConstructionRHP Properties
- $90,6003 bd2 ba1k sqft89 Shawnee Rd #Shaw089, East Hartford, CT 06118New ConstructionRHP Properties
- $90,6003 bd2 ba1k sqft12 Comanche Rd #Coma012, East Hartford, CT 06118New ConstructionRHP Properties
- $90,6003 bd2 ba1k sqft21 Cree Rd #Cree021, East Hartford, CT 06118New ConstructionRHP Properties
- $95,0001 bd1 ba756 sqft441 Main Street #803, East Hartford, CT 06118For SaleMLS ID #24197537, Roberta G. Cardinal, RbRE, LLC. Smart MLS
- $90,6003 bd2 ba1k sqft4 Comanche Rd #Coma004, East Hartford, CT 06118New ConstructionRHP Properties
- $90,6003 bd2 ba1k sqft27 Cree Rd #Cree027, East Hartford, CT 06118New ConstructionRHP Properties
- $75,0002 bd1 ba576 sqft7 North Terrace, Vernon, CT 06066For SaleMLS ID #24165490, Christine Zamfino, SalCal Real Estate Connections. Smart MLS
- $59,0001 bd1 ba552 sqft35 Main Street LOT A3, South Windsor, CT 06074For SaleMLS ID #24145695, Andrew Hirth, Berkshire Hathaway NE Prop.. Smart MLS
- $79,9001 bd1 ba420 sqft9 Main Street #46, South Windsor, CT 06074For SaleMLS ID #24175710, Danny Torres, Century 21 AllPoints Realty. Smart MLS
- $59,9002 bd1 ba784 sqft9 North Road, East Windsor, CT 06088For SaleMLS ID #24174399, Juan Carlos Cruzado, Media Realty Group, Inc.. Smart MLS
- $110,0002 bd1 ba960 sqft22 Robin Road, Colchester, CT 06415For SaleMLS ID #24191003, Lynn P. Minnick, Carl Guild & Associates. Smart MLS
- $89,0001 bd1 ba690 sqftRegency Towers, Hartford, CT 06105For SaleMLS ID #24189452, Rose Marie Elias, Coldwell Banker Realty. Smart MLS
- $95,0001 bd1 ba485 sqftCongress Street, Hartford, CT 06114For SaleMLS ID #24185651, Stan the man G. Francis, Citi Realty Group. Smart MLS
- $92,5002 bd1 ba720 sqft1950 North Broad Street #8, Meriden, CT 06450For SaleMLS ID #24189973, Derek Greene, Derek Greene. Smart MLS
