Welcome to this stunning condo in the desirable Embrey Mill community, offering a blend of elegance and functionality. This home features a private, secure building with smart video intercom access, a covered front entrance, and individual entry points for each unit. The property boasts private garage access and driveway. Inside, you'll be greeted by a spacious, furnished 2-story atrium foyer with a tray ceiling detail and a coat closet. This leads to an open and airy living space that includes a large, well-equipped kitchen with an oversized island, perfect for meal preparation or entertaining guests. The family room is bathed in natural light, with high ceilings and large windows, and opens to a spacious balcony complete with a hose bib for gardening. The upgraded kitchen features premium Whirlpool stainless steel appliances, granite countertops, a designer tile backsplash, pull-out shelves, and a large walk-in pantry. The oversized primary suite offers a luxurious retreat with a super walk-in closet, and the primary bath boasts a double vanity, ceramic tile, and an upgraded frameless glass shower. Two additional bedrooms with spacious closets provide ample space for guests, home offices, or additional retreats. Additional features include a pocket office, a large laundry room, luxury vinyl plank flooring, and DreeSmart technology for seamless home automation. Enjoy an active lifestyle with a convenient staircase for easy outdoor access, secure building design, and included fire suppression for added safety. The Embrey Mill community is ideally located just minutes from I-95 and Route 1, nestled between the vibrant shopping hubs of Garrisonville Road and Embrey Mill Town Center. Here, you’ll find the newest Publix grocery store and plenty of shopping and dining options. Enjoy resort-style living with exclusive amenities, including a clubhouse for active adults featuring a game room, private fitness center, yoga room, and more. Outdoor enthusiasts will love the private pickleball and bocce courts, plus a patio with fire pits, gas grills, and large chess sets for entertainment. The community also has an on-site activities director to keep you engaged with fun and exciting events throughout the year.
Sold for $472,900
$472,900
19 Artemisia Way #201, Stafford, VA 22554
3beds
1,613sqft
Condominium
Built in 2025
-- sqft lot
$471,700 Zestimate®
$293/sqft
$2,816 Estimated rent
Home value
$471,700
$434,000 - $509,000
$2,816/mo
Zestimate® history
Owner options
List your home for rent
$2,816/mo
Rent Zestimate®
Find your next renter with Zillow Rental Manager. Plus, with online applications, you can quickly screen prospective tenants – for free.
$2,816/mo
Rent Zestimate®
Refinance and save
$2,984/mo
Est. payment
Refinancing to a lower rate could help reduce your monthly payments and save thousands over the life of the loan.
$2,984/mo
Est. payment
Explore your selling options
Work with a Zillow partner agent
Leverage their expertise and Zillow's premium Showcase listings to get your home seen by more buyers.
Get startedList with your own agent
Get your home in front of millions of buyers by listing it on Zillow.
Learn how to do itSell it yourself
Take full control of how buyers see your home on Zillow by listing For Sale by Owner (FSBO).
List your homeWhat's special
Spacious balconyDreesmart technologyHigh ceilingsGranite countertopsSecure building designPatio with fire pitsSuper walk-in closet
Zillow last checked:
Listing updated:
Listed by:
Tracy Davis 703-576-7682,
Samson Properties
Bought with:
NON MEMBER, 0225194075
Non Subscribing Office
Source: Bright MLS,MLS#: VAST2036516
Facts & features
Interior
Bedrooms & bathrooms
- Bedrooms: 3
- Bathrooms: 2
- Full bathrooms: 2
- Main level bathrooms: 2
- Main level bedrooms: 3
Heating
- Central, Programmable Thermostat, Electric
Cooling
- Central Air, ENERGY STAR Qualified Equipment, Programmable Thermostat, Electric
Appliances
- Included: Microwave, Built-In Range, Dishwasher, Disposal, Energy Efficient Appliances, Exhaust Fan, Ice Maker, Oven/Range - Electric, Refrigerator, Stainless Steel Appliance(s), Water Heater, Electric Water Heater
- Laundry: Main Level, Washer/Dryer Hookups Only, In Unit
Features
- Combination Kitchen/Dining, Combination Kitchen/Living, Entry Level Bedroom, Flat, Open Floorplan, Kitchen Island, Primary Bath(s), Recessed Lighting, Bathroom - Stall Shower, Walk-In Closet(s), 9'+ Ceilings, Dry Wall
- Flooring: Ceramic Tile, Luxury Vinyl, Carpet
- Doors: Sliding Glass
- Windows: Double Pane Windows, Energy Efficient, Low Emissivity Windows, Screens
- Has basement: No
- Has fireplace: No
- Common walls with other units/homes: 2+ Common Walls
Interior area
- Total structure area: 1,613
- Total interior livable area: 1,613 sqft
- Finished area above ground: 1,613
Property
Parking
- Total spaces: 1
- Parking features: Garage Faces Front, Storage, Garage Door Opener, General Common Elements, Paved, On Street, Parking Lot, Attached
- Attached garage spaces: 1
- Has uncovered spaces: Yes
Accessibility
- Accessibility features: Accessible Doors, Doors - Swing In, Accessible Elevator Installed, Accessible Entrance, No Stairs
Features
- Levels: One
- Stories: 1
- Exterior features: Sidewalks, Street Lights
- Pool features: Community
Lot
- Features: Suburban
Details
- Additional structures: Above Grade
- Parcel number: NO TAX RECORD
- Zoning: PD-2
- Special conditions: Standard
- Other equipment: Intercom
Construction
Type & style
- Home type: Condo
- Property subtype: Condominium
- Attached to another structure: Yes
Materials
- Batts Insulation, Composition, Concrete, CPVC/PVC, Glass, Spray Foam Insulation, Stone, Vinyl Siding
- Foundation: Concrete Perimeter
- Roof: Architectural Shingle
Condition
- Excellent
- New construction: Yes
- Year built: 2025
Details
- Builder model: BELLA
- Builder name: DREES HOMES OF DC., INC.
Utilities & green energy
- Electric: Circuit Breakers
- Sewer: Public Sewer
- Water: Public
- Utilities for property: Cable Available, Electricity Available, Phone Available, Sewer Available, Underground Utilities, Water Available, Fiber Optic
Community & HOA
Community
- Features: Pool
- Security: Carbon Monoxide Detector(s), Fire Alarm, Main Entrance Lock, Smoke Detector(s), Fire Sprinkler System
- Condo and coop fee: $175 monthly
- Senior community: Yes
- Subdivision: Embrey Mill
HOA
- Has HOA: Yes
- Amenities included: Clubhouse, Common Grounds, Elevator(s), Fitness Center, Jogging Path, Pool
- Services included: Common Area Maintenance, Maintenance Structure, Lawn Care Front, Lawn Care Rear, Lawn Care Side, Pool(s), Road Maintenance, Snow Removal, Trash
- HOA fee: $138 monthly
Location
- Region: Stafford
Financial & listing details
- Price per square foot: $293/sqft
- Date on market: 3/7/2025
- Listing agreement: Exclusive Right To Sell
- Listing terms: Cash,Conventional,FHA,VA Loan
- Ownership: Condominium
- Road surface type: Paved
Price history
| Date | Event | Price |
|---|---|---|
| 4/28/2025 | Sold | $472,900$293/sqft |
Source:  Bright MLS #VAST2036516 Report a problem Bright MLS #VAST2036516 Report a problem | ||
| 4/8/2025 | Pending sale | $472,900$293/sqft |
Source: Bright MLS #VAST2036516 Report a problem | ||
| 3/28/2025 | Price change | $472,900+0%$293/sqft |
Source: Bright MLS #VAST2036516 Report a problem | ||
| 3/7/2025 | Listed for sale | $472,665$293/sqft |
Source: Bright MLS #VAST2036516 Report a problem | ||
Public tax history
Tax history is unavailable.
Neighborhood: 22554
Nearby homes
- $445,0002 bd2 ba1.4k sqft19 Artemisia Way #405, Stafford, VA 22554Sold
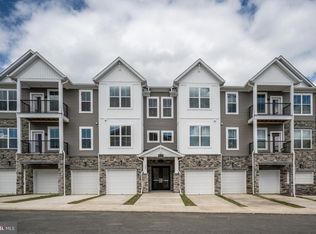
- $425,0002 bd2 ba1.4k sqft19 Artemisia Way #305, Stafford, VA 22554Sold
- $671,2003 bd2 ba-- sqft19 Artemisia Way, Stafford, VA 22554Off Market
- $435,0003 bd2 ba1.5k sqft19 Artemisia Way UNIT 403, Stafford, VA 22554Sold
- $480,0003 bd2 ba1.6k sqft19 Artemisia Way UNIT 401, Stafford, VA 22554Sold
- $425,0002 bd2 ba1.4k sqft19 Artemisia Way #305, Stafford, VA 22554Sold
- $457,9003 bd2 ba1.6k sqft19 Artemisia Way UNIT 407, Stafford, VA 22554Sold
- $425,0003 bd2 ba1.4k sqft19 Artemisia Way UNIT 303, Stafford, VA 22554Sold
Nearby schools
GreatSchools rating
- 6/10Park Ridge Elementary SchoolGrades: K-5Distance: 1.3 mi
- 4/10H.H. Poole Middle SchoolGrades: 6-8Distance: 0.6 mi
- 5/10Colonial Forge High SchoolGrades: 9-12Distance: 1.9 mi
Schools provided by the listing agent
- Elementary: Park Ridge
- Middle: H.h. Poole
- High: North Stafford
- District: Stafford County Public Schools
Source: Bright MLS. This data may not be complete. We recommend contacting the local school district to confirm school assignments for this home.
Get a cash offer in 3 minutes
Find out how much your home could sell for in as little as 3 minutes with a no-obligation cash offer.
Estimated market value
$471,700
Get a cash offer in 3 minutes
Find out how much your home could sell for in as little as 3 minutes with a no-obligation cash offer.
Estimated market value
$471,700
- Virginia
- Stafford County
- Stafford
- 22554
- 19 Artemisia Way Unit 201
Nearby cities
Nearby neighborhoods
Nearby zip codes
Other Stafford Topics
