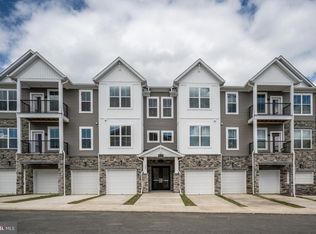
Welcome to this stunning new 2 bedroom, one-level condo located in the highly sought-after Embrey Mill community, designed for luxury and comfort. This secure, low-maintenance building features stone accents, private garages with driveways, and spacious balconies, offering both style and convenience. Step inside through a covered front entrance into a magnificent two-story atrium foyer with a furnished design and elevator access to one-level homes. Each residence offers private, individual entries, smart video intercom access, and included garage door openers with remotes. Enjoy the added benefits of a well-lit, private storage area, a staircase for alternate entry, and fire suppression for peace of mind. Inside, a spacious foyer with tray ceiling detail and a convenient coat closet leads to a vast open-concept living space. The informal dining area and large kitchen, complete with a generous island large enough for four stools, flow into the family room with soaring ceilings and an abundance of natural light. Off the family room is just one of the airy balconies to utilize. The gourmet kitchen is a chef's dream with upgraded quartz countertops, stainless steel Whirlpool appliances, including a 5-burner electric range with an air fryer upgrade, full-sized microwave, French door refrigerator, and luxury dishwasher. The pantry is oversized, and additional kitchen space is perfect for a coffee bar or butler’s pantry. A designer ceramic tile backsplash, pull-out shelves in lower cabinets, and 42-inch upper cabinets with modern finishes complete the space. The oversized primary suite is a retreat of its own, with an impressive walk-in closet and large windows providing natural light. A private, spacious balcony off the primary bedroom includes a hose bib for all your gardening needs The adjoining primary bath features a double vanity, upgraded long vanity with six drawers for ample storage, a super shower with ceramic tile from floor to ceiling, and a frameless glass enclosure. An additional spacious secondary bedroom with walk-in closet is perfect for guests, home office, or quiet retreat. Throughout the home, you'll find luxury vinyl plank flooring, plenty of downlighting, pre-wires for ceiling fans, and a pocket office with quartz countertops and cabinetry. Added conveniences include a large laundry room with rough-in for a sink and ample storage. Energy-efficient features, including right-sized HVAC, programmable thermostat, and smart technology, ensure this home is both comfortable and sustainable. Embrey Mill's location is unbeatable—just minutes from I-95 and Route 1, between two bustling shopping hubs, including Garrisonville Road and Embrey Mill Town Center. Enjoy nearby access to the newest Publix grocery store and more. The community offers top-tier amenities, including an exclusive clubhouse for active adult residents, featuring a kitchen, game room, private fitness center, yoga room, and on-site activities director. Relax outdoors with multiple fire pits, patio seating, outdoor gas grills, and even giant chess. For those looking to stay active, enjoy private pickleball and bocce courts, ensuring there's always something to do right outside your door.
Sold for $445,000
$445,000
19 Artemisia Way #405, Stafford, VA 22554
2beds
1,496sqft
Condominium
Built in 2024
-- sqft lot
$442,000 Zestimate®
$297/sqft
$2,541 Estimated rent
Home value
$442,000
$407,000 - $477,000
$2,541/mo
Zestimate® history
Owner options
List your home for rent
$2,541/mo
Rent Zestimate®
Find your next renter with Zillow Rental Manager. Plus, with online applications, you can quickly screen prospective tenants – for free.
$2,541/mo
Rent Zestimate®
Refinance and save
$2,812/mo
Est. payment
Refinancing to a lower rate could help reduce your monthly payments and save thousands over the life of the loan.
$2,812/mo
Est. payment
Explore your selling options
Work with a Zillow partner agent
Leverage their expertise and Zillow's premium Showcase listings to get your home seen by more buyers.
Get startedList with your own agent
Get your home in front of millions of buyers by listing it on Zillow.
Learn how to do itSell it yourself
Take full control of how buyers see your home on Zillow by listing For Sale by Owner (FSBO).
List your homeWhat's special
Spacious balconiesOpen-concept living spaceAbundance of natural lightInformal dining areaTwo-story atrium foyerStainless steel whirlpool appliancesPrivate garages with driveways
Zillow last checked:
Listing updated:
Listed by:
Tracy Davis 703-576-7682,
Samson Properties
Bought with:
DONNA YOUNG, 0225230659
Samson Properties
Source: Bright MLS,MLS#: VAST2036640
Facts & features
Interior
Bedrooms & bathrooms
- Bedrooms: 2
- Bathrooms: 2
- Full bathrooms: 2
- Main level bathrooms: 2
- Main level bedrooms: 2
Basement
- Area: 0
Heating
- Central, Programmable Thermostat, Electric
Cooling
- Central Air, ENERGY STAR Qualified Equipment, Programmable Thermostat, Electric
Appliances
- Included: Microwave, Built-In Range, Dishwasher, Disposal, Energy Efficient Appliances, Exhaust Fan, Freezer, Ice Maker, Oven/Range - Electric, Refrigerator, Stainless Steel Appliance(s), Water Dispenser, Water Heater, Electric Water Heater
- Laundry: Hookup, Main Level, Washer/Dryer Hookups Only, In Unit
Features
- Bathroom - Tub Shower, Bathroom - Walk-In Shower, Combination Kitchen/Dining, Combination Kitchen/Living, Entry Level Bedroom, Flat, Open Floorplan, Kitchen Island, Pantry, Primary Bath(s), Recessed Lighting, Walk-In Closet(s), 9'+ Ceilings, Dry Wall
- Flooring: Ceramic Tile, Luxury Vinyl, Carpet
- Doors: Sliding Glass
- Windows: Double Pane Windows, Energy Efficient, Low Emissivity Windows, Screens, Vinyl Clad
- Has basement: No
- Has fireplace: No
- Common walls with other units/homes: 2+ Common Walls
Interior area
- Total structure area: 1,496
- Total interior livable area: 1,496 sqft
- Finished area above ground: 1,496
- Finished area below ground: 0
Property
Parking
- Total spaces: 1
- Parking features: Storage, Garage Faces Front, Garage Door Opener, Inside Entrance, Concrete, Free, General Common Elements, Paved, Attached, Driveway, On Street, Parking Lot
- Attached garage spaces: 1
- Has uncovered spaces: Yes
Accessibility
- Accessibility features: Accessible Doors, Doors - Swing In, Accessible Entrance, No Stairs
Features
- Levels: One
- Stories: 1
- Pool features: Community
Lot
- Features: Suburban
Details
- Additional structures: Above Grade, Below Grade
- Parcel number: 29G 12D 405
- Zoning: MPD
- Special conditions: Standard
- Other equipment: Intercom
Construction
Type & style
- Home type: Condo
- Property subtype: Condominium
- Attached to another structure: Yes
Materials
- Batts Insulation, Composition, Concrete, CPVC/PVC, Glass, Spray Foam Insulation, Stone, Vinyl Siding
- Foundation: Concrete Perimeter
- Roof: Architectural Shingle
Condition
- Excellent
- New construction: Yes
- Year built: 2024
Details
- Builder model: DYLAN
- Builder name: DREES HOMES OF DC., INC.
Utilities & green energy
- Electric: Circuit Breakers, Underground
- Sewer: Public Sewer
- Water: Public
- Utilities for property: Cable Available, Electricity Available, Phone Available, Sewer Available, Underground Utilities, Water Available, Fiber Optic
Community & HOA
Community
- Features: Pool
- Security: Carbon Monoxide Detector(s), Fire Alarm, Main Entrance Lock, Smoke Detector(s), Fire Sprinkler System
- Condo and coop fee: $208 monthly
- Senior community: Yes
- Subdivision: Embrey Mill
HOA
- Has HOA: Yes
- Amenities included: Clubhouse, Common Grounds, Elevator(s), Fitness Center, Jogging Path, Pool
- Services included: Common Area Maintenance, Maintenance Structure, Maintenance Grounds, Management, Pest Control, Pool(s), Snow Removal, Trash, Water
- HOA fee: $138 monthly
Location
- Region: Stafford
Financial & listing details
- Price per square foot: $297/sqft
- Date on market: 3/11/2025
- Listing agreement: Exclusive Right To Sell
- Listing terms: Cash,Conventional,FHA,VA Loan
- Ownership: Condominium
Price history
| Date | Event | Price |
|---|---|---|
| 5/15/2025 | Sold | $445,000$297/sqft |
Source:  Bright MLS #VAST2036640 Report a problem Bright MLS #VAST2036640 Report a problem | ||
| 3/18/2025 | Pending sale | $445,000$297/sqft |
Source: Bright MLS #VAST2036640 Report a problem | ||
| 3/11/2025 | Listed for sale | $445,000$297/sqft |
Source: Bright MLS #VAST2036640 Report a problem | ||
Public tax history
| Year | Property taxes | Tax assessment |
|---|---|---|
| 2025 | -- | -- |
Find assessor info on the county website
Neighborhood: 22554
Nearby homes
- $425,0002 bd2 ba1.4k sqft19 Artemisia Way #305, Stafford, VA 22554Sold
- $472,9003 bd2 ba1.6k sqft19 Artemisia Way #201, Stafford, VA 22554Sold
- $705,7003 bd2 ba-- sqft19 Artemisia Way, Stafford, VA 22554Off Market
- $435,0003 bd2 ba1.5k sqft19 Artemisia Way UNIT 403, Stafford, VA 22554Sold
- $480,0003 bd2 ba1.6k sqft19 Artemisia Way UNIT 401, Stafford, VA 22554Sold
- $425,0002 bd2 ba1.4k sqft19 Artemisia Way #305, Stafford, VA 22554Sold
- $457,9003 bd2 ba1.6k sqft19 Artemisia Way UNIT 407, Stafford, VA 22554Sold
- $425,0003 bd2 ba1.4k sqft19 Artemisia Way UNIT 303, Stafford, VA 22554Sold
Nearby schools
GreatSchools rating
- 6/10Park Ridge Elementary SchoolGrades: K-5Distance: 1.3 mi
- 4/10H.H. Poole Middle SchoolGrades: 6-8Distance: 0.6 mi
- 5/10Colonial Forge High SchoolGrades: 9-12Distance: 1.9 mi
Schools provided by the listing agent
- Elementary: Park Ridge
- Middle: H.h. Poole
- High: North Stafford
- District: Stafford County Public Schools
Source: Bright MLS. This data may not be complete. We recommend contacting the local school district to confirm school assignments for this home.
Get a cash offer in 3 minutes
Find out how much your home could sell for in as little as 3 minutes with a no-obligation cash offer.
Estimated market value
$442,000
Get a cash offer in 3 minutes
Find out how much your home could sell for in as little as 3 minutes with a no-obligation cash offer.
Estimated market value
$442,000
- Virginia
- Stafford County
- Stafford
- 22554
- 19 Artemisia Way Unit 405
Nearby cities
Nearby neighborhoods
Nearby zip codes
Other Stafford Topics
