Welcome to 19 Backiel Drive in Stewartstown, NH, a rare lakefront property offering both a spacious year-round home and a separate guest camp with stunning water and mountain views. Located on Big Diamond Pond, in the heart of New Hampshire's Great North Woods, this property is perfect for outdoor enthusiasts with nearby snowmobile and ATV trail access, plus boating, fishing, kayaking, hiking, and hunting opportunities. The main home features an open-concept kitchen, dining, and living area with large windows that showcase the beautiful lake views and fill the home with natural light. A deck overlooking the water provides the perfect place to relax and enjoy the scenery. The main level also includes a half bath. Upstairs are 2 bedrooms, a 3/4 bath, and a bonus room, while the third floor offers additional sleeping or recreation space. A walkout garage under the home provides excellent storage for vehicles and recreational equipment. The separate camp offers additional living space with an open-concept kitchen, dining, and living area, a first-floor bedroom, quarter bath, and 2 second-floor bedrooms. Its lakeside deck provides another fantastic spot to enjoy the views. Whether you're seeking a primary residence, vacation getaway, family compound, or investment property, this unique waterfront property offers the best of Northern New Hampshire living. Outdoor enthusiasts will appreciate the property's access to some of Northern New Hampshire's most sought-after recreational opportunities, including nearby snowmobile and ATV trail access, boating, fishing, kayaking, hunting, hiking, and wildlife watching. Whether you're searching for a year-round residence, vacation retreat, family compound, or investment property, this unique waterfront offering delivers the very best of the Stewartstown NH lifestyle. Don't miss this opportunity to own your own piece of paradise in the heart of Northern New Hampshire.
Active
Listed by: A Notch Above Real Estate LLC • Tanya Roy • 603-538-9922
$850,000
19 Backiel Drive, Stewartstown, NH 03576
2beds
1,218sqft
Single Family Residence
Built in 2007
0.55 Acres Lot
$-- Zestimate®
$698/sqft
$-- HOA
What's special
Lakefront propertyDeck overlooking the water
- 148 days
- 204
- 13
Zillow last checked:
Listing updated:
Listed by:
Tanya Roy,
A Notch Above Real Estate LLC 603-538-9922
Source: PrimeMLS,MLS#: 5090622
Facts & features
Interior
Bedrooms & bathrooms
- Bedrooms: 2
- Bathrooms: 2
- 3/4 bathrooms: 1
- 1/2 bathrooms: 1
Heating
- Alternative Heat Stove, Baseboard, Hot Water, Zoned
Cooling
- None
Appliances
- Laundry: Laundry Hook-ups, 1st Floor Laundry
Features
- Cathedral Ceiling(s), Ceiling Fan(s), Dining Area, Kitchen Island, Kitchen/Dining, Kitchen/Living, Living/Dining, Natural Light, Indoor Storage
- Basement: Climate Controlled,Concrete,Concrete Floor,Daylight,Full,Interior Stairs,Storage Space,Unfinished,Walkout,Interior Access,Exterior Entry,Basement Stairs,Walk-Out Access
- Number of fireplaces: 1
- Fireplace features: Gas, 1 Fireplace
Interior area
- Total structure area: 2,058
- Total interior livable area: 1,218 sqft
- Finished area above ground: 1,218
- Finished area below ground: 0
Video & virtual tour
Property
Parking
- Total spaces: 1
- Parking features: Gravel, Driveway, Garage
- Garage spaces: 1
- Has uncovered spaces: Yes
Accessibility
- Accessibility features: 1st Floor 1/2 Bathroom, 1st Floor Hrd Surfce Flr, Access to Common Areas, Laundry Access w/No Steps, Hard Surface Flooring, Kitchen w/5 Ft. Diameter, 1st Floor Laundry
Features
- Levels: 1.75
- Stories: 1.75
- Patio & porch: Covered Porch
- Exterior features: Balcony, Building, Natural Shade, Other - See Remarks, Private Dock, Shed
- Has view: Yes
- View description: Water, Mountain(s)
- Has water view: Yes
- Water view: Water
- Waterfront features: Pond Site
- Body of water: Diamond Pond
Lot
- Size: 0.55 Acres
- Features: Country Setting, Sloped, Trail/Near Trail, Views, Wooded, Near Snowmobile Trails, Rural, Near ATV Trail
Details
- Parcel number: STEWM000U4L000006S000000
- Zoning description: NONE
- Other equipment: Standby Generator
Construction
Type & style
- Home type: SingleFamily
- Architectural style: Cape
- Property subtype: Single Family Residence
Materials
- Wood Frame
- Foundation: Concrete
- Roof: Shingle
Condition
- New construction: No
- Year built: 2007
Utilities & green energy
- Electric: Circuit Breakers, Generator
- Sewer: On-Site Septic Exists, Private Sewer
- Utilities for property: Phone Available
Community & HOA
Community
- Security: Smoke Detector(s)
Location
- Region: Stewartstown
Financial & listing details
- Price per square foot: $698/sqft
- Tax assessed value: $430,300
- Annual tax amount: $6,876
- Date on market: 5/23/2026
- Exclusions: all personal property
- Road surface type: Dirt, Unpaved
Estimated market value
Not available
Estimated sales range
Not available
Not available
Price history
| Date | Event | Price |
|---|---|---|
| 5/23/2026 | Listed for sale | $850,000+6.4%$698/sqft |
Source:  PrimeMLS #5090622 Report a problem PrimeMLS #5090622 Report a problem | ||
| 2/3/2026 | Listing removed | $799,000$656/sqft |
Source: PrimeMLS #5055237 Report a problem | ||
| 10/6/2025 | Price change | $799,000-18.4%$656/sqft |
Source: PrimeMLS #5055237 Report a problem | ||
| 8/22/2025 | Price change | $979,000-11%$804/sqft |
Source: PrimeMLS #5055237 Report a problem | ||
| 8/6/2025 | Listed for sale | $1,100,000$903/sqft |
Source: PrimeMLS #5055237 Report a problem | ||
Public tax history
| Year | Property taxes | Tax assessment |
|---|---|---|
| 2024 | $6,876 +8.8% | $430,300 |
| 2023 | $6,317 +10.4% | $430,300 +83.2% |
| 2022 | $5,722 +2.1% | $234,900 |
| 2021 | $5,607 +1.1% | $234,900 |
| 2020 | $5,548 +0.2% | $234,900 |
| 2019 | $5,539 +4.7% | $234,900 |
| 2018 | $5,288 +3.6% | $234,900 +9.9% |
| 2016 | $5,103 +1.6% | $213,700 +1% |
| 2015 | $5,021 | $211,600 |
Find assessor info on the county website
Monthly payment
Est. payment
Payment breakdown
Explore the cost of this home by adjusting the details. Changes won't be saved.Climate risks
Neighborhood: 03576
Nearby schools
Schools provided by the listing agent
- Elementary: Stewartstown Community Sch
- Middle: Stewartstown Community School
- District: Stewartstown
Source: PrimeMLS. This data may not be complete. We recommend contacting the local school district to confirm school assignments for this home.
Similar homes
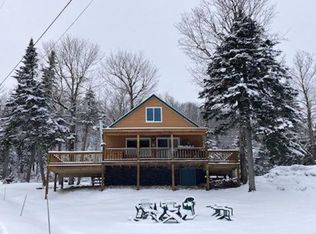
- $499,0003 bd1 ba1.6k sqft1437 Diamond Pond Road, Stewartstown, NH 03576Active
 MLS ID #5096411, Kristie P Champagne. PrimeMLS
 - $449,9002 bd2 ba1.8k sqft22 Hoyt Run #0000B4/000070, Stewartstown, NH 03576Active
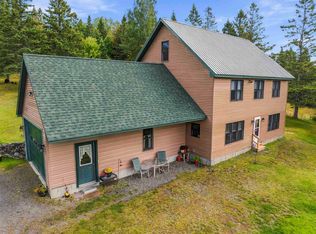 MLS ID #5109571, Mark Dickson. PrimeMLS
 - $799,0003 bd3 ba1.7k sqft56 The Tarns Road, Pittsburg, NH 03592Active
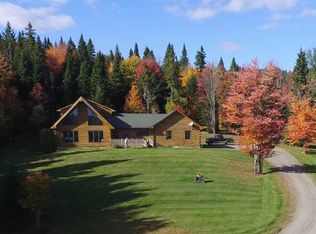 MLS ID #5075052, Paul Priolo. PrimeMLS
 - $499,0003 bd2 ba1.6k sqft226 East Colebrook Road, Colebrook, NH 03576Active
 MLS ID #5098203, Paul Priolo. PrimeMLS
