Experience resort-style living with this exquisite 4-bedroom, 3.5-bathroom home located at The Cottages in Summergrove. Step through the custom hand-forged wrought iron gate and be greeted by a mesmerizing courtyard featuring a heated pool, complimented by two seal fountains, and an overhead spa rain curtain, ensuring endless family fun and relaxation.A detached room offers flexibility as a guest suite or home office, complete with a full bathroom. Inside, the house unfolds with an open floor plan that gracefully connects living spaces with functionality and style. The gourmet kitchen is a chef's delight, featuring a custom backsplash, pot filler, stainless steel appliances, and a walk-in pantry enhanced with a coffee bar. Serving as the heart of the home, the kitchen overlooks a spacious dining area and a cozy living room adorned with a gas fireplace and stylish cedar mantle. Luxury continues in the main-level master suite, which boasts vaulted ceilings, elegant French doors to the courtyard, and an en-suite featuring an oversized tile shower, jetted tub, and a walk-in closet custom wooden shelving. Additional enhancements include LVP flooring, wainscot walls, and convenient laundry with a utility sink. Upstairs, discover two additional bedrooms, a full bath, and a versatile loft area-all designed with comfort in mind. Enjoy serene evenings on the screened rear patio, framed by matching cedar trim, overlooking a beautifully manicured lawn. Four pairs of French doors seamlessly connect the entire home to the pool area. This home is nestled in a lively community with amenities such as a playground, walking trails, a 100-acre lake, golf course, and tennis courts-all maintained as part of the community services. The excellent location offers proximity to I-85, Newnan Piedmont Hospital, multiple shopping centers, dining, and entertainment options. Schedule your tour today!
Closed
$650,000
19 Beacon Crst, Newnan, GA 30265
4beds
3,047sqft
Single Family Residence
Built in 2007
7,840 Square Feet Lot
$613,500 Zestimate®
$213/sqft
$2,912 Estimated rent
Home value
$613,500
$583,000 - $644,000
$2,912/mo
Zestimate® history
Owner options
List your home for rent
$2,912/mo
Rent Zestimate®
Find your next renter with Zillow Rental Manager. Plus, with online applications, you can quickly screen prospective tenants – for free.
$2,912/mo
Rent Zestimate®
Refinance and save
$6,252/mo
Est. payment
Refinancing to a lower rate could help reduce your monthly payments and save thousands over the life of the loan.
$6,252/mo
Est. payment
Explore your selling options
Work with a Zillow partner agent
Leverage their expertise and Zillow's premium Showcase listings to get your home seen by more buyers.
Get startedList with your own agent
Get your home in front of millions of buyers by listing it on Zillow.
Learn how to do itSell it yourself
Take full control of how buyers see your home on Zillow by listing For Sale by Owner (FSBO).
List your homeWhat's special
Zillow last checked:
Listing updated:
Listed by:
Timothy L Stout 678-737-3838
Bought with:
Tami Willard, 400086
Keller Williams Realty Atl. Partners
Source: GAMLS,MLS#: 10318415
Facts & features
Interior
Bedrooms & bathrooms
- Bedrooms: 4
- Bathrooms: 4
- Full bathrooms: 3
- 1/2 bathrooms: 1
- Main level bathrooms: 2
- Main level bedrooms: 2
Rooms
- Room types: Laundry, Loft
Dining room
- Features: Dining Rm/Living Rm Combo
Kitchen
- Features: Breakfast Bar, Solid Surface Counters, Walk-in Pantry
Heating
- Central
Cooling
- Ceiling Fan(s), Central Air
Appliances
- Included: Cooktop, Dishwasher, Microwave, Oven, Stainless Steel Appliance(s)
- Laundry: In Hall
Features
- Double Vanity, High Ceilings, Master On Main Level, Separate Shower, Vaulted Ceiling(s), Walk-In Closet(s)
- Flooring: Carpet, Other, Tile
- Basement: None
- Number of fireplaces: 1
- Fireplace features: Gas Log, Gas Starter, Living Room
Interior area
- Total structure area: 3,047
- Total interior livable area: 3,047 sqft
- Finished area above ground: 3,047
- Finished area below ground: 0
Property
Parking
- Parking features: Attached, Garage, Garage Door Opener, Kitchen Level
- Has attached garage: Yes
Features
- Levels: Two
- Stories: 2
- Patio & porch: Patio, Screened
- Exterior features: Gas Grill
- Has private pool: Yes
- Pool features: Heated, Pool/Spa Combo, In Ground
- Fencing: Back Yard,Privacy
Lot
- Size: 7,840 Square Feet
- Features: Level, Sloped
Details
- Parcel number: SG6 141
Construction
Type & style
- Home type: SingleFamily
- Architectural style: Bungalow/Cottage,Traditional
- Property subtype: Single Family Residence
Materials
- Other
- Roof: Composition
Condition
- Resale
- New construction: No
- Year built: 2007
Utilities & green energy
- Sewer: Public Sewer
- Water: Public
- Utilities for property: Electricity Available, Natural Gas Available, Sewer Connected, Water Available
Green energy
- Energy efficient items: Thermostat
Community & HOA
Community
- Features: Golf, Lake, Park, Playground, Pool, Sidewalks, Street Lights, Tennis Court(s)
- Security: Security System, Smoke Detector(s)
- Subdivision: Summergrove
HOA
- Has HOA: Yes
- Services included: Facilities Fee, Maintenance Grounds, Management Fee, Reserve Fund, Swimming, Tennis
- HOA fee: $2,385 annually
Location
- Region: Newnan
Financial & listing details
- Price per square foot: $213/sqft
- Tax assessed value: $622,562
- Annual tax amount: $4,954
- Date on market: 6/13/2024
- Cumulative days on market: 69 days
- Listing agreement: Exclusive Right To Sell
- Electric utility on property: Yes
Price history
| Date | Event | Price |
|---|---|---|
| 9/30/2024 | Sold | $650,000$213/sqft |
Source:  GAMLS #10318415 Report a problem GAMLS #10318415 Report a problem | ||
| 8/28/2024 | Pending sale | $650,000$213/sqft |
Source: GAMLS #10318415 Report a problem | ||
| 8/19/2024 | Listed for sale | $650,000$213/sqft |
Source: GAMLS #10318415 Report a problem | ||
| 8/13/2024 | Pending sale | $650,000$213/sqft |
Source: GAMLS #10318415 Report a problem | ||
| 6/13/2024 | Listed for sale | $650,000+37.3%$213/sqft |
Source: GAMLS #10318415 Report a problem | ||
| 3/20/2007 | Sold | $473,300$155/sqft |
Source: Public Record Report a problem | ||
Public tax history
| Year | Property taxes | Tax assessment |
|---|---|---|
| 2025 | $5,831 +5.3% | $249,025 +2.8% |
| 2024 | $5,536 +4.9% | $242,290 +11.7% |
| 2023 | $5,276 -2.2% | $216,846 +8% |
| 2022 | $5,395 +19% | $200,742 +21.7% |
| 2021 | $4,535 | $165,012 |
| 2020 | $4,535 -9.3% | $165,012 -0.2% |
| 2019 | $4,997 +0.4% | $165,370 |
| 2018 | $4,976 +1.7% | $165,370 +1.8% |
| 2017 | $4,893 +0.1% | $162,507 +1.2% |
| 2016 | $4,890 +1.1% | $160,598 +3.1% |
| 2015 | $4,836 +9.8% | $155,826 +18.1% |
| 2014 | $4,402 | $131,966 |
| 2013 | -- | -- |
| 2012 | -- | -- |
| 2011 | -- | -- |
| 2010 | -- | -- |
| 2009 | -- | -- |
| 2008 | -- | -- |
| 2007 | -- | -- |
| 2006 | -- | -- |
Find assessor info on the county website
Neighborhood: 30265
Nearby homes
- $608,7003 bd4 ba3.3k sqft23 Beacon Crst, Newnan, GA 30265Off Market
- $537,5003 bd3 ba2.7k sqft15 Beacon Crst, Newnan, GA 30265Off Market
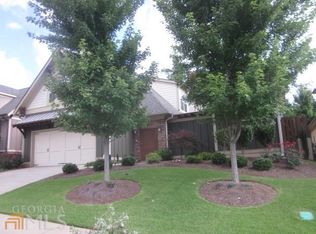
- $613,7004 bd4 ba3.1k sqft11 Beacon Crst, Newnan, GA 30265Off Market

- $580,7004 bd4 ba2.7k sqft27 Beacon Crst, Newnan, GA 30265Off Market
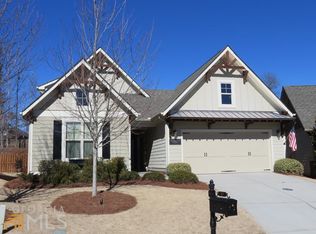
- $462,0005 bd3 ba2.3k sqft231 Lake Forest Dr, Newnan, GA 30265Off Market
- $520,7004 bd3 ba2.6k sqft241 Lake Forest Dr, Newnan, GA 30265Off Market
- $598,8004 bd4 ba3k sqft18 Beacon Crst, Newnan, GA 30265Off Market
- $587,4004 bd4 ba3k sqft14 Beacon Crst, Newnan, GA 30265Off Market
Nearby schools
GreatSchools rating
- 7/10Welch Elementary SchoolGrades: PK-5Distance: 0.7 mi
- 5/10Lee Middle SchoolGrades: 6-8Distance: 4.1 mi
- 6/10East Coweta High SchoolGrades: 9-12Distance: 3.8 mi
Schools provided by the listing agent
- Elementary: Welch
- Middle: Lee
- High: East Coweta
Source: GAMLS. This data may not be complete. We recommend contacting the local school district to confirm school assignments for this home.
Get a cash offer in 3 minutes
Find out how much your home could sell for in as little as 3 minutes with a no-obligation cash offer.
Estimated market value
$613,500
Get a cash offer in 3 minutes
Find out how much your home could sell for in as little as 3 minutes with a no-obligation cash offer.
Estimated market value
$613,500
- Georgia
- Coweta County
- Newnan
- 30265
- 19 Beacon Crst
Nearby cities
Nearby neighborhoods
Nearby zip codes
Other Newnan Topics
