Welcome to 14 Beacon Crest, a truly distinctive 4-bedroom home nestled in the sought-after Summer Grove community. Offering more than 3,000 square feet, 3 full baths and 2 half baths, this beautifully appointed home combines exceptional architectural detail, a versatile floor plan and spectacular private outdoor living. From the moment you step inside, extensive custom millwork and wood trim, beautiful hardwood floors, detailed ceilings and classic plantation shutters showcase the attention to detail throughout. Abundant natural light streams through numerous windows and French doors, while multiple sets of French doors connect the kitchen, dining areas and primary suite directly to the private courtyard, creating a wonderful indoor-outdoor flow. The spacious kitchen features granite countertops, a large center island, double ovens and stainless steel appliances and flows effortlessly into the adjoining dining and living spaces. Two bedrooms are conveniently located on the main level, including a spacious primary suite with courtyard access, dual vanities, separate shower and large walk-in closet. Upstairs are two additional bedrooms, including an exceptionally spacious fourth bedroom offering tremendous flexibility as a media room, game room, office, playroom, fitness space or additional family room. A two-car garage provides additional parking and storage. The private courtyard is truly the centerpiece of this home. Surrounded by the home’s beautiful architecture, it offers covered and open-air spaces along with an outdoor kitchen and its own half bath—an exceptional setting for entertaining or relaxing. Another set of French doors opens to a private fenced-in grass yard, providing additional outdoor space for pets, play or simply enjoying the outdoors. Summer Grove residents enjoy an impressive collection of community amenities, including swimming pools, tennis courts, parks and playgrounds, expansive green spaces, sidewalks and trails, plus community access to the lake and dock. Convenient to Newnan’s shopping, dining, healthcare and I-85. With exceptional craftsmanship, abundant natural light, flexible living spaces and remarkable private outdoor areas, 14 Beacon Crest is a home with character, privacy and an indoor-outdoor lifestyle that is increasingly difficult to find—all within one of Newnan’s most established and sought-after communities.
Active
$635,000
14 Beacon Crst, Newnan, GA 30265
4beds
3,048sqft
Single Family Residence, Residential
Built in 2006
7,361 Square Feet Lot
$623,200 Zestimate®
$208/sqft
$256/mo HOA
What's special
Detailed ceilingsLarge center islandPrivate fenced-in grass yardAbundant natural lightStainless steel appliancesClassic plantation shuttersLarge walk-in closet
- 59 days
- 337
- 24
Zillow last checked:
Listing updated:
Listed by:
Tommy Adair,
HomeSmart 404-876-4901
Source: FMLS GA,MLS#: 7838806
Facts & features
Interior
Bedrooms & bathrooms
- Bedrooms: 4
- Bathrooms: 5
- Full bathrooms: 3
- 1/2 bathrooms: 2
- Main level bathrooms: 2
- Main level bedrooms: 2
Rooms
- Room types: Attic, Other
Primary bedroom
- Features: Master on Main, Oversized Master
- Level: Master on Main, Oversized Master
Bedroom
- Features: Master on Main, Oversized Master
Primary bathroom
- Features: Double Vanity, Separate His/Hers, Separate Tub/Shower, Whirlpool Tub
Dining room
- Features: Open Concept
Kitchen
- Features: Cabinets Stain, Eat-in Kitchen, Kitchen Island, Stone Counters, View to Family Room
Heating
- Heat Pump, Hot Water, Natural Gas
Cooling
- Central Air, Dual, Zoned
Appliances
- Included: Dishwasher, Disposal, Double Oven, Dryer, Gas Cooktop, Gas Oven, Gas Water Heater, Microwave, Range Hood, Refrigerator, Self Cleaning Oven, Washer
- Laundry: Laundry Room, Lower Level
Features
- Beamed Ceilings, Cathedral Ceiling(s), Coffered Ceiling(s), Crown Molding, High Ceilings 9 ft Main, High Ceilings 9 ft Upper, His and Hers Closets, Smart Home, Vaulted Ceiling(s), Walk-In Closet(s)
- Flooring: Carpet, Ceramic Tile, Hardwood
- Windows: Bay Window(s), Double Pane Windows, Plantation Shutters
- Basement: None
- Number of fireplaces: 1
- Fireplace features: Gas Starter, Glass Doors, Living Room
- Common walls with other units/homes: No Common Walls
Interior area
- Total structure area: 3,048
- Total interior livable area: 3,048 sqft
- Finished area above ground: 3,075
Video & virtual tour
Property
Parking
- Total spaces: 2
- Parking features: Driveway, Garage, Garage Door Opener, Garage Faces Front, Kitchen Level
- Garage spaces: 2
- Has uncovered spaces: Yes
Accessibility
- Accessibility features: Accessible Bedroom, Accessible Entrance, Accessible Hallway(s), Accessible Kitchen
Features
- Levels: Two
- Stories: 2
- Patio & porch: Breezeway, Covered, Enclosed, Patio
- Exterior features: Courtyard, Gas Grill, Private Yard, Other
- Pool features: None
- Has spa: Yes
- Spa features: Bath, None
- Fencing: Fenced,Privacy
- Has view: Yes
- View description: Neighborhood
- Waterfront features: None
- Body of water: None
Lot
- Size: 7,361 Square Feet
- Features: Back Yard, Landscaped, Level, Private
Details
- Additional structures: Outbuilding, Outdoor Kitchen
- Parcel number: SG6 148
- Other equipment: None
- Horse amenities: None
Construction
Type & style
- Home type: SingleFamily
- Architectural style: Cottage
- Property subtype: Single Family Residence, Residential
Materials
- Cedar, HardiPlank Type, Stone
- Foundation: Slab
- Roof: Shingle
Condition
- Resale
- New construction: No
- Year built: 2006
Utilities & green energy
- Electric: 220 Volts in Laundry
- Sewer: Public Sewer
- Water: Public
- Utilities for property: Cable Available, Electricity Available, Natural Gas Available, Phone Available, Sewer Available, Water Available
Green energy
- Energy efficient items: None
- Energy generation: None
Community & HOA
Community
- Features: Clubhouse, Community Dock, Fishing, Golf, Homeowners Assoc, Lake, Near Trails/Greenway, Playground, Pool, Tennis Court(s)
- Security: Secured Garage/Parking, Security System Owned, Smoke Detector(s)
- Subdivision: Summegrove
HOA
- Has HOA: Yes
- Services included: Maintenance Grounds, Swim, Tennis
- HOA fee: $3,076 annually
Location
- Region: Newnan
Financial & listing details
- Price per square foot: $208/sqft
- Tax assessed value: $604,411
- Annual tax amount: $3,657
- Date on market: 9/18/2026
- Cumulative days on market: 59 days
- Electric utility on property: Yes
- Road surface type: Asphalt
Estimated market value
$623,200
$592,000 - $654,000
$2,903/mo
Price history
| Date | Event | Price |
|---|---|---|
| 9/18/2026 | Listed for sale | $635,000-2.2%$208/sqft |
Source:  FMLS GA #7838806 Report a problem | ||
| 10/24/2024 | Listing removed | $649,000$213/sqft |
Source:  GAMLS #10393424 Report a problem | ||
| 10/10/2024 | Listed for sale | $649,000+14.9%$213/sqft |
Source: GAMLS #10393424 Report a problem | ||
| 8/24/2022 | Sold | $565,000$185/sqft |
Source: Public Record Report a problem | ||
| 7/25/2022 | Pending sale | $565,000$185/sqft |
Source: GAMLS #20046142 Report a problem | ||
| 7/8/2022 | Price change | $565,000-1.6%$185/sqft |
Source: GAMLS #20046142 Report a problem | ||
| 6/28/2022 | Price change | $574,000-2.5%$188/sqft |
Source: GAMLS #20046142 Report a problem | ||
| 6/15/2022 | Price change | $589,000-1.7%$193/sqft |
Source: GAMLS #20046142 Report a problem | ||
| 6/2/2022 | Listed for sale | $599,000+88.4%$197/sqft |
Source: GAMLS #20046142 Report a problem | ||
| 11/15/2012 | Sold | $318,000-3.3%$104/sqft |
Source: Public Record Report a problem | ||
| 10/17/2012 | Pending sale | $328,700$108/sqft |
Source: Better Homes and Gardens Real Estate Metro Brokers #3249322 Report a problem | ||
| 9/21/2012 | Price change | $328,700-4.1%$108/sqft |
Source: Better Homes and Gardens Real Estate Metro Brokers #3249322 Report a problem | ||
| 8/5/2012 | Price change | $342,900-2%$113/sqft |
Source: Better Homes and Gardens Real Estate Metro Brokers #3249322 Report a problem | ||
| 6/29/2012 | Price change | $350,000-3.8%$115/sqft |
Source: Better Homes and Gardens Real Estate Metro Brokers #3249322 Report a problem | ||
| 4/26/2012 | Price change | $364,000-1.3%$119/sqft |
Source: ATLANTA PARTNERS REALTY, LLC #03201118 Report a problem | ||
| 3/15/2012 | Listed for sale | $368,800-3%$121/sqft |
Source: ATLANTA PARTNERS REALTY, LLC #03201118 Report a problem | ||
| 1/18/2007 | Sold | $380,100$125/sqft |
Source: Public Record Report a problem | ||
Public tax history
| Year | Property taxes | Tax assessment |
|---|---|---|
| 2025 | $5,657 +6.9% | $241,764 +2.9% |
| 2024 | $5,292 +2.9% | $234,998 +11.2% |
| 2023 | $5,141 +23.4% | $211,291 +8% |
| 2022 | $4,167 -3.7% | $195,599 +21.5% |
| 2021 | $4,326 | $161,050 |
| 2020 | $4,326 -3.9% | $161,050 +5.5% |
| 2019 | $4,501 +0.4% | $152,698 |
| 2018 | $4,481 +1.8% | $152,698 +1.8% |
| 2017 | $4,404 +0.1% | $149,964 +1.2% |
| 2016 | $4,399 +1.2% | $148,141 +3.2% |
| 2015 | $4,349 +7.9% | $143,584 +18.9% |
| 2014 | $4,030 | $120,801 |
| 2013 | -- | -- |
| 2012 | -- | -- |
| 2011 | -- | -- |
| 2010 | -- | -- |
| 2009 | -- | -- |
| 2008 | -- | -- |
| 2007 | -- | -- |
| 2006 | -- | -- |
Find assessor info on the county website
Monthly payment
Est. payment
Payment breakdown
Explore the cost of this home by adjusting the details. Changes won't be saved.Climate risks
Neighborhood: 30265
Nearby schools
Schools provided by the listing agent
- Elementary: Welch
- Middle: Lee
- High: East Coweta
Source: FMLS GA. This data may not be complete. We recommend contacting the local school district to confirm school assignments for this home.


Similar homes
- $674,9004 bd4 ba3.1k sqft11 Beacon Crst, Newnan, GA 30265For Sale
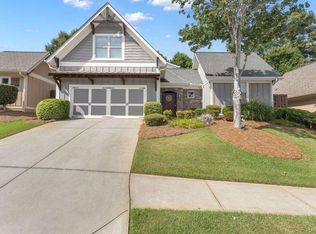
 MLS ID #7832411, ROGER MORRIS, Chapman Hall Realty. FMLS GA
- $658,2225 bd5 ba3.6k sqft20 Clubview Ct, Newnan, GA 30265Active
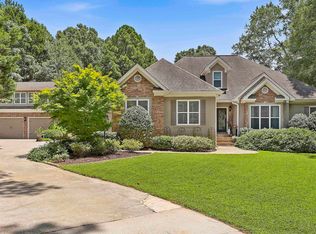
 MLS ID #10805633, Jeannie Johnson Doole, Jeannie Doole & Assoc. Real Estate. GAMLS
- $699,9004 bd5 ba3.9k sqft193 Fairgreen Trce, Newnan, GA 30265Active
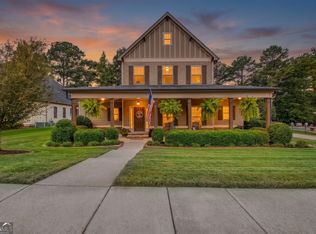 MLS ID #10806888, Beverly Ferrell, Heartland Real Estate. GAMLS
- $630,0004 bd3 ba2.7k sqft32 Meadow View Gln, Newnan, GA 30265Active
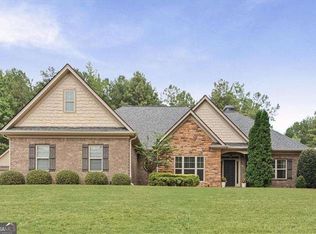 MLS ID #10854440, Leora Blumberg, Atlanta Communities. GAMLS
- $550,0004 bd4 ba2.8k sqft35 Wentworth Way, Newnan, GA 30265ActiveMLS ID #10874814, Ashley Carter, Keller Williams Realty Atl. Partners. GAMLS
- $475,0005 bd3 ba2.5k sqft22 Ashville Pl, Newnan, GA 30265ActiveMLS ID #10838010, Dawn Cochran, Southern Classic Realtors. GAMLS
- $444,9003 bd2 ba2.4k sqft3 Gables Way, Newnan, GA 30265ActiveMLS ID #10824519, Larry Smith, Century 21 Novus Realty. GAMLS
- $535,0005 bd3 ba3.2k sqft142 Highwoods Pkwy, Newnan, GA 30265ActiveMLS ID #10816145, Wendy Metcalf, Southern Classic Realtors. GAMLS
- $515,0004 bd4 ba2.9k sqft11 Neely Run, Newnan, GA 30265ActiveMLS ID #10791822, Phoebe J Bryan, AREA. GAMLS
- $439,9004 bd3 ba2.6k sqft43 Greencove Ct, Newnan, GA 30265ActiveMLS ID #10830691, Machelle Payton, Virtual Properties Realty.com. GAMLS
- $465,0005 bd3 ba2.8k sqft77 Shadow Lake Trl, Newnan, GA 30265ActiveMLS ID #10879019, Elizabeth Barnes, Keller Williams Realty PeachtreeRoad. GAMLS
- $479,9004 bd3 ba3.4k sqft158 Wexford Dr, Newnan, GA 30265ActiveMLS ID #10778315, Jasleen Allyse, Atlanta REO Brokers Inc.. GAMLS
- $425,0004 bd3 ba2k sqft181 Greenview Dr, Newnan, GA 30265For SaleMLS ID #7849732, Jenny Huynh, JH Realty, LLC. FMLS GA
- $389,9003 bd3 ba2.5k sqft30 Parklane Cir, Newnan, GA 30265ActiveMLS ID #10850365, Adrianna Wright, Benham Realty Group. GAMLS
- $397,5004 bd3 ba2.7k sqft118 Village Pl, Newnan, GA 30265For SaleMLS ID #7832212, NA LE, Good Investments Realty, Inc.. FMLS GA
- $409,9004 bd3 ba2.1k sqft52 Brooks Lake Dr, Newnan, GA 30263ActiveMLS ID #10889999, Payton Peoples, Keller Williams Realty Atl. Partners. GAMLS
- $689,9003 bd3 ba2.4k sqft135 Fischer Spur Rd, Newnan, GA 30265ActiveMLS ID #10809685, Connie L Clifton-Peacock, AREA. GAMLS
- $860,0004 bd5 ba3.5k sqft126 Raintree Ct, Newnan, GA 30265ActiveMLS ID #10885204, Nicole Hudson, Bush Real Estate. GAMLS
- $780,0005 bd5 ba4.4k sqft35 Trellis Trce, Newnan, GA 30265ActiveMLS ID #10846640, Blake Oxenreider, Century 21 Results. GAMLS
- $430,0004 bd3 ba2.5k sqft110 Brookstone Crst, Newnan, GA 30265For SaleMLS ID #7825372, Liz Scruggs, Atlanta Fine Homes Sotheby's International. FMLS GA
