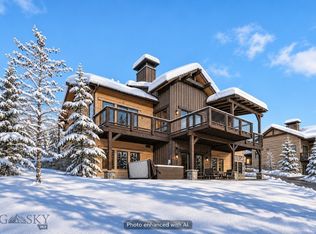
A property like this rarely comes up in Big Sky. This newly completed residence sits in the front row of the Black Eagle Lodge Condominiums at the Mountain Village and offers 4 bedrooms, 4.5 baths, and more than 3,100 square feet of refined mountain-contemporary design. You can ski right in at the end of the day, and the brand-new Doppelmayr Bear Back platter lift is about 100 yards away.
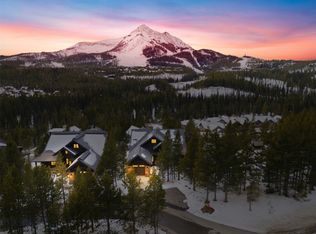
Walls of glass look out on Lone Mountain, Wilson Peak, the Spanish Peaks, and the high country of Beehive Basin, and the views change from first light to evening alpenglow. Soaring ceilings, an open floor plan, and premium finishes make the home warm and quietly elevated. Every bedroom has an en-suite or a nearby bath. Private decks extend the living space outdoors. A private garage and two more off-street spaces hold vehicles and gear.
New construction properties in the Mountain Village seldom come to market, and only one huge view condominium remains available today. This one will not last. Private showings by appointment.
New construction
$4,985,000
19 Black Eagle Rd, Big Sky, MT 59716
4beds
3,198sqft
Condominium
Built in 2026
-- sqft lot
$-- Zestimate®
$1,559/sqft
$5,100/mo HOA
What's special
Open floor planPremium finishesSoaring ceilings
- 1 day
- 157
- 7
Zillow last checked:
Listing updated:
Listed by:
Michael Schreiner 406-580-5624,
Benchmark Real Estate Brokers,
Diego Ramirez 406-599-0271,
Benchmark Real Estate Brokers
Source: Big Sky Country MLS,MLS#: 416207Originating MLS: Big Sky Country MLS
Facts & features
Interior
Bedrooms & bathrooms
- Bedrooms: 4
- Bathrooms: 5
- Full bathrooms: 1
- 3/4 bathrooms: 3
- 1/2 bathrooms: 1
Rooms
- Room types: Three Quarter Bath, Dining Room, Family Room, Garage, Half Bath, Kitchen, Laundry, Living Room
Primary bedroom
- Level: Upper
Bedroom
- Level: Main
Bedroom
- Level: Third
Dining room
- Level: Upper
Family room
- Level: Main
Family room
- Level: Third
Other
- Level: Third
Garage
- Level: Main
Half bath
- Level: Upper
Kitchen
- Level: Upper
Laundry
- Level: Main
Living room
- Level: Upper
Other
- Level: Main
Other
- Level: Upper
Other
- Level: Third
Heating
- Baseboard, Propane, Natural Gas, Wood
Cooling
- None
Appliances
- Included: Dryer, Dishwasher, Microwave, Range, Refrigerator, Wine Cooler, Washer, Some Gas Appliances, Stove
Features
- Wet Bar, Fireplace, Vaulted Ceiling(s)
- Flooring: Carpet, Engineered Hardwood, Tile
- Has fireplace: Yes
- Fireplace features: Wood Burning
Interior area
- Total structure area: 3,198
- Total interior livable area: 3,198 sqft
- Finished area above ground: 3,198
Video & virtual tour
Property
Parking
- Total spaces: 1
- Parking features: Attached, Garage, Garage Door Opener
- Attached garage spaces: 1
Features
- Levels: Three Or More
- Stories: 3
- Patio & porch: Covered, Deck
- Exterior features: Irrigation Sprinklers
- Has view: Yes
- View description: Mountain(s), Trees/Woods
Lot
- Features: Lawn, Sprinklers In Ground
Details
- Parcel number: TBD
- Zoning description: None/Unknown
- Special conditions: None
Construction
Type & style
- Home type: Condo
- Architectural style: Traditional
- Property subtype: Condominium
Materials
- Shingle Siding, Shake Siding, Stucco, Wood Siding
- Roof: Asphalt,Vented
Condition
- New Construction
- New construction: Yes
- Year built: 2026
Details
- Builder name: Blue Ribbon/Grigsby
Utilities & green energy
- Water: Community/Coop
- Utilities for property: Cable Available, Electricity Available, Electricity Connected, Propane, Phone Available, Sewer Available, Water Available
Community & HOA
Community
- Security: Fire Sprinkler System, Heat Detector, Smoke Detector(s)
- Subdivision: Black Eagle Lodge Condo
HOA
- Has HOA: Yes
- Amenities included: Ski Accessible, Ski In Ski Out
- Services included: Insurance, Maintenance Grounds, Maintenance Structure, Road Maintenance, Snow Removal
- HOA fee: $15,166 quarterly
- Second HOA fee: $545 annually
Location
- Region: Big Sky
Financial & listing details
- Price per square foot: $1,559/sqft
- Annual tax amount: $12,750
- Date on market: 11/20/2026
- Listing terms: Cash,1031 Exchange,3rd Party Financing
- Ownership: Full
- Electric utility on property: Yes
- Road surface type: Paved
Estimated market value
Not available
Estimated sales range
Not available
Not available
Price history
| Date | Event | Price |
|---|---|---|
| 11/20/2026 | Listed for sale | $4,985,000$1,559/sqft |
Source: Big Sky Country MLS #416207 Report a problem | ||
Public tax history
Tax history is unavailable.
Monthly payment
Est. payment
Payment breakdown
Explore the cost of this home by adjusting the details. Changes won't be saved.Climate risks
Neighborhood: 59716

Similar homes
- $4,950,0004 bd4 ba3.2k sqft453 Outlook Trl, Big Sky, MT 59716For Sale
 MLS ID #416079, Will Littman, Berkshire Hathaway - Big Sky. Big Sky Country MLS
- $4,995,0004 bd5 ba2.6k sqft1 Hidden Trail Ln, Big Sky, MT 59716For Sale
 MLS ID #416019, Jeff Helms, The Big Sky Real Estate Co.. Big Sky Country MLS
- $5,745,0004 bd5 ba3.5k sqft527 Outlook Trl, Big Sky, MT 59716For Sale
 MLS ID #415507, Michael Pitcairn, Outlaw Realty. Big Sky Country MLS
- $4,995,0004 bd5 ba3.4k sqft2 Highpoint Dr, Big Sky, MT 59716For Sale
 MLS ID #407610, Ania Bulis, Big Sky Sotheby's. Big Sky Country MLS
