Welcome to 19 Blue Heron Drive, a rare opportunity to enjoy serene privacy and luxury main-floor living with breathtaking views backing directly to the Highline Canal. This 6-bedroom, 5-bathroom home is designed for comfort, elegance, and effortless entertaining.
The main level is open and inviting, featuring a dedicated office, formal dining room, spacious living and family rooms, and a well-appointed kitchen with easy flow to the expansive upper deck - perfect for relaxing or hosting while overlooking the canal. A main-level guest suite provides convenience, while the highlight is the stunning primary suite with walls of windows framing the natural landscape. The spa-like primary bath boasts dual vanities, walk-in shower, and two private water closets. A massive walk-in closet with custom built-ins connects directly to a versatile bonus room ideal for a home gym, craft room, bedroom or second office. The main level is completed by a laundry room and abundant storage.
The fully finished basement offers endless possibilities for entertaining with a spacious family room, access to the lower patio, and a beautifully designed bar. A second primary suite with sitting area, oversized walk-in closet, and luxurious bath creates a private retreat, while two additional bedrooms with a shared bath provide comfortable accommodations for family or guests.
Located in the sought-after Bateleur community, this updated home combines timeless elegance with modern functionality, all set against the peaceful backdrop of the Highline Canal. Don’t miss your chance to own this one-of-a-kind retreat in Greenwood Village.
Sold for $2,310,000
$2,310,000
19 Blue Heron Drive, Greenwood Village, CO 80121
6beds
5,511sqft
Single Family Residence
Built in 1993
8,451 Square Feet Lot
$2,249,500 Zestimate®
$419/sqft
$7,749 Estimated rent
Home value
$2,249,500
$2.09M - $2.41M
$7,749/mo
Zestimate® history
Owner options
List your home for rent
$7,749/mo
Rent Zestimate®
Find your next renter with Zillow Rental Manager. Plus, with online applications, you can quickly screen prospective tenants – for free.
$7,749/mo
Rent Zestimate®
Refinance and save
$12,387/mo
Est. payment
Refinancing to a lower rate could help reduce your monthly payments and save thousands over the life of the loan.
$12,387/mo
Est. payment
Explore your selling options
Work with a Zillow partner agent
Leverage their expertise and Zillow's premium Showcase listings to get your home seen by more buyers.
Get startedList with your own agent
Get your home in front of millions of buyers by listing it on Zillow.
Learn how to do itSell it yourself
Take full control of how buyers see your home on Zillow by listing For Sale by Owner (FSBO).
List your homeWhat's special
Breathtaking viewsBeautifully designed barCustom built-insSitting areaMain-level guest suiteStunning primary suiteSecond primary suite
Zillow last checked:
Listing updated:
Listed by:
Ann Kerr 303-818-8668 annjkerr@gmail.com,
Kentwood Real Estate DTC, LLC
Bought with:
Gina Lorenzen and Kara Couzens team
Kentwood Real Estate DTC, LLC
Source: REcolorado as distributed by MLS GRID,MLS#: 8705983
Facts & features
Interior
Bedrooms & bathrooms
- Bedrooms: 6
- Bathrooms: 5
- Full bathrooms: 1
- 3/4 bathrooms: 3
- 1/2 bathrooms: 1
- Main level bathrooms: 3
- Main level bedrooms: 3
Bedroom
- Level: Main
- Area: 155.25 Square Feet
- Dimensions: 11.5 x 13.5
Bedroom
- Features: Primary Suite
- Level: Main
- Area: 390 Square Feet
- Dimensions: 19.5 x 20
Bedroom
- Description: Bonus Room Connected To Primary Closet -- Currently Used As A Gym
- Level: Main
- Area: 189.75 Square Feet
- Dimensions: 11.5 x 16.5
Bedroom
- Description: Additional Primary Bedroom In The Basement
- Features: Primary Suite
- Level: Basement
- Area: 281.25 Square Feet
- Dimensions: 12.5 x 22.5
Bedroom
- Level: Basement
- Area: 195.75 Square Feet
- Dimensions: 13.5 x 14.5
Bedroom
- Level: Basement
- Area: 181.25 Square Feet
- Dimensions: 12.5 x 14.5
Bathroom
- Level: Main
Bathroom
- Level: Main
Bathroom
- Description: Includes Two Separate Water Closets.
- Features: En Suite Bathroom, Primary Suite
- Level: Main
- Area: 225 Square Feet
- Dimensions: 15 x 15
Bathroom
- Features: En Suite Bathroom, Primary Suite
- Level: Basement
Bathroom
- Level: Basement
Bonus room
- Description: Walk-In Closet In Primary Bedroom
- Level: Main
- Area: 65 Square Feet
- Dimensions: 6.5 x 10
Bonus room
- Description: Bar
- Level: Basement
- Area: 157.5 Square Feet
- Dimensions: 10.5 x 15
Bonus room
- Description: Unfinished Storage Room With Additional 12.5x11 Space
- Level: Basement
- Area: 133.25 Square Feet
- Dimensions: 6.5 x 20.5
Dining room
- Level: Main
- Area: 168 Square Feet
- Dimensions: 12 x 14
Family room
- Level: Main
- Area: 222.75 Square Feet
- Dimensions: 13.5 x 16.5
Family room
- Level: Basement
- Area: 564.25 Square Feet
- Dimensions: 18.5 x 30.5
Kitchen
- Level: Main
- Area: 222.75 Square Feet
- Dimensions: 13.5 x 16.5
Laundry
- Level: Main
- Area: 63 Square Feet
- Dimensions: 6 x 10.5
Living room
- Level: Main
- Area: 399.5 Square Feet
- Dimensions: 17 x 23.5
Office
- Level: Main
- Area: 143.75 Square Feet
- Dimensions: 11.5 x 12.5
Utility room
- Level: Basement
- Area: 78 Square Feet
- Dimensions: 6 x 13
Heating
- Forced Air
Cooling
- Central Air
Appliances
- Included: Cooktop, Dishwasher, Dryer, Microwave, Oven, Refrigerator, Washer
- Laundry: In Unit
Features
- Eat-in Kitchen, Entrance Foyer, High Ceilings, Kitchen Island, Open Floorplan, Pantry, Primary Suite, Walk-In Closet(s)
- Basement: Finished,Partial,Walk-Out Access
- Number of fireplaces: 1
- Fireplace features: Living Room
- Common walls with other units/homes: No Common Walls
Interior area
- Total structure area: 5,511
- Total interior livable area: 5,511 sqft
- Finished area above ground: 2,970
- Finished area below ground: 2,132
Property
Parking
- Total spaces: 2
- Parking features: Garage - Attached
- Attached garage spaces: 2
Features
- Levels: One
- Stories: 1
- Entry location: Ground
- Patio & porch: Covered, Deck, Front Porch, Patio
- Exterior features: Balcony, Private Yard
Lot
- Size: 8,451 Square Feet
- Features: Greenbelt, Level, Open Space
Details
- Parcel number: 033395174
- Special conditions: Standard
Construction
Type & style
- Home type: SingleFamily
- Architectural style: Contemporary
- Property subtype: Single Family Residence
Materials
- Brick
- Roof: Concrete
Condition
- Year built: 1993
Utilities & green energy
- Sewer: Public Sewer
Community & HOA
Community
- Subdivision: Bateleur
HOA
- Has HOA: Yes
- Amenities included: Fitness Center, Pool
- Services included: Maintenance Grounds, Snow Removal
- HOA fee: $1,620 quarterly
- HOA name: Bateleur / E-Hammersmith
- HOA phone: 303-980-0700
Location
- Region: Littleton
Financial & listing details
- Price per square foot: $419/sqft
- Annual tax amount: $11,350
- Date on market: 10/1/2025
- Listing terms: Cash,Conventional
- Exclusions: Seller's Personal Property And Any Staging Items/Decor.
- Ownership: Individual
Price history
| Date | Event | Price |
|---|---|---|
| 12/23/2025 | Sold | $2,310,000-4.7%$419/sqft |
Source:  REcolorado as distributed by MLS GRID #8705983 Report a problem REcolorado as distributed by MLS GRID #8705983 Report a problem | ||
| 11/17/2025 | Pending sale | $2,425,000$440/sqft |
Source: REcolorado as distributed by MLS GRID #8705983 Report a problem | ||
| 10/29/2025 | Price change | $2,425,000-6.6%$440/sqft |
Source: REcolorado as distributed by MLS GRID #8705983 Report a problem | ||
| 9/30/2025 | Listed for sale | $2,595,000$471/sqft |
Source: REcolorado as distributed by MLS GRID #8705983 Report a problem | ||
Public tax history
Tax history is unavailable.
Neighborhood: 80121
Nearby homes
- $1,734,5003 bd4 ba2.3k sqft21 Blue Heron Dr W, Greenwood Village, CO 80121Off Market
- $2,150,0003 bd4 ba4.9k sqft21 Blue Heron Dr, Littleton, CO 80121Sold
- $1,820,6003 bd4 ba2.9k sqft22 Blue Heron Dr W, Greenwood Village, CO 80121Off Market
- $2,625,0004 bd4 ba4.9k sqft22 Blue Heron Dr, Littleton, CO 80121Sold
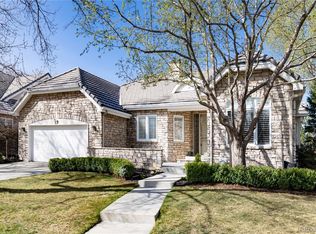
- $1,926,6004 bd4 ba4.6k sqft20 Blue Heron Dr W, Greenwood Village, CO 80121Off Market
- $2,025,0004 bd4 ba6.1k sqft23 Blue Heron Dr, Littleton, CO 80121Sold
- $2,177,0002 bd4 ba3.4k sqft23 Blue Heron Dr W, Greenwood Village, CO 80121Off Market
- $2,056,9004 bd4 ba2.9k sqft19 Blue Heron Dr W, Greenwood Village, CO 80121Off Market
Nearby schools
GreatSchools rating
- 7/10Greenwood Elementary SchoolGrades: PK-5Distance: 0.5 mi
- 8/10West Middle SchoolGrades: 6-8Distance: 0.4 mi
- 9/10Cherry Creek High SchoolGrades: 9-12Distance: 2.8 mi
Schools provided by the listing agent
- Elementary: Greenwood
- Middle: West
- High: Cherry Creek
- District: Cherry Creek 5
Source: REcolorado as distributed by MLS GRID. This data may not be complete. We recommend contacting the local school district to confirm school assignments for this home.
Get a cash offer in 3 minutes
Find out how much your home could sell for in as little as 3 minutes with a no-obligation cash offer.
Estimated market value
$2,249,500
Get a cash offer in 3 minutes
Find out how much your home could sell for in as little as 3 minutes with a no-obligation cash offer.
Estimated market value
$2,249,500
- Colorado
- Arapahoe County
- Greenwood Village
- 80121
- 19 Blue Heron Drive
Nearby cities
Nearby zip codes
Other Greenwood Village Topics
- Apartments for Rent in 80121
- Houses for Sale in 80121
- Houses for Rent in 80121
- 80121 Real Estate
- Greenwood Village Condos
- Houses for Sale in Greenwood Village
- Newest Listings in Greenwood Village
- Greenwood Village Home Values
- Greenwood Village Real Estate Agents
- Greenwood Village Refinance
- Greenwood Village Mortgage Rates
