Backing to the High Line Canal and perfectly positioned to enjoy exceptional mountain views, this light-filled patio home is set in a rarely available location within the desirable Bateleur neighborhood. Enter into a spacious, open-concept layout beginning with a welcoming entry foyer; high ceilings; tile, carpet and hardwood floors; plus plantation shutters throughout. The sun-drenched dining room with wet bar leads to an expansive great room with gas fireplace, entertainment built-in and well-equipped kitchen centered by a large island, an abundance of white cabinetry, walk-in pantry and desk area. The kitchen is open to a sun-filled breakfast room with access to a beautiful deck, perfect for al fresco dining and spectacular western sunsets. The main floor also features a primary suite with access to the deck, sitting area, two walk-in closets plus a seasonal closet, and a spacious 5-piece bath. The first floor is completed by a guest en suite with three-quarter bath, handsome study with built-in bookshelves and gas fireplace, plus laundry room and powder room. The walk-out lower level is designed for effortless entertaining, boasting a large family room, game room, third and fourth bedrooms, four-piece bath and opens out to a spacious lower patio directly adjacent the High Line Canal and pathway. Experience the best of indoor/outdoor Colorado living, located within the renowned Cherry Creek School District, just minutes to the DTC and an easy commute to Cherry Creek and downtown.
Sold for $2,625,000
$2,625,000
22 Blue Heron Drive, Greenwood Village, CO 80121
4beds
4,952sqft
Single Family Residence
Built in 1993
8,364 Square Feet Lot
$2,513,800 Zestimate®
$530/sqft
$5,903 Estimated rent
Home value
$2,513,800
$2.34M - $2.69M
$5,903/mo
Zestimate® history
Owner options
List your home for rent
$5,903/mo
Rent Zestimate®
Find your next renter with Zillow Rental Manager. Plus, with online applications, you can quickly screen prospective tenants – for free.
$5,903/mo
Rent Zestimate®
Refinance and save
$16,950/mo
Est. payment
Refinancing to a lower rate could help reduce your monthly payments and save thousands over the life of the loan.
$16,950/mo
Est. payment
Explore your selling options
Work with a Zillow partner agent
Leverage their expertise and Zillow's premium Showcase listings to get your home seen by more buyers.
Get startedList with your own agent
Get your home in front of millions of buyers by listing it on Zillow.
Learn how to do itSell it yourself
Take full control of how buyers see your home on Zillow by listing For Sale by Owner (FSBO).
List your homeWhat's special
Gas fireplaceExceptional mountain viewsSun-filled breakfast roomSitting areaLarge islandWalk-in pantryGuest en suite
Zillow last checked:
Listing updated:
Listed by:
Gina Lorenzen and Kara Couzens team 303-570-2042 gina@kentwood.com,
Kentwood Real Estate DTC, LLC
Bought with:
Amy Emery, 40028736
Kentwood Real Estate Cherry Creek
Brian Rosen, 100072993
Kentwood Real Estate Cherry Creek
Source: REcolorado as distributed by MLS GRID,MLS#: 6409743
Facts & features
Interior
Bedrooms & bathrooms
- Bedrooms: 4
- Bathrooms: 4
- Full bathrooms: 2
- 3/4 bathrooms: 1
- 1/2 bathrooms: 1
- Main level bathrooms: 3
- Main level bedrooms: 2
Primary bedroom
- Description: + 10x8 Sitting, 3 Walk-In Closets 15x10, 11x6, 11x4
- Level: Main
- Area: 322 Square Feet
- Dimensions: 14 x 23
Bedroom
- Description: En Suite
- Level: Main
- Area: 132 Square Feet
- Dimensions: 11 x 12
Bedroom
- Description: + 9x5 Walk-In Closet
- Level: Basement
- Area: 182 Square Feet
- Dimensions: 13 x 14
Bedroom
- Description: + 10x7 Walk-In Closet
- Level: Basement
- Area: 132 Square Feet
- Dimensions: 11 x 12
Primary bathroom
- Description: 5-Piece Bath
- Level: Main
- Area: 195 Square Feet
- Dimensions: 13 x 15
Bathroom
- Description: En Suite Bath
- Level: Main
Bathroom
- Level: Main
Bathroom
- Description: 4-Piece Bath
- Level: Basement
- Area: 117 Square Feet
- Dimensions: 9 x 13
Bonus room
- Description: Entry Foyer
- Level: Main
- Area: 143 Square Feet
- Dimensions: 11 x 13
Bonus room
- Description: Lower Foyer
- Level: Basement
- Area: 255 Square Feet
- Dimensions: 15 x 17
Dining room
- Description: W/ Wet Bar
- Level: Main
- Area: 336 Square Feet
- Dimensions: 14 x 24
Family room
- Level: Basement
- Area: 468 Square Feet
- Dimensions: 18 x 26
Game room
- Level: Basement
- Area: 231 Square Feet
- Dimensions: 11 x 21
Great room
- Description: W/ Gas Fireplace
- Level: Main
- Area: 306 Square Feet
- Dimensions: 17 x 18
Kitchen
- Description: + Breakfast And 9x4 Pantry
- Level: Main
- Area: 476 Square Feet
- Dimensions: 17 x 28
Laundry
- Level: Main
- Area: 104 Square Feet
- Dimensions: 8 x 13
Office
- Description: W/ Gas Fireplace
- Level: Main
- Area: 234 Square Feet
- Dimensions: 13 x 18
Utility room
- Description: Mechanical/Storage
- Level: Basement
- Area: 63 Square Feet
- Dimensions: 7 x 9
Utility room
- Description: Storage Off Garage
- Level: Main
- Area: 55 Square Feet
- Dimensions: 5 x 11
Heating
- Forced Air
Cooling
- Central Air
Appliances
- Included: Cooktop, Dishwasher, Double Oven, Dryer, Microwave, Washer
- Laundry: In Unit
Features
- Built-in Features, Entrance Foyer, Five Piece Bath, High Ceilings, Kitchen Island, Pantry, Primary Suite, Walk-In Closet(s), Wet Bar
- Flooring: Carpet, Tile, Wood
- Windows: Bay Window(s)
- Basement: Finished,Walk-Out Access
- Number of fireplaces: 2
- Fireplace features: Great Room, Other
Interior area
- Total structure area: 4,952
- Total interior livable area: 4,952 sqft
- Finished area above ground: 3,036
- Finished area below ground: 1,839
Property
Parking
- Total spaces: 2
- Parking features: Garage - Attached
- Attached garage spaces: 2
Features
- Levels: One
- Stories: 1
- Patio & porch: Deck, Front Porch, Patio
- Exterior features: Garden, Private Yard
- Fencing: Full
- Has view: Yes
- View description: Mountain(s)
Lot
- Size: 8,364 Square Feet
- Features: Level
Details
- Parcel number: 033395247
- Special conditions: Standard
Construction
Type & style
- Home type: SingleFamily
- Property subtype: Single Family Residence
Materials
- Brick
- Roof: Concrete
Condition
- Year built: 1993
Utilities & green energy
- Sewer: Public Sewer
- Water: Public
Community & HOA
Community
- Subdivision: Bateleur At The Preserve At Greenwood Village
HOA
- Has HOA: Yes
- Amenities included: Fitness Center, Pool
- Services included: Exterior Maintenance w/out Roof, Maintenance Grounds, Snow Removal
- HOA fee: $1,620 quarterly
- HOA name: Bateleur
- HOA phone: 303-980-0700
Location
- Region: Littleton
Financial & listing details
- Price per square foot: $530/sqft
- Annual tax amount: $10,095
- Date on market: 4/8/2025
- Listing terms: Cash,Conventional
- Exclusions: None.
- Ownership: Estate
Price history
| Date | Event | Price |
|---|---|---|
| 4/25/2025 | Sold | $2,625,000+6.1%$530/sqft |
Source:  REcolorado as distributed by MLS GRID #6409743 Report a problem REcolorado as distributed by MLS GRID #6409743 Report a problem | ||
| 4/14/2025 | Pending sale | $2,475,000$500/sqft |
Source: REcolorado as distributed by MLS GRID #6409743 Report a problem | ||
| 4/8/2025 | Listed for sale | $2,475,000$500/sqft |
Source: REcolorado as distributed by MLS GRID #6409743 Report a problem | ||
Public tax history
Tax history is unavailable.
Neighborhood: 80121
Nearby homes
- $1,832,6003 bd4 ba2.9k sqft22 Blue Heron Dr W, Greenwood Village, CO 80121Off Market
- $2,310,0006 bd5 ba5.5k sqft19 Blue Heron Dr, Littleton, CO 80121Sold
- $1,741,2003 bd4 ba2.3k sqft21 Blue Heron Dr W, Greenwood Village, CO 80121Off Market
- $2,025,0004 bd4 ba6.1k sqft23 Blue Heron Dr, Littleton, CO 80121Sold
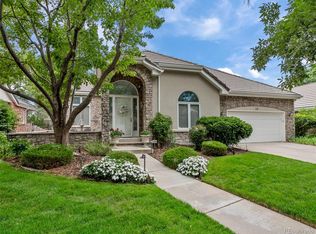
- $2,184,7002 bd4 ba3.4k sqft23 Blue Heron Dr W, Greenwood Village, CO 80121Off Market
- $2,150,0003 bd4 ba4.9k sqft21 Blue Heron Dr, Littleton, CO 80121Sold
- $1,963,5004 bd4 ba4.6k sqft20 Blue Heron Dr W, Greenwood Village, CO 80121Off Market
- $1,825,0004 bd4 ba4.9k sqft24 Blue Heron Dr, Littleton, CO 80121Sold
Nearby schools
GreatSchools rating
- 7/10Greenwood Elementary SchoolGrades: PK-5Distance: 0.5 mi
- 8/10West Middle SchoolGrades: 6-8Distance: 0.4 mi
- 9/10Cherry Creek High SchoolGrades: 9-12Distance: 2.8 mi
Schools provided by the listing agent
- Elementary: Greenwood
- Middle: West
- High: Cherry Creek
- District: Cherry Creek 5
Source: REcolorado as distributed by MLS GRID. This data may not be complete. We recommend contacting the local school district to confirm school assignments for this home.
Get a cash offer in 3 minutes
Find out how much your home could sell for in as little as 3 minutes with a no-obligation cash offer.
Estimated market value
$2,513,800
Get a cash offer in 3 minutes
Find out how much your home could sell for in as little as 3 minutes with a no-obligation cash offer.
Estimated market value
$2,513,800
- Colorado
- Arapahoe County
- Greenwood Village
- 80121
- 22 Blue Heron Drive
Nearby cities
Nearby zip codes
Other Greenwood Village Topics
- Apartments for Rent in 80121
- Houses for Sale in 80121
- Houses for Rent in 80121
- 80121 Real Estate
- Greenwood Village Condos
- Houses for Sale in Greenwood Village
- Newest Listings in Greenwood Village
- Greenwood Village Home Values
- Greenwood Village Real Estate Agents
- Greenwood Village Refinance
- Greenwood Village Mortgage Rates
