Elegant Home in Bateleur at The Preserve of Greenwood Village.
Welcome to effortless luxury in the highly desirable Bateleur neighborhood in The Preserve of Greenwood Village. This beautifully maintained patio home offers an exceptional location, backing to the open space of the High Line Canal with peaceful views and distant mountain vistas — a truly serene setting in one of Greenwood Village’s most coveted communities. A custom foyer opens into a spacious and light-filled interior with vaulted ceilings and an open floor plan designed for both comfort and entertaining. The main floor features three bedrooms and three bathrooms, two spacious living areas, a formal dining room with a butler’s pantry, and a dedicated office or library with built-in bookshelves. Throughout the home, you’ll find tasteful finishings and classic design choices, including plantation-style shutters that enhance both style and privacy. The primary suite offers views of the open space, a large walk-in closet, and a luxurious five-piece bathroom that includes a bidet. From the main living area, a large deck provides the perfect space for outdoor dining or simply enjoying the peaceful natural surroundings. The walkout lower level extends the home’s functionality with a spacious bedroom featuring built-in shelving, a large living area, a full bathroom with a steam shower, and a workout room with direct access to the private patio. Residents also enjoy a private clubhouse with fitness center, resort-style pool and hot tub, lounge areas, and event space for residents year-round. Homes of this caliber in Bateleur are rarely available. Nearby homes—such as 9 Silver Fox Dr and 22 Blue Heron Dr—have recently sold as high as $2,625,000, reflecting the lasting value and desirability of this unique community. This is a rare opportunity to own a residence that blends timeless design with a premier location—ideal for those seeking low-maintenance living in one of Greenwood Village’s finest neighborhoods.
Sold for $1,825,000
$1,825,000
24 Blue Heron Drive, Littleton, CO 80121
4beds
4,977sqft
Single Family Residence
Built in 1993
10,062 Square Feet Lot
$1,776,800 Zestimate®
$367/sqft
$6,233 Estimated rent
Home value
$1,776,800
$1.65M - $1.90M
$6,233/mo
Zestimate® history
Owner options
List your home for rent
$6,233/mo
Rent Zestimate®
Find your next renter with Zillow Rental Manager. Plus, with online applications, you can quickly screen prospective tenants – for free.
$6,233/mo
Rent Zestimate®
Refinance and save
$12,278/mo
Est. payment
Refinancing to a lower rate could help reduce your monthly payments and save thousands over the life of the loan.
$12,278/mo
Est. payment
Explore your selling options
Work with a Zillow partner agent
Leverage their expertise and Zillow's premium Showcase listings to get your home seen by more buyers.
Get startedList with your own agent
Get your home in front of millions of buyers by listing it on Zillow.
Learn how to do itSell it yourself
Take full control of how buyers see your home on Zillow by listing For Sale by Owner (FSBO).
List your homeWhat's special
Walkout lower levelPrivate patioLarge deckFormal dining roomVaulted ceilingsWorkout roomThree bathrooms
Zillow last checked:
Listing updated:
Listed by:
Dominic Morrow 720-250-8194 support@sellwithsimplist.com,
SimpList Realty Company
Bought with:
Mitch Lazar, 100106465
Corcoran Perry & Co.
Source: REcolorado as distributed by MLS GRID,MLS#: 1700646
Facts & features
Interior
Bedrooms & bathrooms
- Bedrooms: 4
- Bathrooms: 4
- Full bathrooms: 3
- 1/2 bathrooms: 1
- Main level bathrooms: 3
- Main level bedrooms: 3
Bedroom
- Level: Main
Bedroom
- Level: Main
Bedroom
- Level: Basement
Bathroom
- Level: Main
Bathroom
- Level: Main
Bathroom
- Level: Basement
Other
- Level: Main
Other
- Level: Main
Dining room
- Level: Main
Exercise room
- Level: Basement
Family room
- Level: Main
Family room
- Level: Basement
Kitchen
- Level: Main
Laundry
- Level: Main
Living room
- Level: Main
Office
- Level: Main
Utility room
- Level: Basement
Heating
- Baseboard, Hot Water
Cooling
- Central Air
Appliances
- Included: Cooktop, Dishwasher, Disposal, Double Oven, Microwave, Range
- Laundry: In Unit
Features
- Built-in Features, Eat-in Kitchen, Entrance Foyer, Five Piece Bath, Granite Counters, High Ceilings, High Speed Internet, Kitchen Island, Smoke Free, Vaulted Ceiling(s), Walk-In Closet(s)
- Flooring: Carpet, Tile, Vinyl
- Windows: Window Coverings
- Basement: Cellar,Finished,Full,Walk-Out Access
- Number of fireplaces: 2
- Fireplace features: Family Room, Gas, Living Room
Interior area
- Total structure area: 4,977
- Total interior livable area: 4,977 sqft
- Finished area above ground: 3,012
- Finished area below ground: 1,965
Property
Parking
- Total spaces: 2
- Parking features: Concrete
- Attached garage spaces: 2
Features
- Levels: One
- Stories: 1
- Patio & porch: Deck, Front Porch, Patio
- Exterior features: Balcony
- Fencing: Full
Lot
- Size: 10,062 Square Feet
- Features: Greenbelt, Irrigated, Landscaped, Level, Open Space, Sprinklers In Front
Details
- Parcel number: 033395280
- Special conditions: Standard
Construction
Type & style
- Home type: SingleFamily
- Architectural style: Contemporary,Traditional
- Property subtype: Single Family Residence
Materials
- Brick, Frame, Stucco
- Foundation: Slab
- Roof: Concrete
Condition
- Year built: 1993
Utilities & green energy
- Sewer: Public Sewer
- Water: Public
Community & HOA
Community
- Security: Carbon Monoxide Detector(s), Security System, Smoke Detector(s)
- Subdivision: Bateleur At The Preserve At Greenwood Village
HOA
- Has HOA: Yes
- Amenities included: Fitness Center, Pool
- Services included: Maintenance Grounds, Snow Removal
- HOA fee: $1,620 quarterly
- HOA name: Bateleur E-HammerSmith
- HOA phone: 303-980-0700
Location
- Region: Littleton
Financial & listing details
- Price per square foot: $367/sqft
- Annual tax amount: $9,907
- Date on market: 8/23/2025
- Listing terms: Cash,Conventional,FHA,Jumbo,VA Loan
- Exclusions: Sellers Personal Property
- Ownership: Estate
- Road surface type: Paved
Price history
| Date | Event | Price |
|---|---|---|
| 12/19/2025 | Sold | $1,825,000-6.4%$367/sqft |
Source:  REcolorado as distributed by MLS GRID #1700646 Report a problem REcolorado as distributed by MLS GRID #1700646 Report a problem | ||
| 12/2/2025 | Pending sale | $1,950,000$392/sqft |
Source: REcolorado as distributed by MLS GRID #1700646 Report a problem | ||
| 11/12/2025 | Listed for sale | $1,950,000$392/sqft |
Source: REcolorado as distributed by MLS GRID #1700646 Report a problem | ||
| 10/22/2025 | Pending sale | $1,950,000$392/sqft |
Source: REcolorado as distributed by MLS GRID #1700646 Report a problem | ||
| 10/9/2025 | Price change | $1,950,000-6.9%$392/sqft |
Source: REcolorado as distributed by MLS GRID #1700646 Report a problem | ||
| 9/8/2025 | Price change | $2,095,000-5.8%$421/sqft |
Source: REcolorado as distributed by MLS GRID #1700646 Report a problem | ||
| 8/23/2025 | Listed for sale | $2,225,000$447/sqft |
Source: REcolorado as distributed by MLS GRID #1700646 Report a problem | ||
Public tax history
Tax history is unavailable.
Neighborhood: 80121
Nearby homes
- $1,885,9003 bd4 ba3k sqft24 Blue Heron Dr W, Greenwood Village, CO 80121Off Market
- $2,177,0002 bd4 ba3.4k sqft23 Blue Heron Dr W, Greenwood Village, CO 80121Off Market
- $2,025,0004 bd4 ba6.1k sqft23 Blue Heron Dr, Littleton, CO 80121Sold
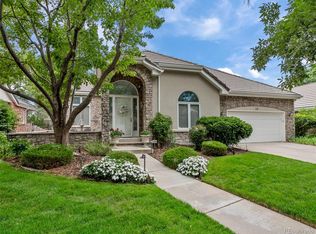
- $2,525,0004 bd3 ba4.9k sqft25 Blue Heron Dr, Littleton, CO 80121Sold

- $2,625,4004 bd3 ba4.9k sqft25 Blue Heron Dr W, Greenwood Village, CO 80121Off Market
- $2,625,0004 bd4 ba4.9k sqft22 Blue Heron Dr, Littleton, CO 80121Sold
- $1,840,2003 bd4 ba2.9k sqft22 Blue Heron Dr W, Greenwood Village, CO 80121Off Market
- $1,852,3002 bd4 ba2.7k sqft26 Blue Heron Dr W, Greenwood Village, CO 80121Off Market
Nearby schools
GreatSchools rating
- 7/10Greenwood Elementary SchoolGrades: PK-5Distance: 0.5 mi
- 8/10West Middle SchoolGrades: 6-8Distance: 0.4 mi
- 9/10Cherry Creek High SchoolGrades: 9-12Distance: 2.8 mi
Schools provided by the listing agent
- Elementary: Greenwood
- Middle: West
- High: Cherry Creek
- District: Cherry Creek 5
Source: REcolorado as distributed by MLS GRID. This data may not be complete. We recommend contacting the local school district to confirm school assignments for this home.
Get a cash offer in 3 minutes
Find out how much your home could sell for in as little as 3 minutes with a no-obligation cash offer.
Estimated market value
$1,776,800
Get a cash offer in 3 minutes
Find out how much your home could sell for in as little as 3 minutes with a no-obligation cash offer.
Estimated market value
$1,776,800
- Colorado
- Arapahoe County
- Greenwood Village
- 80121
- 24 Blue Heron Drive
Nearby cities
Nearby zip codes
Other Greenwood Village Topics
- Apartments for Rent in 80121
- Houses for Sale in 80121
- Houses for Rent in 80121
- 80121 Real Estate
- Greenwood Village Condos
- Houses for Sale in Greenwood Village
- Newest Listings in Greenwood Village
- Greenwood Village Home Values
- Greenwood Village Real Estate Agents
- Greenwood Village Refinance
- Greenwood Village Mortgage Rates
