Location, Location, Location! This home backs to the Highline Canal and the Marjorie Perry Nature Preserve and Wildlife Habitat with incredible unobstructed views of the open space. Only 9 homes in Bateleur back to the Highline Canal. Exquisitely remodeled ranch home! No expense spared! Exceptionally upgraded, so you can move right in! This light and bright maintenance free home also has Solatubes that provides lots of natural light. The elegant living room has 13’ high ceilings, a new gas fireplace, stone surround a granite hearth and flows to the dining room. These rooms are great for entertaining or family gatherings. All new custom designed gourmet kitchen features cherry wood cabinets, granite countertops, center island and top of the line appliances. The family room flows from the kitchen and has amazing views! It has a custom wall cabinet that is painted with a cherry wood countertop. The main floor primary bedroom has a wall of windows with great views. All new primary bathroom with custom cabinets, quartz countertops, soaking tub, shower, radiant heated floor and views. Also new: 4” white oak flooring, windows, HVAC system, light fixtures/LED lighting, extended deck to the west with added pergola, awning and shades. In addition, on the main floor is another bedroom, office and bathroom. The finished walk-out lower level features a huge rec. room, two bedrooms, a bathroom and storage. Relax on your deck with spectacular views of the Highline Canal, open space and the mountains. This is one of the largest lots in Bateleur and is beautifully landscaped. Come quick, you don’t want to miss this exceptional home! Numerous other upgrades, please view the remodeling list. Close to the Bateleur Clubhouse with exercise room, meeting/party rooms, kitchens, swimming pool and hot tub. This home is conveniently located near I-25, light rail, numerous athletic clubs and restaurants, shopping and the Koelbel library.
Sold for $2,525,000
$2,525,000
25 Blue Heron Drive, Greenwood Village, CO 80121
4beds
4,987sqft
Single Family Residence
Built in 1993
0.32 Acres Lot
$2,572,500 Zestimate®
$506/sqft
$5,983 Estimated rent
Home value
$2,572,500
$2.37M - $2.80M
$5,983/mo
Zestimate® history
Owner options
List your home for rent
$5,983/mo
Rent Zestimate®
Find your next renter with Zillow Rental Manager. Plus, with online applications, you can quickly screen prospective tenants – for free.
$5,983/mo
Rent Zestimate®
Refinance and save
$13,269/mo
Est. payment
Refinancing to a lower rate could help reduce your monthly payments and save thousands over the life of the loan.
$13,269/mo
Est. payment
Explore your selling options
Work with a Zillow partner agent
Leverage their expertise and Zillow's premium Showcase listings to get your home seen by more buyers.
Get startedList with your own agent
Get your home in front of millions of buyers by listing it on Zillow.
Learn how to do itSell it yourself
Take full control of how buyers see your home on Zillow by listing For Sale by Owner (FSBO).
List your homeWhat's special
Zillow last checked:
Listing updated:
Listed by:
Bonnie Emmett 720-635-3756 BEMMETT@REMAX.NET,
RE/MAX Professionals
Bought with:
Mark Keene
Estately, Inc.
Source: REcolorado as distributed by MLS GRID,MLS#: 8111739
Facts & features
Interior
Bedrooms & bathrooms
- Bedrooms: 4
- Bathrooms: 3
- Full bathrooms: 2
- 3/4 bathrooms: 1
- Main level bathrooms: 2
- Main level bedrooms: 2
Primary bedroom
- Description: Amazing Views Overlooking The Highline Canal And The Marjorie Perry Nature Preserve. New California Closet, Lighting.
- Level: Main
- Area: 250 Square Feet
- Dimensions: 12.5 x 20
Bedroom
- Description: Guest Bedroom With California Closet, Lighting
- Level: Main
- Area: 162 Square Feet
- Dimensions: 12 x 13.5
Bedroom
- Description: Large Guest Bedroom With Walk-In Closet.
- Level: Basement
- Area: 192 Square Feet
- Dimensions: 12 x 16
Bedroom
- Description: Large Guest Bedroom With Walk-In Closet.
- Level: Basement
- Area: 180 Square Feet
- Dimensions: 12 x 15
Bathroom
- Description: Amazing Views! All New Primary Bathroom - Cabinets, Quartz Countertops, Sinks, Toilet, Mirrors, Light Fixtures, Soaking Tub, Shower, Radiant Floor Heat.
- Level: Main
Bathroom
- Description: New Cabinets, Shower Hardward, Glass. New Quartz Countertops, Light Fixtures, Mirror, Tile Floor, Toilet.
- Level: Main
Bathroom
- Description: New Counter Tops, Sinks, Mirrors, Lighting.
- Level: Basement
Bonus room
- Description: Great Recreation Room, Walk-Out To The Back Garden Area Overlooking The Highline Canal.
- Level: Basement
- Area: 783 Square Feet
- Dimensions: 27 x 29
Dining room
- Description: White Oak Floors, 13 Foot Ceilings, Flows To The Living Room.
- Level: Main
- Area: 178.5 Square Feet
- Dimensions: 10.5 x 17
Family room
- Description: Amazing Views Looking West To The Marjorie Perry Nature Preserve And Wildlife Habitat. Custom Wall Cabinet Is Painted With Cherry Wood Countertop, And White Oak Floors.
- Level: Main
- Area: 154 Square Feet
- Dimensions: 11 x 14
Kitchen
- Description: All New! Custom Designed Built-In Cherry Wood Wall Cabinets, Granite Countertops, Apron Sink, Center Island, Top-Of-The Line Appliances And White Oak Floors.
- Level: Main
- Area: 360 Square Feet
- Dimensions: 18 x 20
Living room
- Description: New Fireplace With Stone Surround, Granite Hearth, Wood Planking From Mantle To Ceiling And New White Oak Floors. Plus Views!
- Level: Main
- Area: 238 Square Feet
- Dimensions: 14 x 17
Office
- Description: Custom Designed Wall Cabinet With Desk Unit With Painted Cabinets And Cherry Wood Countertop.
- Level: Main
- Area: 160.5 Square Feet
- Dimensions: 10.7 x 15
Heating
- Forced Air
Cooling
- Central Air
Features
- Built-in Features, Ceiling Fan(s), Eat-in Kitchen, Entrance Foyer, Five Piece Bath, Granite Counters, High Ceilings, Kitchen Island, Open Floorplan, Pantry, Primary Suite, Quartz Counters, Radon Mitigation System, Smoke Free, Walk-In Closet(s)
- Flooring: Carpet, Tile, Wood
- Windows: Double Pane Windows, Window Coverings, Window Treatments
- Basement: Crawl Space,Finished,Sump Pump,Walk-Out Access
Interior area
- Total structure area: 4,987
- Total interior livable area: 4,987 sqft
- Finished area above ground: 2,591
- Finished area below ground: 2,025
Property
Parking
- Total spaces: 2
- Parking features: Concrete, Dry Walled, Electric Vehicle Charging Station(s), Exterior Access Door, Floor Coating
- Attached garage spaces: 2
Features
- Levels: One
- Stories: 1
- Patio & porch: Covered, Deck, Front Porch, Patio
- Has view: Yes
- View description: Mountain(s)
Lot
- Size: 0.32 Acres
- Features: Open Space, Sprinklers In Front, Sprinklers In Rear
Details
- Parcel number: 033395301
- Special conditions: Standard
Construction
Type & style
- Home type: SingleFamily
- Architectural style: Traditional
- Property subtype: Single Family Residence
Materials
- Frame, Stucco
- Roof: Concrete
Condition
- Updated/Remodeled
- Year built: 1993
Utilities & green energy
- Electric: 220 Volts in Garage
- Sewer: Public Sewer
- Water: Public
- Utilities for property: Cable Available, Electricity Connected, Internet Access (Wired), Natural Gas Connected
Community & HOA
Community
- Subdivision: Bateleur
HOA
- Has HOA: Yes
- Amenities included: Clubhouse, Fitness Center, Pool
- Services included: Snow Removal
- HOA fee: $1,500 quarterly
- HOA name: Hammersmith Management
- HOA phone: 303-998-0700
Location
- Region: Littleton
Financial & listing details
- Price per square foot: $506/sqft
- Annual tax amount: $11,099
- Date on market: 2/22/2024
- Listing terms: Cash,Conventional,Jumbo
- Exclusions: Ev Charger In Garage, Gas Grill
- Ownership: Corporation/Trust
- Electric utility on property: Yes
- Road surface type: Paved
Price history
| Date | Event | Price |
|---|---|---|
| 3/25/2024 | Sold | $2,525,000+6.3%$506/sqft |
Source:  REcolorado as distributed by MLS GRID #8111739 Report a problem REcolorado as distributed by MLS GRID #8111739 Report a problem | ||
| 2/26/2024 | Pending sale | $2,375,000$476/sqft |
Source: REcolorado as distributed by MLS GRID #8111739 Report a problem | ||
| 2/22/2024 | Listed for sale | $2,375,000$476/sqft |
Source: REcolorado as distributed by MLS GRID #8111739 Report a problem | ||
Public tax history
Tax history is unavailable.
Neighborhood: 80121
Nearby homes
- $2,625,4004 bd3 ba4.9k sqft25 Blue Heron Dr W, Greenwood Village, CO 80121Off Market
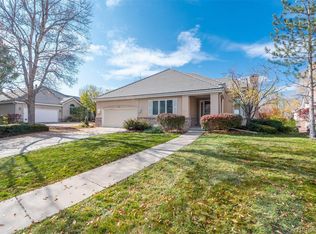
- $1,825,0004 bd4 ba4.9k sqft24 Blue Heron Dr, Littleton, CO 80121Sold

- $1,896,8003 bd4 ba3k sqft24 Blue Heron Dr W, Greenwood Village, CO 80121Off Market
- $1,852,3002 bd4 ba2.7k sqft26 Blue Heron Dr W, Greenwood Village, CO 80121Off Market
- $2,177,0002 bd4 ba3.4k sqft23 Blue Heron Dr W, Greenwood Village, CO 80121Off Market
- $2,025,0004 bd4 ba6.1k sqft23 Blue Heron Dr, Littleton, CO 80121Sold
- $1,852,4002 bd3 ba2.3k sqft27 Blue Heron Dr, Greenwood Village, CO 80121Off Market
- $2,109,0004 bd3 ba4.9k sqft28 Blue Heron Dr, Greenwood Village, CO 80121Off Market
Nearby schools
GreatSchools rating
- 7/10Greenwood Elementary SchoolGrades: PK-5Distance: 0.5 mi
- 8/10West Middle SchoolGrades: 6-8Distance: 0.4 mi
- 9/10Cherry Creek High SchoolGrades: 9-12Distance: 2.8 mi
Schools provided by the listing agent
- Elementary: Greenwood
- Middle: West
- High: Cherry Creek
- District: Cherry Creek 5
Source: REcolorado as distributed by MLS GRID. This data may not be complete. We recommend contacting the local school district to confirm school assignments for this home.
Get a cash offer in 3 minutes
Find out how much your home could sell for in as little as 3 minutes with a no-obligation cash offer.
Estimated market value
$2,572,500
Get a cash offer in 3 minutes
Find out how much your home could sell for in as little as 3 minutes with a no-obligation cash offer.
Estimated market value
$2,572,500
- Colorado
- Arapahoe County
- Greenwood Village
- 80121
- 25 Blue Heron Drive
Nearby cities
Nearby zip codes
Other Greenwood Village Topics
- Apartments for Rent in 80121
- Houses for Sale in 80121
- Houses for Rent in 80121
- 80121 Real Estate
- Greenwood Village Condos
- Houses for Sale in Greenwood Village
- Newest Listings in Greenwood Village
- Greenwood Village Home Values
- Greenwood Village Real Estate Agents
- Greenwood Village Refinance
- Greenwood Village Mortgage Rates
